
6632 NE 191st Street, Kenmore, WA 98028
Local realty services provided by:CENTURY 21 Real Estate Center
Listed by: kenneth w. lyons
Office: boardwalk real estate, llc.
MLS#:2563458
Source:NWMLS
6632 NE 191st Street,Kenmore, WA 98028
$929,950
- 3 Beds
- 2 Baths
- 2,130 sq. ft.
- Single family
- Active
Upcoming open houses
- Sat, Aug 0810:00 am - 01:00 pm
- Sun, Aug 0901:00 pm - 04:00 pm
Price summary
- Price:$929,950
- Price per sq. ft.:$436.6
About this home
Welcome to this charming and well-maintained Midcentury home close to the heart of Kenmore, with access to excellent Northshore Schools, and convenient proximity to the Burke-Gilman trail, Log Boom Park, Lake Washington, shopping and dining. This exceptional home is well-laid out to support healthy and convenient living, featuring vaulted living and dining room ceilings, two fireplaces, large windows with ample natural light throughout, an updated kitchen with shaker-style cabinets and quartz countertops, a new roof, new hot water tank, efficient heat pump for heating and A/C cooling, and outdoor patio and garden area perfect for relaxing and entertaining. This beautiful home supports multigenerational living, is easily accessible with three bedrooms and two bathrooms and all the key living areas (kitchen, dining, living rooms and laundry) on the main level. The daylight lower level features a bonus family room, and utility room with abundant storage and access to unfinished basement space. This outstanding home is situated on a large, quarter-acre (11,047sf) corner lot with lovely, mature landscaping, a two-car garage, ample off-street parking, and even a little free library that fosters connection and belonging to the neighborhood. Welcome Home!...
Contact an agent
Home facts
- Year built:1955
- Subdivision & Development:Kenmore
- Listing ID #:2563458
- Updated:August 04, 2026 at 03:01 AM
Rooms and interior
- Bedrooms:3
- Total bathrooms:2
- Full bathrooms:2
- Flooring:Carpet, Ceramic Tile Floor, Hardwood, Vinyl Floor
- Kitchen Description:Dishwasher, Disposal, Microwave, Refrigerator
- Bedroom Description:Main Level Bedrooms : 3
- Basement:Yes
- Basement Description:Daylight, Finished
- Living area:2,130 sq. ft.
Heating and cooling
- Cooling:High Efficiency (Unspecified)
- Heating:Forced Air, Heat Pump, High Efficiency (Unspecified)
Structure and exterior
- Roof:Torch Down
- Year built:1955
- Building area:2,130 sq. ft.
- Lot area:0.25 Acres
- Lot Features:Corner, Paved
- Construction Materials:Wood Exterior Finish, Wood Products Exterior Finish
- Exterior Features:Fenced-Partially, Patio
- Foundation Description:Daylight, Finished
- Levels:1 Story
Schools
- High school:Inglemoor Hs
- Middle school:Kenmore Middle School
- Elementary school:Kenmore Elem
Utilities
- Water:Public
- Sewer:Sewer Connected
Finances and disclosures
- Price:$929,950
- Price per sq. ft.:$436.6
- Tax amount:$9,373 (2026)
Features and amenities
- Appliances:Dishwasher, Refrigerator, Washer
- Laundry features:Dryer, Washer
- Amenities:Cable TV, Gas Available, High Speed Internet, Vaulted Ceiling(s), Water Heater
Parking
- Total parking spaces:6
- Parking description:Attached Garage, Driveway, RV Parking
- Garage:Yes
 Listings courtesy of Northwest MLS as distributed by MLS GRID. Based on information submitted to the MLS GRID as of August 4, 2026. All data is obtained from various sources and may not have been verified by broker or MLS GRID. Supplied Open House Information is subject to change without notice. All information should be independently reviewed and verified for accuracy. Properties may or may not be listed by the office/agent presenting the information. Listing information is provided for consumers' personal, non-commercial use, solely to identify prospective properties for potential purchase; all other use is strictly prohibited and may violate relevant federal and state law. Information deemed reliable but not guaranteed. Copyright © 2026 MLS GRID. All Rights Reserved.
New listings near 6632 NE 191st Street
- New
 $1,929,950Active5 beds 5 baths3,813 sq. ft.
16215 Simonds Road Ne, Kenmore, WA 98028
MLS# 2564122Listed by: KELLER WILLIAMS REALTY BOTHELL - New
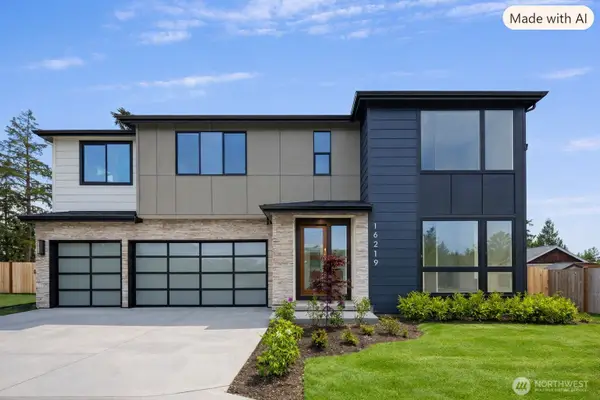 $1,854,950Active5 beds 5 baths3,813 sq. ft.
16219 Simonds Road Ne, Kenmore, WA 98028
MLS# 2564025Listed by: KELLER WILLIAMS REALTY BOTHELL - New
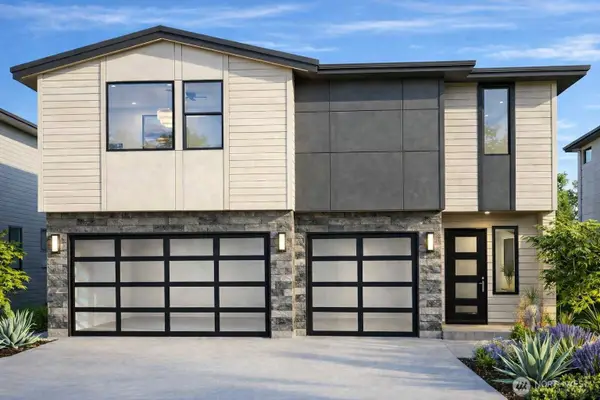 $1,874,950Active5 beds 5 baths3,777 sq. ft.
7623 NE 198th Court, Kenmore, WA 98028
MLS# 2562641Listed by: KELLER WILLIAMS REALTY BOTHELL - Open Tue, 12:30 to 2pmNew
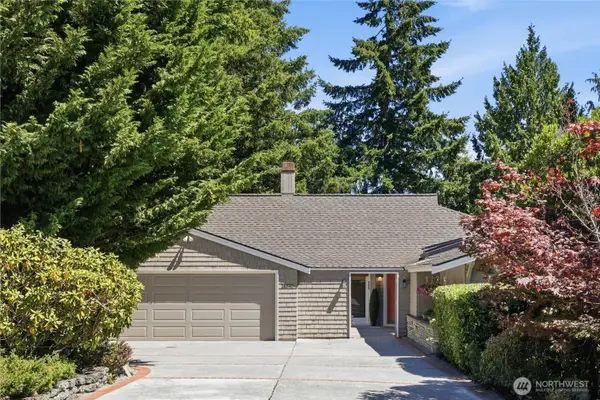 $1,890,000Active5 beds 3 baths4,151 sq. ft.
18540 63rd Avenue Ne, Kenmore, WA 98028
MLS# 2562602Listed by: WINDERMERE NORTHLAKE - Open Fri, 5 to 7pmNew
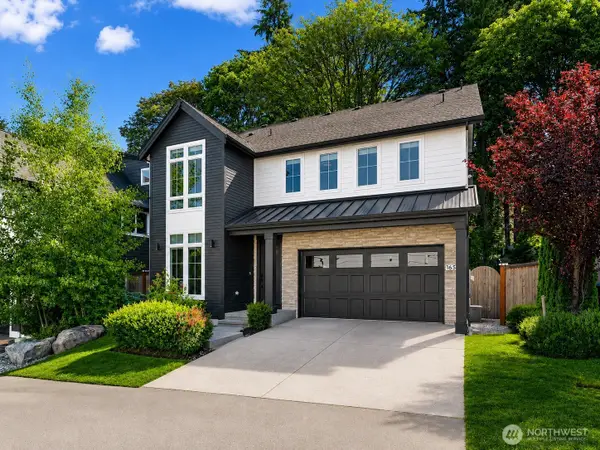 $1,895,950Active5 beds 4 baths3,192 sq. ft.
16534 77th Avenue Ne, Kenmore, WA 98028
MLS# 2563264Listed by: SKYLINE PROPERTIES, INC. - New
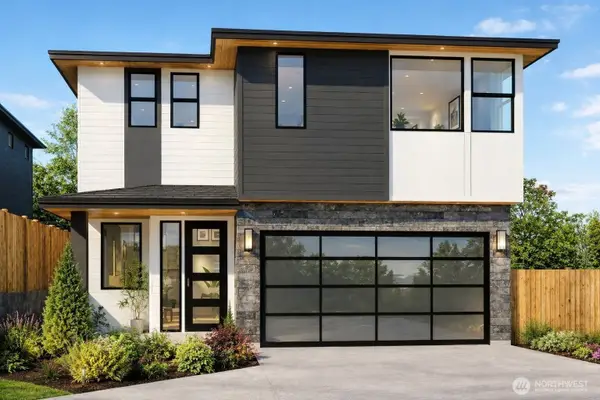 $1,799,950Active5 beds 5 baths3,642 sq. ft.
7607 NE 198th Court, Kenmore, WA 98028
MLS# 2562645Listed by: KELLER WILLIAMS REALTY BOTHELL - New
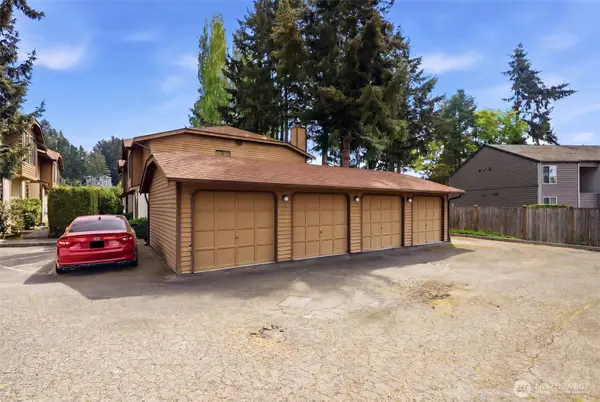 $399,000Active2 beds 2 baths957 sq. ft.
8017 NE 177th Court #504, Kenmore, WA 98028
MLS# 2562613Listed by: RAIN TOWN REALTY + JPAR - New
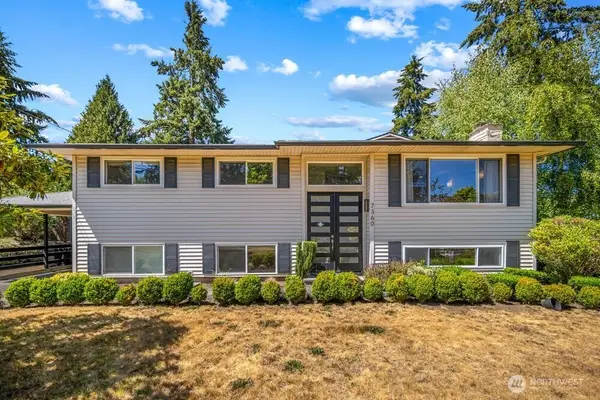 $1,249,000Active4 beds 3 baths2,320 sq. ft.
7360 NE 145th Place, Kenmore, WA 98028
MLS# 2558261Listed by: COMPASS - New
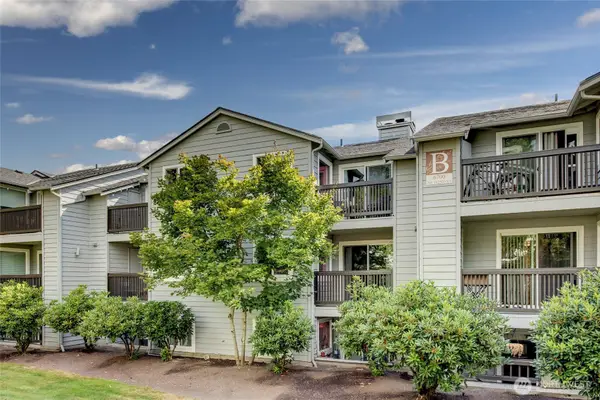 $299,000Active1 beds 1 baths604 sq. ft.
6700 NE 182nd Street #B202, Kenmore, WA 98028
MLS# 2560572Listed by: COMPASS


Protect your home and budget from life's surprises with an Assurant Home Warranty, backed by a partner that supports you through every step of homeownership. Explore Plans.
©2026 Century 21 Real Estate LLC. All rights reserved. CENTURY 21®, the CENTURY 21 Logo and C21® are service marks owned by Century 21 Real Estate LLC. Century 21 Real Estate LLC fully supports the principles of the Fair Housing Act and the Equal Opportunity Act. Each office is independently owned and operated. Listing information is deemed reliable but not guaranteed accurate.