
1019 S Irby St, Kennewick, WA 99338
Local realty services provided by:CENTURY 21 Tri-Cities
1019 S Irby St,Kennewick, WA 99338
$615,000
- 6 Beds
- 2 Baths
- 4,404 sq. ft.
- Single family
- Active
Listed by: james winn
Office: kelly right real estate tc
MLS#:295139
Source:WA_PRMLS
Price summary
- Price:$615,000
- Price per sq. ft.:$139.65
About this home
Welcome to your ultimate lifestyle estate in Kennewick! Nestled on nearly an acre, this expansive 4,404 sq. ft. daylight basement home offers a rare blend of country freedom, in-town convenience, and limitless potential. The property is primed for the future with major recent upgrades: a new roof, double-pane vinyl windows, and premium second-story Hardie siding (all 2022), plus a new water heater (Dec 2023). Inside, the grand 6-bedroom, 2-bathroom layout is a blank canvas for your dreams. The comfortable main level is complemented by a 912 sq. ft. daylight basement with direct exterior access—offering an incredible, flexible footprint for a massive home theater, a gym, a hobby studio, or the ultimate rec room. Outside, a private backyard oasis awaits. Spend warm Eastern Washington summers lounging by your gunite in-ground pool, surrounded by established fruit trees, a thriving grapevine, and rich garden spaces. For the entrepreneur, mechanic, or hobbyist, the massive 1,793 sq. ft. detached shop is a total showstopper. Boasting 220 AMP service, soaring 21-foot ceilings, and a fully functional 2 ton bridge crane, it’s the ultimate launchpad for a home business or heavy equipment storage. Don't just buy a home—claim a property where your dreams become reality. Schedule your tour today!...
Contact an agent
Home facts
- Year built:1958
- Subdivision & Development:HGHLND PK
- Listing ID #:295139
- Added:1 day(s) ago
- Updated:July 31, 2026 at 04:00 PM
Rooms and interior
- Bedrooms:6
- Total bathrooms:2
- Full bathrooms:2
- Flooring:Carpet, Laminate, Tile
- Dining Description:Dining - Formal, Dining - Kitchen/Combo
- Bathrooms Description:Bath - Continental
- Kitchen Description:Dining - Kitchen/Combo, Dishwasher, Microwave Oven, Range/Oven
- Bedroom Description:Walk In Closet(s)
- Basement Description:Daylight/Outside Entrance, Inside Entrance
- Living area:4,404 sq. ft.
Structure and exterior
- Roof:Composition Shingle
- Year built:1958
- Building area:4,404 sq. ft.
- Lot area:0.82 Acres
- Construction Materials:Masonry, Wood Siding
- Exterior Features:Fencing/Enclosed, Patio/Open, Shed, Shop, Water Feature
- Foundation Description:Concrete, Crawl Space
- Levels:2 Story
Utilities
- Water:Water - Public
- Sewer:Septic - Installed
Finances and disclosures
- Price:$615,000
- Price per sq. ft.:$139.65
- Tax amount:$4,535
Features and amenities
- Laundry features:Laundry Chute, Room - Laundry
- Amenities:Ceiling Fan(s), Drapes/Curtains/Blinds
- Pool features:Gunite/Concrete, In Ground
Parking
- Parking description:2 Car, Finished, Off Street Spaces, Workshop
- Garage spaces:2
New listings near 1019 S Irby St
- Open Sat, 11am to 1pmNew
 $315,000Active3 beds 1 baths997 sq. ft.
1321 W 3rd Ave, Kennewick, WA 99336
MLS# 295142Listed by: COLDWELL BANKER TOMLINSON - New
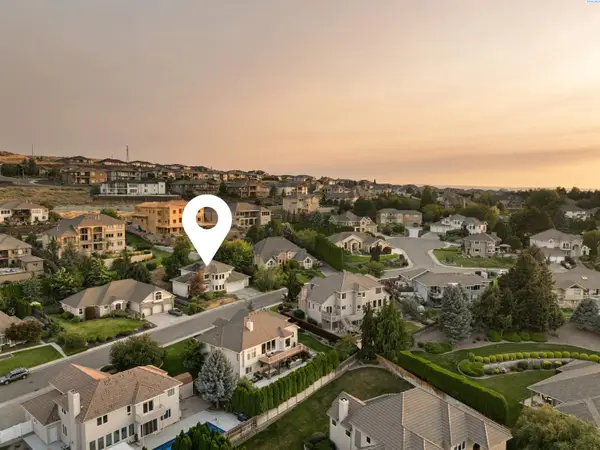 $579,000Active5 beds 3 baths3,151 sq. ft.
3509 W 42nd Ave, Kennewick, WA 99337
MLS# 295137Listed by: REAL BROKER, LLC - New
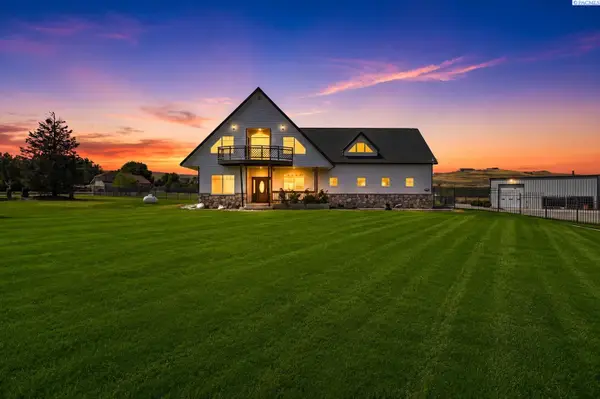 $1,050,000Active4 beds 4 baths3,038 sq. ft.
44208 S Fremont St, Kennewick, WA 99337
MLS# 295126Listed by: KELLER WILLIAMS REALTY TRI-CITIES - New
 $638,000Active4 beds 3 baths3,194 sq. ft.
4209 S Neel Ct, Kennewick, WA 99337
MLS# 295121Listed by: RETTER AND COMPANY SOTHEBY'S - New
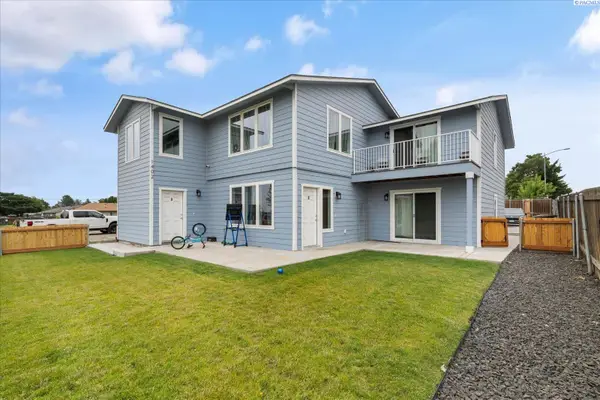 $725,000Active6 beds -- baths3,349 sq. ft.
1402 N Edison Street, Kennewick, WA 99336
MLS# 295125Listed by: RETTER AND COMPANY SOTHEBY'S - New
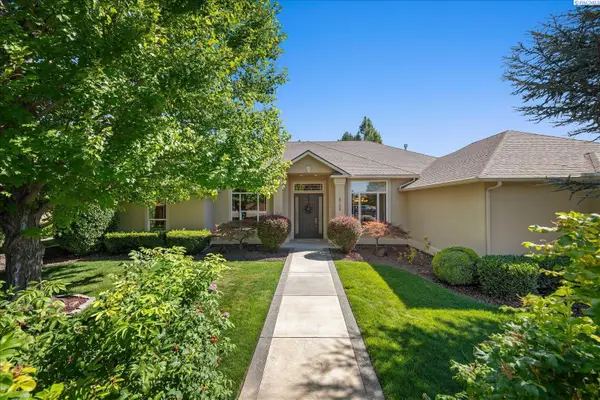 $584,900Active3 beds 3 baths2,501 sq. ft.
8709 W 3rd Ave, Kennewick, WA 99336-9404
MLS# 295114Listed by: RETTER AND COMPANY SOTHEBY'S - New
 $264,900Active0.33 Acres
7298 W 20th Ave, Kennewick, WA 99338
MLS# 295103Listed by: RETTER AND COMPANY SOTHEBY'S - Open Sat, 11am to 1pmNew
 $380,000Active3 beds 2 baths1,532 sq. ft.
810 W Park Hills Dr, Kennewick, WA 99337
MLS# 295105Listed by: PNW COLLECTIVE / REAL BROKER - New
 $474,900Active3 beds 2 baths1,496 sq. ft.
2822 S Belfair Pl, Kennewick, WA 99338
MLS# 295107Listed by: RETTER AND COMPANY SOTHEBY'S


Protect your home and budget from life's surprises with an Assurant Home Warranty, backed by a partner that supports you through every step of homeownership. Explore Plans.
©2026 Century 21 Real Estate LLC. All rights reserved. CENTURY 21®, the CENTURY 21 Logo and C21® are service marks owned by Century 21 Real Estate LLC. Century 21 Real Estate LLC fully supports the principles of the Fair Housing Act and the Equal Opportunity Act. Each office is independently owned and operated. Listing information is deemed reliable but not guaranteed accurate.