
104829 Addison Ave, Kennewick, WA 99338
Local realty services provided by:CENTURY 21 Tri-Cities
104829 Addison Ave,Kennewick, WA 99338
$1,475,000
- 4 Beds
- 3 Baths
- 3,910 sq. ft.
- Single family
- Active
Listed by: chris nye
Office: mls4owners.com
MLS#:294755
Source:WA_PRMLS
Price summary
- Price:$1,475,000
- Price per sq. ft.:$377.24
About this home
MLS# 294755 Welcome to luxury living on a beautifully landscaped one-acre property. This stunning custom home offers the perfect blend of elegance, comfort, and functionality.The spacious open floor plan features 4 bedrooms, a large living room that flows seamlessly into the gourmet kitchen that has a large island with bar top seating for 6, a gas cooktop, perfect for entertaining or everyday living. A dedicated office provides an ideal work-from-home space, while the mudroom off the garage adds convenience and organization.The primary suite is a private retreat with a spa-inspired bathroom featuring a large double shower, large soaker tub, his and her sinks, and two custom built walk-in closets. Two of the bedrooms share a Jack-and-Jill full bathroom, and then there is a separate ¾ guest bathroom next to a guest bedroom that offers privacy and convenience for visitors.Step outside to your own backyard with a large, covered patio, a heated in-ground, fiberglass, saltwater pool and a charming pool house—perfect for relaxing or entertaining. There are two gates to access the backyard on of which is a 20-foot gate to allow for additional parking for boats or RV's. This exceptional property offers space, privacy, and resort-style living, all in one incredible home....
Contact an agent
Home facts
- Year built:2022
- Subdivision & Development:OTHER
- Listing ID #:294755
- Added:27 day(s) ago
- Updated:August 12, 2026 at 03:05 PM
Rooms and interior
- Bedrooms:4
- Total bathrooms:3
- Full bathrooms:2
- Flooring:Carpet, Tile
- Dining Description:Dining - Formal, Dining - Kitchen/Combo, Dining - Living/Combo
- Bathrooms Description:Bath - Continental, Bath - Master, Tub - Garden
- Kitchen Description:Cook Top, Dining - Kitchen/Combo, Dishwasher, Freezer, Garbage Disposal, Kitchen Island, Microwave Oven, Oven, Pantry, Range, Refrigerator
- Bedroom Description:Master - Main Level, Master Suite - Dual
- Living area:3,910 sq. ft.
Structure and exterior
- Roof:Composition Shingle
- Year built:2022
- Building area:3,910 sq. ft.
- Lot area:1 Acres
- Construction Materials:Stucco
- Exterior Features:Fencing/Enclosed, Irrigation, Lighting, Patio/Covered, Shed
- Foundation Description:Crawl Space
- Levels:1 Story
Utilities
- Sewer:Septic - Installed
Finances and disclosures
- Price:$1,475,000
- Price per sq. ft.:$377.24
- Tax amount:$2,026
Features and amenities
- Laundry features:Room - Laundry
- Amenities:Ceiling - Raised, Extra Storage, French Doors, Security System, Surround Sound
- Pool features:Fiberglass, Heated Solar, In Ground
Parking
- Parking description:3 Car, Door Opener, Rv Parking - Open
- Garage spaces:3
New listings near 104829 Addison Ave
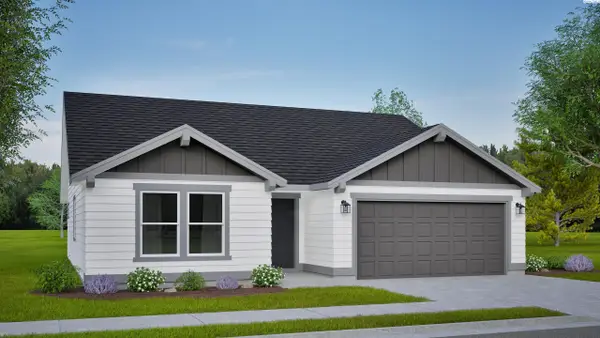 $421,990Active3 beds 2 baths1,408 sq. ft.
7376 W 24th Ave, Kennewick, WA 99338
MLS# 293459Listed by: NEW HOME STAR WASHINGTON LLC- Open Sat, 11am to 12:30pmNew
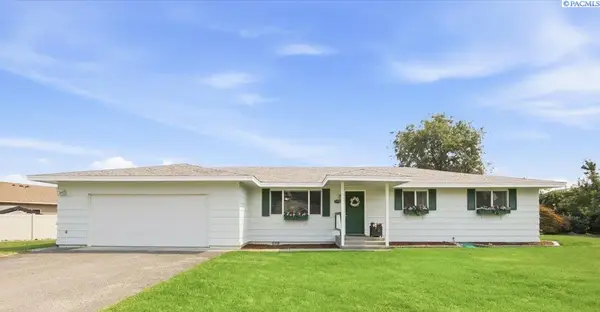 $350,000Active3 beds 2 baths1,529 sq. ft.
328 N Grant St, Kennewick, WA 99336
MLS# 295492Listed by: WINDERMERE GROUP ONE/TRI-CITIES - New
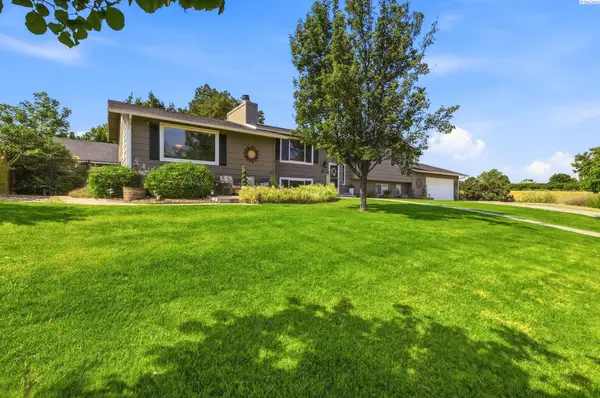 $559,990Active5 beds 3 baths2,920 sq. ft.
7807 W 12th Avenue, Kennewick, WA 99338
MLS# 295493Listed by: RESULTS REALTY GROUP TRI-CITIE - New
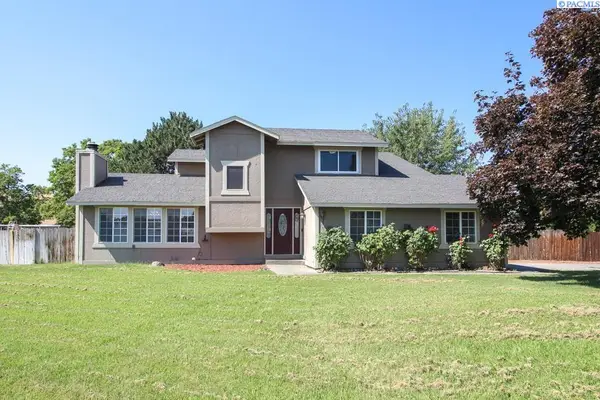 $449,900Active5 beds 3 baths2,605 sq. ft.
5901 W 12th Avenue, Kennewick, WA 99338
MLS# 295498Listed by: KENMORE TEAM - Open Sun, 11:30am to 1pmNew
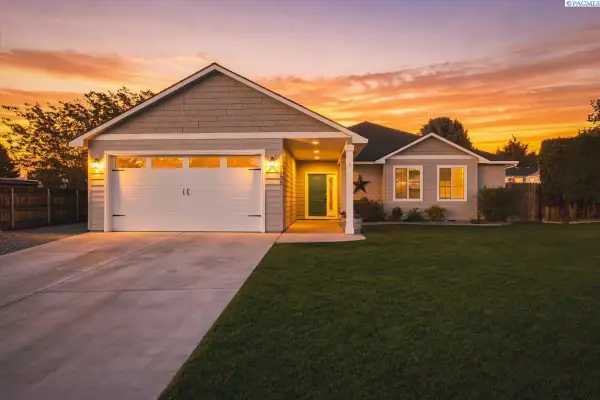 $469,900Active3 beds 2 baths1,663 sq. ft.
3909 S Zillah Street, Kennewick, WA 99337
MLS# 295487Listed by: COLDWELL BANKER TOMLINSON - New
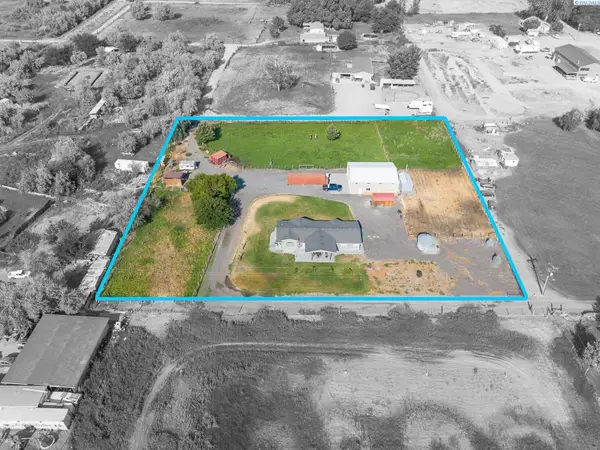 $524,900Active3 beds 3 baths2,152 sq. ft.
25809 S 2161 Prse, Kennewick, WA 99337
MLS# 295488Listed by: KENMORE TEAM - Open Sat, 11am to 1pmNew
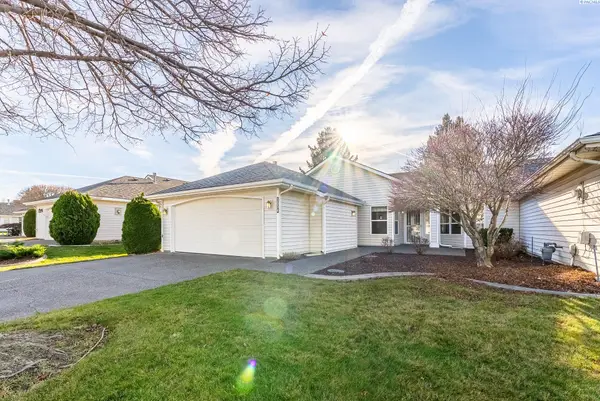 $310,000Active2 beds 2 baths1,403 sq. ft.
3534 S Huntington Loop, Kennewick, WA 99337
MLS# 295467Listed by: EXP REALTY, LLC TRI CITIES - New
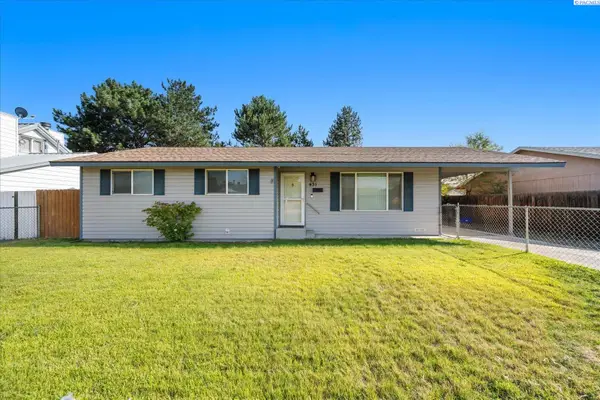 $310,000Active3 beds 2 baths1,144 sq. ft.
431 W 10th Ave, Kennewick, WA 99336
MLS# 295454Listed by: WINDERMERE GROUP ONE/TRI-CITIES - New
 $259,900Active3.51 Acres
226704 E Bowles Rd, Kennewick, WA 99337
MLS# 295457Listed by: WINDERMERE GROUP ONE/TRI-CITIES - New
 $285,000Active3 beds 3 baths1,646 sq. ft.
4214 W Klamath Ave #B7, Kennewick, WA 99336
MLS# 295442Listed by: HOMESMART ELITE BROKERS


Protect your home and budget from life's surprises with an Assurant Home Warranty, backed by a partner that supports you through every step of homeownership. Explore Plans.
©2026 Century 21 Real Estate LLC. All rights reserved. CENTURY 21®, the CENTURY 21 Logo and C21® are service marks owned by Century 21 Real Estate LLC. Century 21 Real Estate LLC fully supports the principles of the Fair Housing Act and the Equal Opportunity Act. Each office is independently owned and operated. Listing information is deemed reliable but not guaranteed accurate.