
108133 E 217 Pr Se, Kennewick, WA 99338
Local realty services provided by:CENTURY 21 Tri-Cities
Listed by: tzire quintana
Office: realty one group ignite
MLS#:289598
Source:WA_PRMLS
Price summary
- Price:$1,359,000
- Price per sq. ft.:$286.89
About this home
MLS# 289598 | 10 ACRES ABOVE THE TRI-CITIES — Private. Panoramic. Resort-Inspired. Perched on 10.02 scenic acres in South Kennewick, this exceptional hillside estate offers a rare combination of privacy, space and breathtaking 360-degree views—just minutes from shopping, dining and everyday conveniences. With 4,737 sq. ft., 4 bedrooms and 3.5 baths, the home was designed for comfortable everyday living and effortless entertaining. Natural light fills the open living spaces, while the kitchen features granite countertops, generous workspace, island seating and seamless connection to the main gathering areas. A cozy gas fireplace adds warmth while expansive windows keep the surrounding landscape and views at center stage. The main-level primary suite enjoys its own private wing with a jetted soaking tub, oversized walk-in shower and generous walk-in closet. Additional living spaces offer flexibility for guests, work, recreation and multi-generational living, including a spacious family/bonus room, finished basement wired for a home theater, dedicated gym area and abundant storage. Outside is where this property truly separates itself. Spend summer days around the heated in-ground pool, entertain against a backdrop of sweeping Tri-Cities views, or simply enjoy the breathing room that comes with 10 acres of your own. Extensive irrigation serves much of the property, while the attached 3-car garage, workshop space and RV parking provide room for the toys and hobbies that acreage living makes possible....
Contact an agent
Home facts
- Year built:2010
- Subdivision & Development:OTHER
- Listing ID #:289598
- Added:271 day(s) ago
- Updated:October 01, 2026 at 07:19 PM
Rooms and interior
- Bedrooms:4
- Total bathrooms:4
- Full bathrooms:2
- Half bathrooms:1
- Flooring:Carpet, Laminate, Tile, Wood
- Kitchen Description:Cooktop, Dishwasher, Disposal, Microwave, Oven, Refrigerator
- Basement Description:Finished
- Living area:4,737 sq. ft.
Heating and cooling
- Cooling:Central Air, Forced Air, HEPA Air Filter, Heat Pump
- Heating:Central, Electric, Forced Air, Furnace, HEPA Air Filter, Heat Pump
- Central air:Yes
Structure and exterior
- Roof:Composition
- Year built:2010
- Building area:4,737 sq. ft.
- Lot area:10.02 Acres
- Construction Materials:Stucco
- Exterior Features:Fence/Partial, Irrigation System, Lighting, Satellite Dish
- Levels:2 Story
Utilities
- Water:Private
- Sewer:Septic
Finances and disclosures
- Price:$1,359,000
- Price per sq. ft.:$286.89
- Tax amount:$8,899 (2024)
Features and amenities
- Appliances:Cooktop, Dishwasher, Disposal, Dryer, Microwave, Oven, Refrigerator, Washer, Water Filter, Water Heater, Water Softener
- Laundry features:Dryer, Washer
- Amenities:Drapes/Blinds, French Doors, Utility Sink
- Pool features:Heated, In Ground
Parking
- Parking description:3 Car, Attached, Garage Door Opener, RV Access/Parking, Workshop in Garage
New listings near 108133 E 217 Pr Se
- Coming Soon
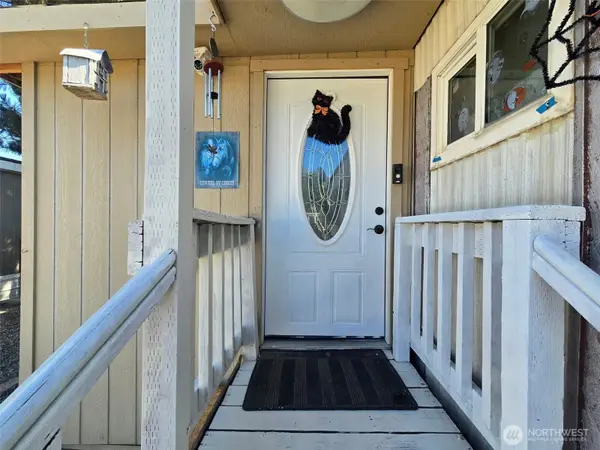 $55,000First Look4 beds 2 baths968 sq. ft.
3407 W Hood Avenue #22, Kennewick, WA 99336
MLS# 2589123Listed by: EXP REALTY
- New
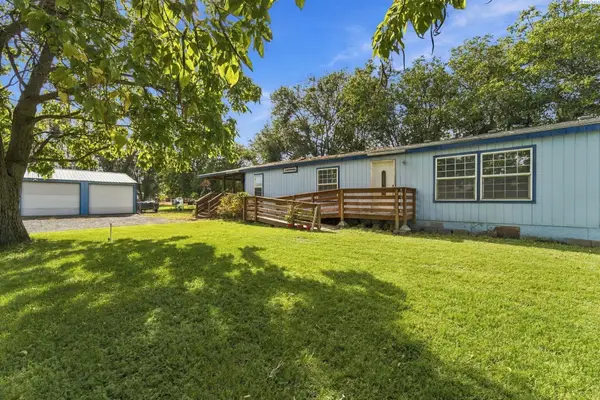 $380,000Active3 beds 2 baths1,848 sq. ft.
39606 S 2180 Pr Se, Kennewick, WA 99337
MLS# 296853Listed by: WINDERMERE GROUP ONE/TRI-CITIES - New
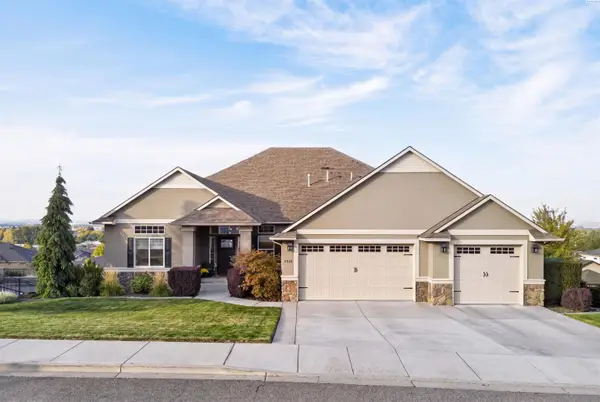 $925,000Active5 beds 3 baths4,284 sq. ft.
2410 W 51st Ave, Kennewick, WA 99337
MLS# 296858Listed by: AMPLIFY REAL ESTATE SERVICES - New
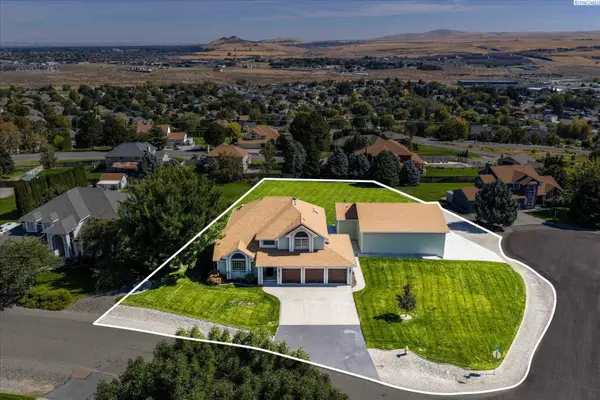 $750,000Active4 beds 4 baths2,821 sq. ft.
225 Sarah Road, Kennewick, WA 99338
MLS# 296863Listed by: RETTER AND COMPANY SOTHEBY'S - New
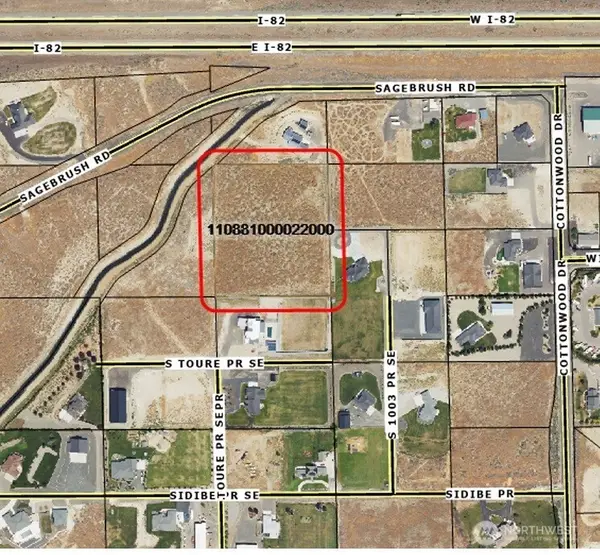 $799,950Active5.08 Acres
0 S Undetermined Street, Kennewick, WA 99338
MLS# 2589155Listed by: RE/MAX NORTHWEST - New
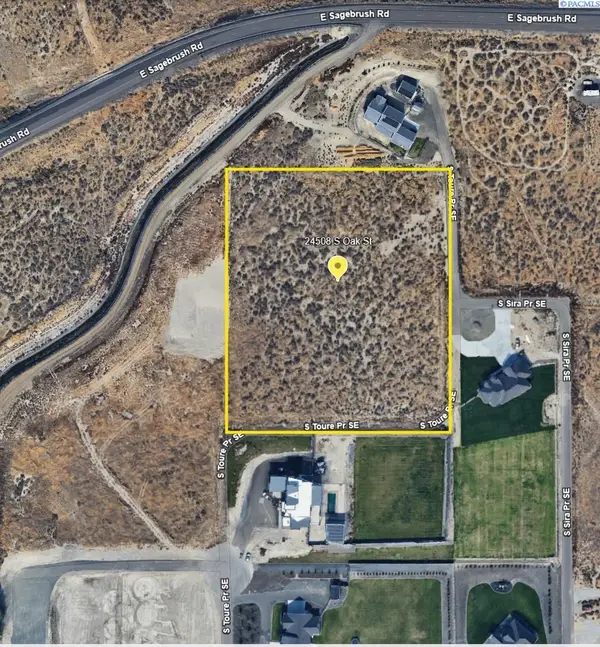 $799,950Active5.08 Acres
Undetermined, Kennewick, WA 99338
MLS# 296826Listed by: RE/MAX NORTHWEST REALTORS - New
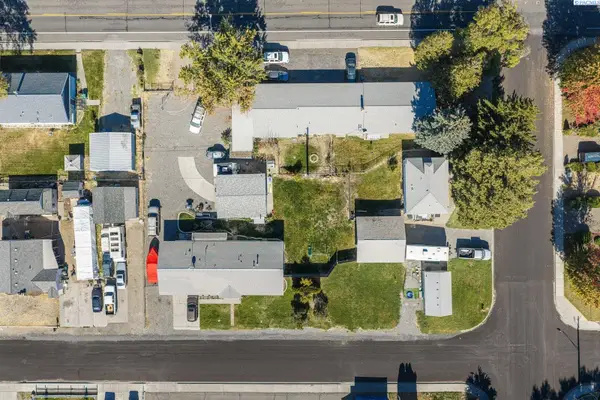 $750,000Active11 beds 3 baths5,778 sq. ft.
1616 W 4th Place, Kennewick, WA 99336
MLS# 296842Listed by: WINDERMERE GROUP ONE/TRI-CITIES - New
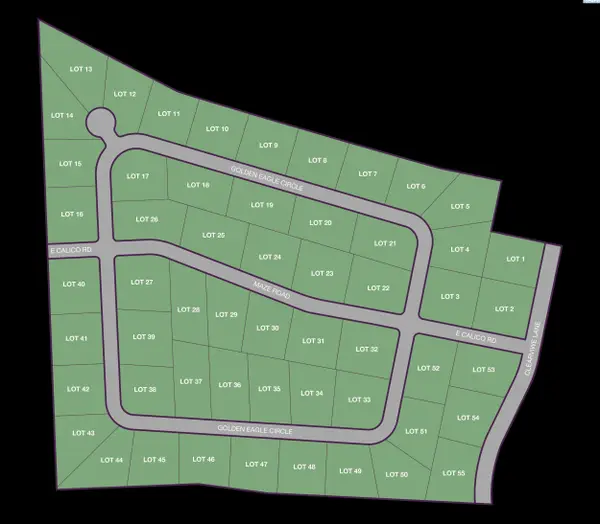 $330,000Active1.04 Acres
NKA Maze Rd Lot 24, Kennewick, WA 99338
MLS# 296838Listed by: RE/MAX, THE COLLECTIVE - New
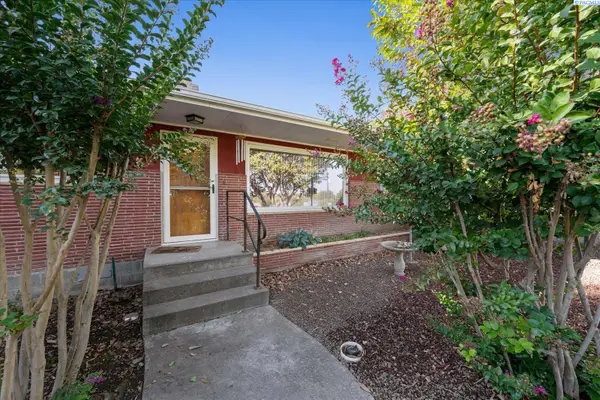 $420,000Active3 beds 2 baths2,282 sq. ft.
1723 W 7th Place, Kennewick, WA 99336
MLS# 296832Listed by: RETTER AND COMPANY SOTHEBY'S - New
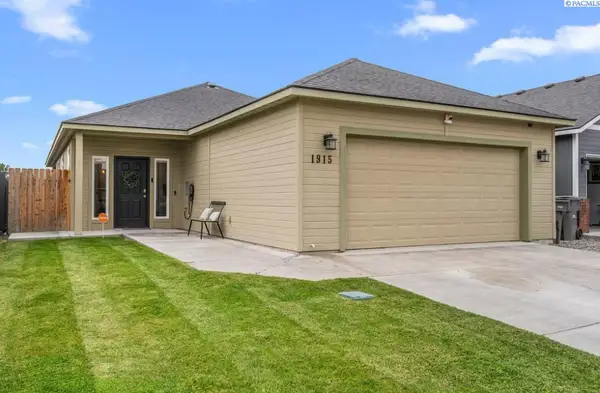 $399,900Active3 beds 2 baths1,401 sq. ft.
1915 S Neel St, Kennewick, WA 99338
MLS# 296828Listed by: MLS4OWNERS.COM


Protect your home and budget from life's surprises with an Assurant Home Warranty, backed by a partner that supports you through every step of homeownership. Explore Plans.
©2026 Century 21 Real Estate LLC. All rights reserved. CENTURY 21®, the CENTURY 21 Logo and C21® are service marks owned by Century 21 Real Estate LLC. Century 21 Real Estate LLC fully supports the principles of the Fair Housing Act and the Equal Opportunity Act. Each office is independently owned and operated. Listing information is deemed reliable but not guaranteed accurate.