115 N Yelm St., Kennewick, WA 99336
Local realty services provided by:CENTURY 21 Tri-Cities
115 N Yelm St.,Kennewick, WA 99336
$380,000
- 3 Beds
- 2 Baths
- 1,585 sq. ft.
- Single family
- Active
Listed by: katie copeland
Office: re/max northwest realtors
MLS#:290003
Source:WA_PRMLS
Price summary
- Price:$380,000
- Price per sq. ft.:$239.75
About this home
MLS# 290003 Mid-Century Modern Magic with Iconic Style! Walls of windows. Warm cedar ceilings. Bold mid-century style. This 1951 original brings architectural character into focus with exposed beams, a striking brick fireplace, and an open living space filled with natural light.The signature flat roofline, crisp white exterior, and statement front doors set the tone before you even step inside. With 1,585 square feet, 3 bedrooms, 2 bathrooms, and a 2-car garage, this home pairs memorable design with everyday functionality. Gather around the fireplace, host friends in the flowing living space, or take the evening outside. A covered porch and covered patios offer room to relax, while the fully fenced, low-maintenance yard with a fire pit makes outdoor entertaining easy. If you’ve been searching for a home with personality, this one delivers distinctive architecture, inviting spaces, and mid-century character worth a closer look.
Contact an agent
Home facts
- Year built:1951
- Subdivision & Development:RUDKIN HEIGHTS
- Listing ID #:290003
- Added:276 day(s) ago
- Updated:October 26, 2026 at 10:42 PM
Rooms and interior
- Bedrooms:3
- Total bathrooms:2
- Full bathrooms:1
- Half bathrooms:1
- Flooring:Carpet, Tile
- Kitchen Description:Dishwasher, Microwave, Oven, Refrigerator
- Living area:1,585 sq. ft.
Heating and cooling
- Cooling:Heat Pump
- Heating:Heat Pump
Structure and exterior
- Roof:Composition
- Year built:1951
- Building area:1,585 sq. ft.
- Lot area:0.23 Acres
- Construction Materials:Wood Siding
- Exterior Features:Fenced, Irrigation System, Lighting
- Foundation Description:Concrete
- Levels:1 Story
Utilities
- Water:Public
- Sewer:Sewer Connected
Finances and disclosures
- Price:$380,000
- Price per sq. ft.:$239.75
- Tax amount:$3,088 (2025)
Features and amenities
- Appliances:Dishwasher, Dryer, Microwave, Oven, Refrigerator, Washer, Water Filter
- Laundry features:Dryer, Washer
- Amenities:Drapes/Blinds, Security System
Parking
- Parking description:2 Car
New listings near 115 N Yelm St.
- New
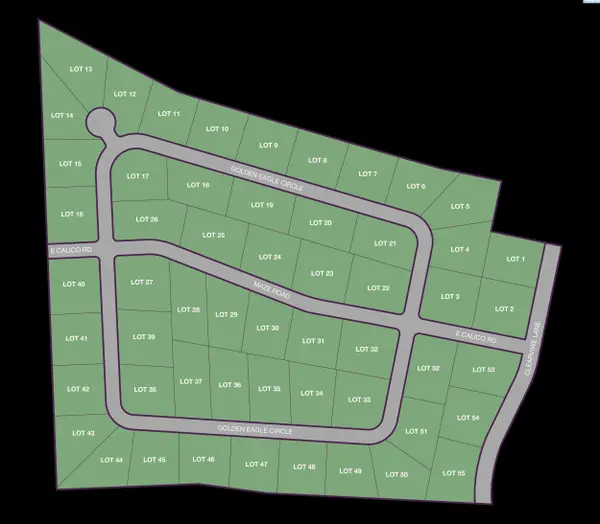 $300,000Active1.34 Acres
NKA Golden Eagle Circle Lot 13, Kennewick, WA 99338
MLS# 297414Listed by: RE/MAX, THE COLLECTIVE - New
 $295,000Active1 Acres
NKA Golden Eagle Circle Lot 14, Kennewick, WA 99338
MLS# 297415Listed by: RE/MAX, THE COLLECTIVE - New
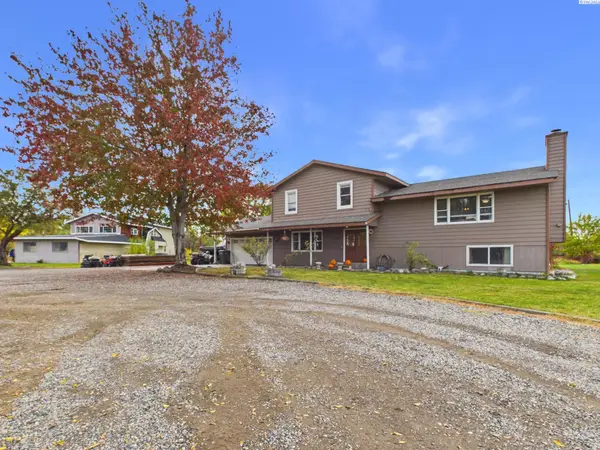 $515,000Active4 beds 3 baths2,080 sq. ft.
14220 S Haney Rd, Kennewick, WA 99337
MLS# 297411Listed by: EXP REALTY, LLC TRI CITIES - New
 $799,000Active5 beds 4 baths2,915 sq. ft.
7374 W 22nd Place, Kennewick, WA 99338
MLS# 2597538Listed by: RICHARD DIGNUM REALTY
- New
 $400,000Active3 beds 2 baths1,408 sq. ft.
2208 S Kellogg Pl, Kennewick, WA 99338
MLS# 297398Listed by: PNW COLLECTIVE / REAL BROKER - New
 $2,037,456Active3.4 Acres
TBD 10th Ave, Kennewick, WA
MLS# 297401Listed by: SVN RETTER & COMPANY - New
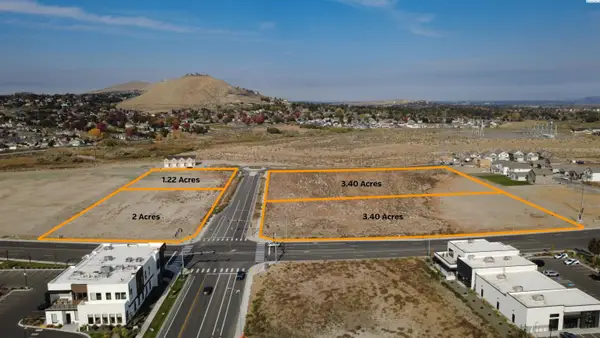
 $797,148Active1.22 Acres
TBD 10th Ave, Kennewick, WA
MLS# 297402Listed by: SVN RETTER & COMPANY - New
 $2,369,664Active3.4 Acres
10840 W Clearwater, Kennewick, WA
MLS# 297403Listed by: SVN RETTER & COMPANY - New
 $464,990Active3 beds 2 baths1,805 sq. ft.
7088 W W 24th Ave., Kennewick, WA 99338
MLS# 297404Listed by: NEW HOME STAR WASHINGTON LLC - New
 $449,999Active3 beds 2 baths1,928 sq. ft.
5717 W 23rd Ave, Kennewick, WA 99338
MLS# 297407Listed by: PNW COLLECTIVE / REAL BROKER


Protect your home and budget from life's surprises with an Assurant Home Warranty, backed by a partner that supports you through every step of homeownership. Explore Plans.
©2026 Century 21 Real Estate LLC. All rights reserved. CENTURY 21®, the CENTURY 21 Logo and C21® are service marks owned by Century 21 Real Estate LLC. Century 21 Real Estate LLC fully supports the principles of the Fair Housing Act and the Equal Opportunity Act. Each office is independently owned and operated. Listing information is deemed reliable but not guaranteed accurate.