11808 S Gallop Ln, Kennewick, WA 99338
Local realty services provided by:CENTURY 21 Tri-Cities
Listed by: terra nyce
Office: retter and company sotheby's
MLS#:295541
Source:WA_PRMLS
Price summary
- Price:$930,000
- Price per sq. ft.:$406.47
About this home
MLS# 295541 Room for the shop, and a home you will not want to leave while you build it. Set on a fully landscaped 1.21 acre parcel in Steeplechase, this 2022 custom single level was built for people who need land and still want the house finished. A 70 foot second driveway runs back along the property, served by three gates including a 14 foot double, so access for equipment, an RV or a future shop build is already in place. Buyer to verify shop plans with the HOA and Benton County. Inside, 2,288 square feet laid out the way one level living should be. The kitchen anchors the home with quartz counters, gas appliances, a pot filler over the range and a walk in pantry, and the refrigerator stays. The living room centers on an electric fireplace framed in tile under solid walnut floating shelves, wired for surround sound. The primary suite earns the name. Trey ceiling, a slider straight out to the patio for morning coffee, and a spa style bath with heated tile floor, soaking tub, two head shower and lit mirror. The oversized walk in closet connects directly through to the laundry room, which has its own quartz counters, cabinetry and utility sink. A mud room, a guest bath with dual sinks, and a bedroom with double closets round out the interior. The three car garage adds epoxy floors, Bluetooth openers and storage shelving that stays. Outside is where this property separates itself. A 413 square foot covered paver patio with outdoor speakers. Fourteen garden boxes and fig, peach and apricot trees already producing. A dedicated dog run. Underground irrigation on Summitview water with dedicated valves and timers, and hose bibs every 75 to 100 feet. The practical pieces are handled. Heat pump, owned whole house water softener, owned propane tank, and a septic system pumped and inspected August 2026, approved for four bedrooms. Acreage with this much already done, on a 2022 build, with room left to make it yours....
Contact an agent
Home facts
- Year built:2022
- Subdivision & Development:Kennewick SW
- Listing ID #:295541
- Added:71 day(s) ago
- Updated:October 24, 2026 at 12:10 PM
Rooms and interior
- Bedrooms:4
- Total bathrooms:2
- Full bathrooms:2
- Flooring:Carpet, Laminate, Tile
- Kitchen Description:Dishwasher, Range/Oven, Refrigerator
- Living area:2,288 sq. ft.
Heating and cooling
- Cooling:Heat Pump
- Heating:Heat Pump
Structure and exterior
- Roof:Composition
- Year built:2022
- Building area:2,288 sq. ft.
- Lot area:1.21 Acres
- Construction Materials:Stucco
- Exterior Features:Dog Run, Fenced, Irrigation System
- Foundation Description:Slab
- Levels:1 Story
Utilities
- Water:Public
- Sewer:Septic
Finances and disclosures
- Price:$930,000
- Price per sq. ft.:$406.47
- Tax amount:$6,092 (2026)
Features and amenities
- Appliances:Dishwasher, Range/Oven, Refrigerator, Water Heater, Water Softener
- Amenities:Raised Ceiling(s), Storage, Surround Sound Wiring, Utility Sink
Parking
- Parking description:3 Car, Attached, Finished, Garage Door Opener, Off Street
New listings near 11808 S Gallop Ln
- New
 $799,000Active5 beds 4 baths2,915 sq. ft.
7374 W 22nd Place, Kennewick, WA 99338
MLS# 2597538Listed by: RICHARD DIGNUM REALTY
- Open Sat, 1 to 3pmNew
 $400,000Active3 beds 2 baths1,408 sq. ft.
2208 S Kellogg Pl, Kennewick, WA 99338
MLS# 297398Listed by: PNW COLLECTIVE / REAL BROKER - New
 $2,037,456Active3.4 Acres
TBD 10th Ave, Kennewick, WA
MLS# 297401Listed by: SVN RETTER & COMPANY - New
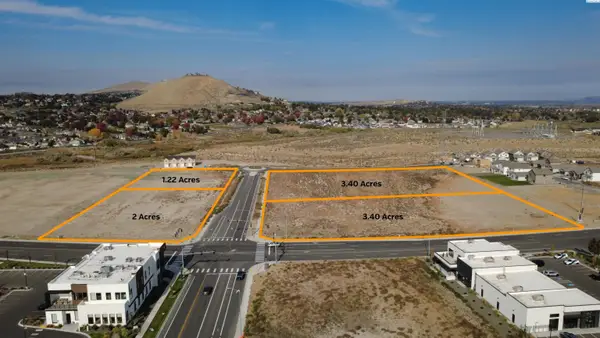
 $797,148Active1.22 Acres
TBD 10th Ave, Kennewick, WA
MLS# 297402Listed by: SVN RETTER & COMPANY - New
 $2,369,664Active3.4 Acres
10840 W Clearwater, Kennewick, WA
MLS# 297403Listed by: SVN RETTER & COMPANY - New
 $464,990Active3 beds 2 baths1,805 sq. ft.
7088 W W 24th Ave., Kennewick, WA 99338
MLS# 297404Listed by: NEW HOME STAR WASHINGTON LLC - Open Sat, 11am to 1pmNew
 $449,999Active3 beds 2 baths1,928 sq. ft.
5717 W 23rd Ave, Kennewick, WA 99338
MLS# 297407Listed by: PNW COLLECTIVE / REAL BROKER - New
 $405,000Active3 beds 2 baths1,724 sq. ft.
3001 S Neel Place, Kennewick, WA 99337
MLS# 297408Listed by: ENCORE REALTY, LLC - New
 $359,000Active3 beds 2 baths1,452 sq. ft.
1208 W 16th Pl, Kennewick, WA 99337
MLS# 297394Listed by: EXP REALTY, LLC TRI CITIES - New
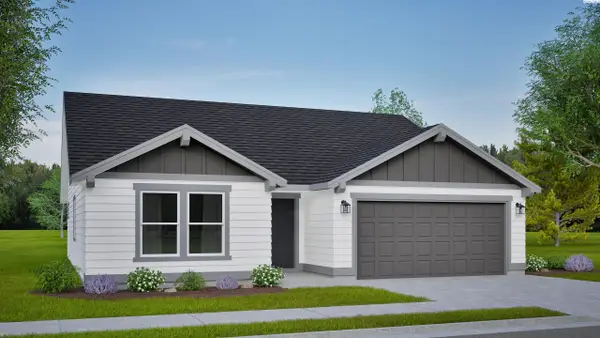 $434,990Active3 beds 2 baths1,408 sq. ft.
7052 W 24th Ave., Kennewick, WA 99338
MLS# 297396Listed by: NEW HOME STAR WASHINGTON LLC


Protect your home and budget from life's surprises with an Assurant Home Warranty, backed by a partner that supports you through every step of homeownership. Explore Plans.
©2026 Century 21 Real Estate LLC. All rights reserved. CENTURY 21®, the CENTURY 21 Logo and C21® are service marks owned by Century 21 Real Estate LLC. Century 21 Real Estate LLC fully supports the principles of the Fair Housing Act and the Equal Opportunity Act. Each office is independently owned and operated. Listing information is deemed reliable but not guaranteed accurate.