
14 N Olympia St, Kennewick, WA 99336
Local realty services provided by:CENTURY 21 Tri-Cities
Upcoming open houses
- Sat, Nov 0711:00 am - 02:00 pm
Listed by: wilhelmina johnson
Office: windermere group one/tri-cities
MLS#:297592
Source:WA_PRMLS
Price summary
- Price:$340,000
- Price per sq. ft.:$178.01
About this home
Welcome to 14 N Olympia in Kennewick! This inviting home offers approximately 1,910 square feet of living space, featuring 3 bedrooms and 2 bathrooms. Recently painted, the home has a refreshed feel and is ready for its next owners to make it their own. The finished basement provides additional living space, perfect for a family room, hobbies, entertaining or can be used as a fourth bedroom. Outside, enjoy a fenced yard with covered patio area, ideal for relaxing or gathering with friends and family.You will also find a storage shed that is insulated and has power and RV parking out back. The detached two-car garage includes additional workshop space, offering plenty of room for storage, projects, and hobbies. Enjoy the convenience of having Hawthorne Park just 2 minutes away, perfect for outdoor recreation, walking, and enjoying the fresh air. Shopping, restaurants, schools, and everyday amenities are also nearby. A wonderful opportunity to enjoy comfortable living in a convenient Kennewick location! For your convenience some of the pictures have been virtually staged....
Contact an agent
Home facts
- Year built:1948
- Subdivision & Development:GARBERS AD
- Listing ID #:297592
- Added:1 day(s) ago
- Updated:November 04, 2026 at 08:47 PM
Rooms and interior
- Bedrooms:3
- Total bathrooms:2
- Full bathrooms:2
- Flooring:Carpet, Laminate, Wood
- Kitchen Description:Dishwasher, Disposal, Range, Refrigerator
- Basement:Yes
- Basement Description:Finished
- Living area:1,910 sq. ft.
Heating and cooling
- Cooling:Wall Unit(s)
- Heating:Electric
Structure and exterior
- Year built:1948
- Building area:1,910 sq. ft.
- Lot area:0.16 Acres
- Exterior Features:Fence/Partial, Shed(s)
- Levels:2 Story
Utilities
- Sewer:Sewer Connected
Finances and disclosures
- Price:$340,000
- Price per sq. ft.:$178.01
- Tax amount:$2,445 (2026)
Features and amenities
- Appliances:Dishwasher, Disposal, Dryer, Range, Refrigerator, Washer
- Laundry features:Dryer, Washer
- Amenities:Ceiling Fan(s), Storage, Utility Room, Utility Sink
Parking
- Parking description:2 Car, Detached, Garage Door Opener, Off Street, RV Access/Parking
New listings near 14 N Olympia St
- New
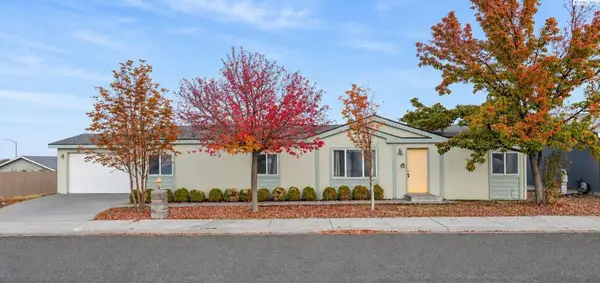 $349,900Active4 beds 2 baths1,539 sq. ft.
701 Yolo Street, Kennewick, WA 99336
MLS# 297594Listed by: KENMORE TEAM - New
 $195,000Active0.38 Acres
Lot 17 W 56th Ave, Kennewick, WA 99337
MLS# 297595Listed by: COMMUNITY REAL ESTATE GROUP / KWSP - New
 $195,000Active0.38 Acres
Lot 18 W 56th Ave, Kennewick, WA 99337
MLS# 297597Listed by: COMMUNITY REAL ESTATE GROUP / KWSP - New
 $195,000Active0.38 Acres
Lot 19 W 56th Ave, Kennewick, WA 99337
MLS# 297598Listed by: COMMUNITY REAL ESTATE GROUP / KWSP - New
 $195,000Active0.38 Acres
Lot 20 W 56th Ave, Kennewick, WA 99337
MLS# 297599Listed by: COMMUNITY REAL ESTATE GROUP / KWSP - New
 $215,000Active0.38 Acres
Lot 21 W 56th Ave, Kennewick, WA 99337
MLS# 297600Listed by: COMMUNITY REAL ESTATE GROUP / KWSP - New
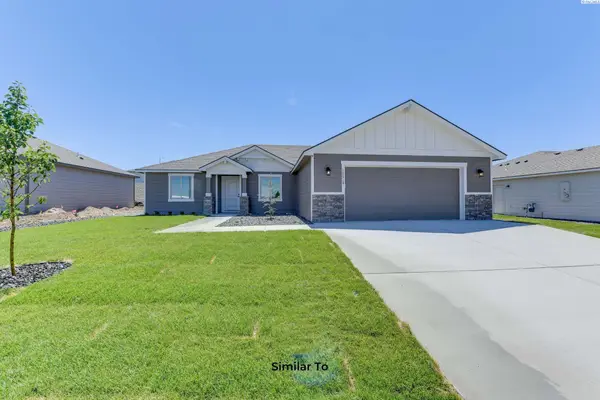 $443,850Active3 beds 2 baths1,586 sq. ft.
6387 W 32nd Ave, Kennewick, WA 99338
MLS# 297605Listed by: COLDWELL BANKER TOMLINSON - Open Sat, 11am to 12:30pmNew
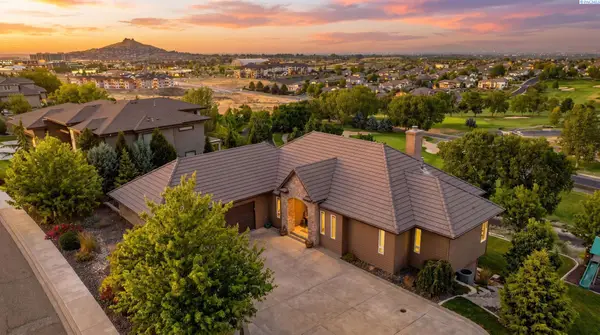 $850,000Active4 beds 4 baths4,110 sq. ft.
4004 W 42nd Ave, Kennewick, WA 99338
MLS# 297589Listed by: WINDERMERE GROUP ONE/TRI-CITIES - New
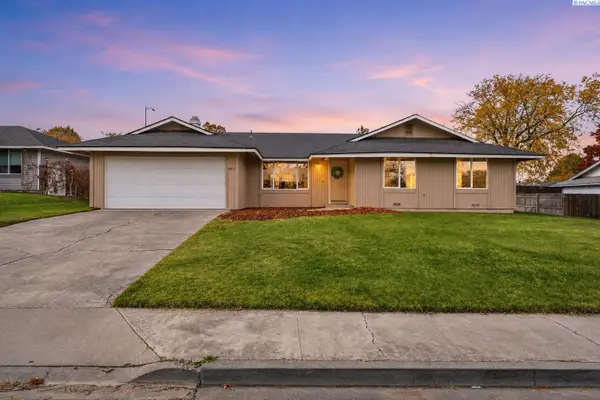 $360,000Active4 beds 3 baths1,737 sq. ft.
1600 S Olympia Place, Kennewick, WA 99336
MLS# 297586Listed by: KELLER WILLIAMS REALTY TRI-CITIES


Protect your home and budget from life's surprises with an Assurant Home Warranty, backed by a partner that supports you through every step of homeownership. Explore Plans.
©2026 Century 21 Real Estate LLC. All rights reserved. CENTURY 21®, the CENTURY 21 Logo and C21® are service marks owned by Century 21 Real Estate LLC. Century 21 Real Estate LLC fully supports the principles of the Fair Housing Act and the Equal Opportunity Act. Each office is independently owned and operated. Listing information is deemed reliable but not guaranteed accurate.