14221 S Abigail Place, Kennewick, WA 99338
Local realty services provided by:CENTURY 21 Tri-Cities
14221 S Abigail Place,Kennewick, WA 99338
$1,149,000
- 5 Beds
- 4 Baths
- 3,438 sq. ft.
- Single family
- Active
Listed by:
 CENTURY 21 Tri-Cities
Office: century 21-tri-cities
MLS#:296317
Source:WA_PRMLS
Price summary
- Price:$1,149,000
- Price per sq. ft.:$334.21
About this home
MLS# 296317 This stunning 47 North Custom Parade Home brings together craftsmanship, character, and functionality on a spacious 1.1-acre lot. Offering just under 3,500 square feet, four bedrooms, a dedicated home office, three and a half bathrooms, and thoughtfully designed spaces throughout, this home was created to feel just as inviting as it is impressive. In addition to the four bedrooms, the home features a dedicated office, while the expansive bonus room above the garage offers incredible flexibility. With its generous size and separation from the main living areas, it could easily become a private guest retreat, second living space, game room, or even its own living quarters with a private bathroom and walk-in closet. At the heart of the home is a beautifully designed kitchen featuring a waterfall quartz island, refrigerator, range, two dishwashers, and a spacious butler’s pantry that adds both function and additional storage. The kitchen opens into a warm and inviting living space, where a dramatic see-through fireplace creates a connection between the interior and the backyard. What truly sets this home apart is the level of detail throughout. Extensive custom woodwork, layered finishes, and carefully considered architectural elements give every room its own sense of character. It’s a home that makes a statement without sacrificing the warmth and comfort that make you want to stay awhile. Outside, the possibilities continue. The front yard is fully landscaped, while the backyard features fresh sod with the back portion of the acre intentionally left open, ready for a future shop, pool, additional landscaping, outdoor entertaining space, or whatever you envision for the property. A 4-car garage with finished epoxy floors provides plenty of room for vehicles, storage, toys, and more. From the craftsmanship inside to the space and possibilities outside, this showcase home offers something increasingly hard to find: beautiful design, room to live, and the freedom to make the property your own....
Contact an agent
Home facts
- Year built:2026
- Subdivision & Development:COTTONWOOD CREEK PH4
- Listing ID #:296317
- Added:45 day(s) ago
- Updated:October 26, 2026 at 01:14 AM
Rooms and interior
- Bedrooms:5
- Total bathrooms:4
- Full bathrooms:3
- Flooring:Laminate, Tile
- Kitchen Description:Dishwasher, Disposal, Microwave, Range/Oven, Refrigerator
- Living area:3,438 sq. ft.
Heating and cooling
- Cooling:Forced Air, Heat Pump
- Heating:Forced Air, Heat Pump
Structure and exterior
- Roof:Composition
- Year built:2026
- Building area:3,438 sq. ft.
- Lot area:1.11 Acres
- Construction Materials:Stucco
- Exterior Features:Fenced, Irrigation System, Lighting
- Foundation Description:Crawl Space
- Levels:1.5 Story
Utilities
- Water:Shared Well
- Sewer:Septic
Finances and disclosures
- Price:$1,149,000
- Price per sq. ft.:$334.21
Features and amenities
- Appliances:Dishwasher, Disposal, Microwave, Range/Oven, Refrigerator, Water Heater
- Amenities:Ceiling Fan(s), Storage, Vaulted Ceiling(s)
Parking
- Parking description:4 Car, Attached, Finished, Garage Door Opener, RV Access/Parking
New listings near 14221 S Abigail Place
- New
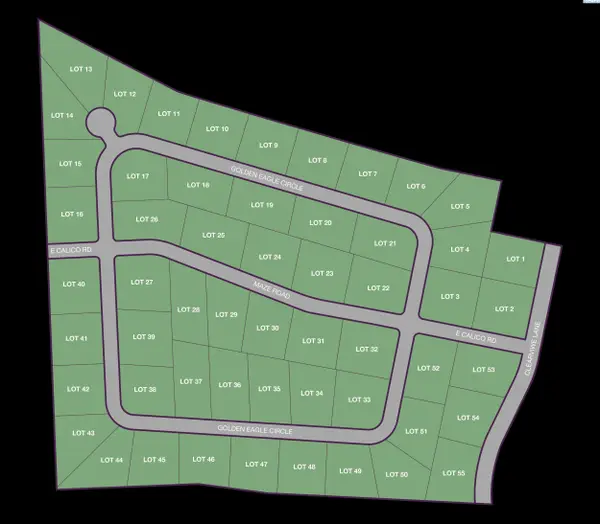 $300,000Active1.34 Acres
NKA Golden Eagle Circle Lot 13, Kennewick, WA 99338
MLS# 297414Listed by: RE/MAX, THE COLLECTIVE - New
 $295,000Active1 Acres
NKA Golden Eagle Circle Lot 14, Kennewick, WA 99338
MLS# 297415Listed by: RE/MAX, THE COLLECTIVE - New
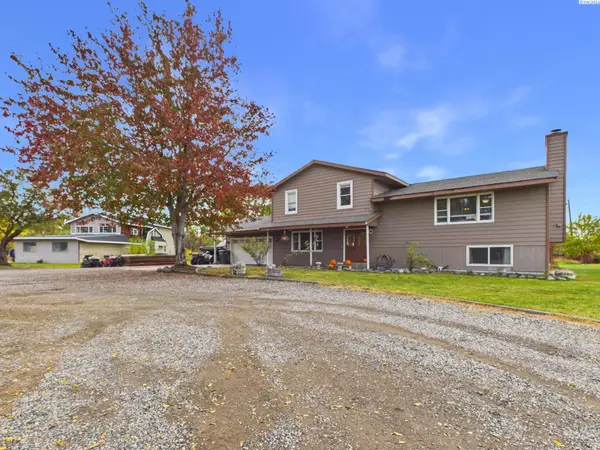 $515,000Active4 beds 3 baths2,080 sq. ft.
14220 S Haney Rd, Kennewick, WA 99337
MLS# 297411Listed by: EXP REALTY, LLC TRI CITIES - New
 $799,000Active5 beds 4 baths2,915 sq. ft.
7374 W 22nd Place, Kennewick, WA 99338
MLS# 2597538Listed by: RICHARD DIGNUM REALTY - New
 $400,000Active3 beds 2 baths1,408 sq. ft.
2208 S Kellogg Pl, Kennewick, WA 99338
MLS# 297398Listed by: PNW COLLECTIVE / REAL BROKER - New
 $2,037,456Active3.4 Acres
TBD 10th Ave, Kennewick, WA
MLS# 297401Listed by: SVN RETTER & COMPANY - New
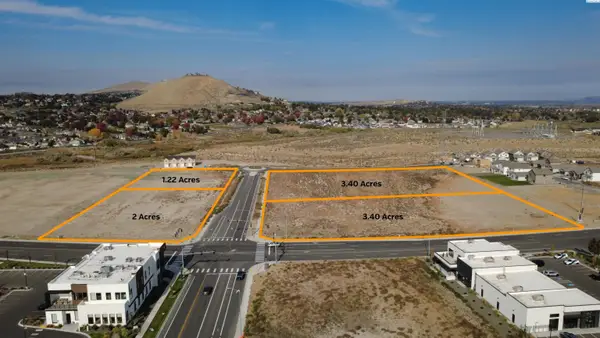
 $797,148Active1.22 Acres
TBD 10th Ave, Kennewick, WA
MLS# 297402Listed by: SVN RETTER & COMPANY - New
 $2,369,664Active3.4 Acres
10840 W Clearwater, Kennewick, WA
MLS# 297403Listed by: SVN RETTER & COMPANY - New
 $464,990Active3 beds 2 baths1,805 sq. ft.
7088 W W 24th Ave., Kennewick, WA 99338
MLS# 297404Listed by: NEW HOME STAR WASHINGTON LLC - New
 $449,999Active3 beds 2 baths1,928 sq. ft.
5717 W 23rd Ave, Kennewick, WA 99338
MLS# 297407Listed by: PNW COLLECTIVE / REAL BROKER


Protect your home and budget from life's surprises with an Assurant Home Warranty, backed by a partner that supports you through every step of homeownership. Explore Plans.
©2026 Century 21 Real Estate LLC. All rights reserved. CENTURY 21®, the CENTURY 21 Logo and C21® are service marks owned by Century 21 Real Estate LLC. Century 21 Real Estate LLC fully supports the principles of the Fair Housing Act and the Equal Opportunity Act. Each office is independently owned and operated. Listing information is deemed reliable but not guaranteed accurate.