
1506 N Bermuda Rd, Kennewick, WA 99338
Local realty services provided by:CENTURY 21 Tri-Cities
1506 N Bermuda Rd,Kennewick, WA 99338
$1,150,000
- 3 Beds
- 4 Baths
- 3,071 sq. ft.
- Single family
- Active
Listed by: ginger jenks
Office: retter and company sotheby's
MLS#:295051
Source:WA_PRMLS
Price summary
- Price:$1,150,000
- Price per sq. ft.:$374.47
About this home
Experience the perfect balance of peaceful country living and modern convenience. Nestled on a beautifully landscaped property just minutes from Queensgate, this exceptional custom home offers the privacy and space of county living while being less than five minutes from premier shopping, dining, and everyday amenities. Built in 2020 and meticulously maintained, this move-in-ready home features an open-concept design ideal for both everyday living and entertaining. The spacious great room flows seamlessly into the dining area and gourmet kitchen, complete with a gas cooktop, pot filler, double ovens, quality appliances, and generous workspace. The thoughtfully designed floor plan includes a luxurious primary suite with an oversized walk-in shower, two secondary bedrooms connected by a Jack-and-Jill bathroom, a versatile fourth bedroom or home office, and an expansive bonus suite with its own full bath, walk-in shower, kitchenette, large closet, and flexible living space—perfect for guests, multigenerational living, a media room, or a private retreat. Designed for today’s lifestyle, the home offers extensive smart-home automation, including smart lighting throughout nearly every interior and exterior switch, a Nest thermostat, MyQ-controlled garage doors and front entry gate, and a security system with door and motion sensors—all included. The technology can be enjoyed as a fully integrated smart home or operated traditionally. Outside, a long private driveway leads to a custom powder-coated steel electric entry gate, while three-rail pasture fencing surrounds the property. Twenty-eight mature Yoshino cherry trees create a breathtaking display of white blossoms each spring and provide abundant shade during the summer months. The expansive covered patio features a propane hookup for outdoor cooking and entertaining while taking in beautiful views of the surrounding hills. The oversized garage boasts a premium multi-coat epoxy floor professionally installed by Garage Solutions in 2023, and generous side parking easily accommodates an RV, boat, trailer, or toy hauler. One of the property’s standout features is irrigation through the Badger Mountain Irrigation District, providing dependable, low-cost irrigation for the lush Kentucky bluegrass lawn. Offering the rare combination of privacy, luxury, smart-home technology, mature landscaping, and an unbeatable location....
Contact an agent
Home facts
- Year built:2020
- Subdivision & Development:HIDDEN HILLS
- Listing ID #:295051
- Added:15 day(s) ago
- Updated:August 12, 2026 at 03:05 PM
Rooms and interior
- Bedrooms:3
- Total bathrooms:4
- Full bathrooms:3
- Flooring:Carpet, Tile, Wood
- Dining Description:Dining - Formal
- Bathrooms Description:Bath - Master, Bath - Utility, Tub - Garden
- Kitchen Description:Dishwasher, Garbage Disposal, Kitchen Island, Microwave Oven, Pantry, Range/Oven, Refrigerator
- Bedroom Description:Master - Main Level, Master Suite, Walk In Closet(s)
- Living area:3,071 sq. ft.
Structure and exterior
- Roof:Composition Shingle
- Year built:2020
- Building area:3,071 sq. ft.
- Lot area:1.24 Acres
- Construction Materials:Stucco
- Exterior Features:Fencing/Enclosed, Irrigation, Lighting, Patio/Covered, Porch
- Levels:1 Story
Utilities
- Water:Water - Public
- Sewer:Septic - Installed
Finances and disclosures
- Price:$1,150,000
- Price per sq. ft.:$374.47
- Tax amount:$7,839
Features and amenities
- Laundry features:Dryer, Room - Laundry, Washer
- Amenities:Ceiling - Raised, Ceiling Fan(s), Drapes/Curtains/Blinds, Extra Storage, Hot Tub, Utilities in Garage, Utility Sink
- Smart home:Yes
Parking
- Parking description:3 Car, Attached, Door Opener, Finished
- Garage spaces:3
New listings near 1506 N Bermuda Rd
- Open Sat, 1 to 2:30pmNew
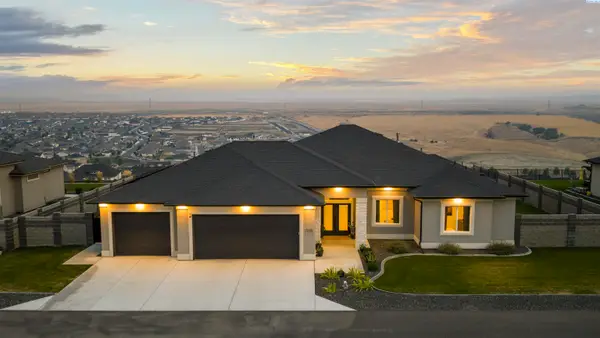 $883,000Active4 beds 3 baths2,792 sq. ft.
7220 W 22nd Place, Kennewick, WA 99338
MLS# 295505Listed by: WINDERMERE GROUP ONE/TRI-CITIES - New
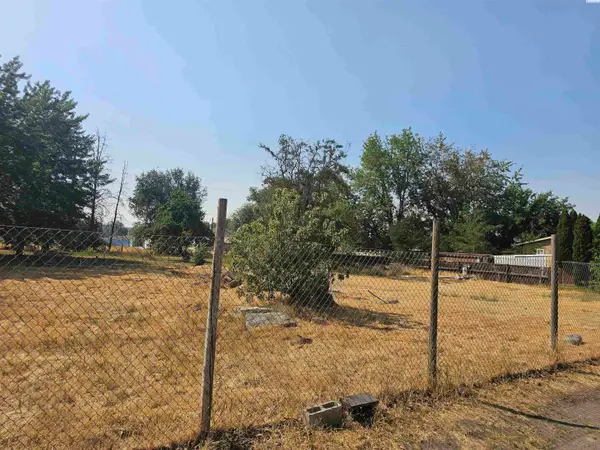 $155,000Active0.23 Acres
18008 S Hawthorne Street, Kennewick, WA 99337
MLS# 295506Listed by: DESERT HILLS REALTY INC 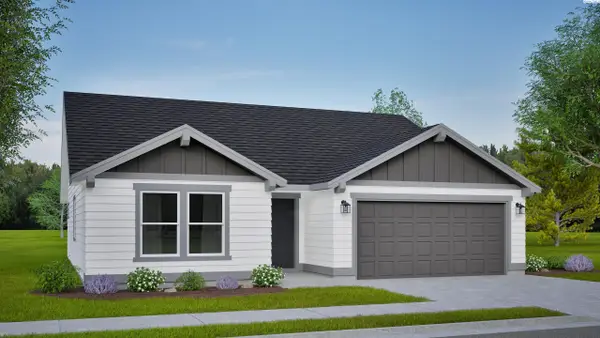 $421,990Active3 beds 2 baths1,408 sq. ft.
7376 W 24th Ave, Kennewick, WA 99338
MLS# 293459Listed by: NEW HOME STAR WASHINGTON LLC- Open Sat, 11am to 12:30pmNew
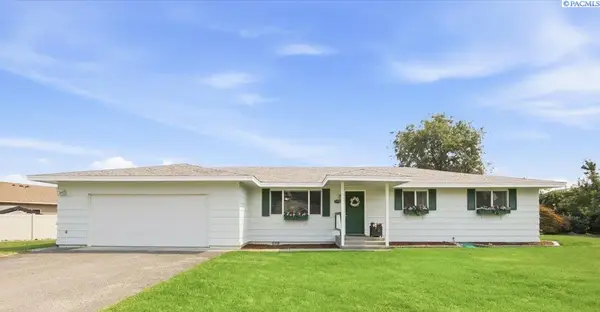 $350,000Active3 beds 2 baths1,529 sq. ft.
328 N Grant St, Kennewick, WA 99336
MLS# 295492Listed by: WINDERMERE GROUP ONE/TRI-CITIES - New
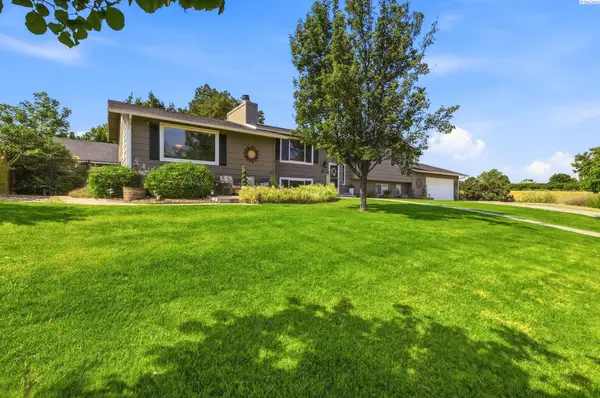 $559,990Active5 beds 3 baths2,920 sq. ft.
7807 W 12th Avenue, Kennewick, WA 99338
MLS# 295493Listed by: RESULTS REALTY GROUP TRI-CITIE - New
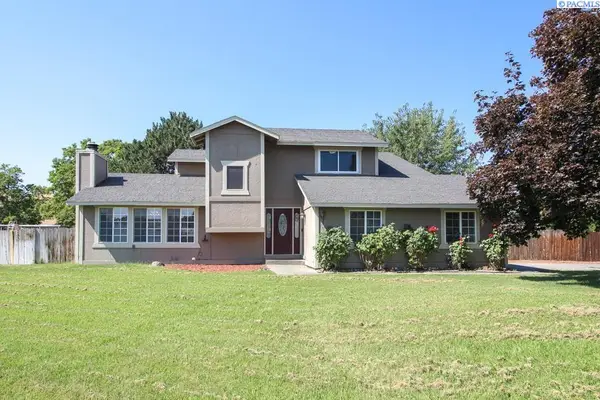 $449,900Active5 beds 3 baths2,605 sq. ft.
5901 W 12th Avenue, Kennewick, WA 99338
MLS# 295498Listed by: KENMORE TEAM - Open Sat, 12 to 2pmNew
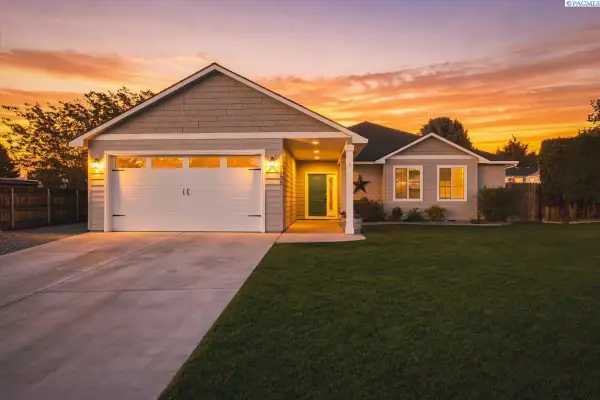 $469,900Active3 beds 2 baths1,663 sq. ft.
3909 S Zillah Street, Kennewick, WA 99337
MLS# 295487Listed by: COLDWELL BANKER TOMLINSON - New
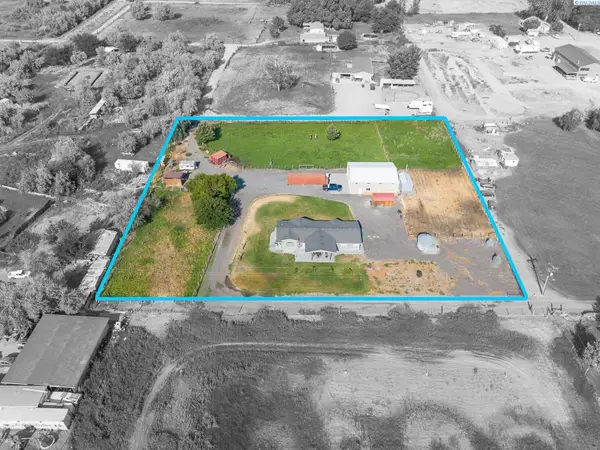 $524,900Active3 beds 3 baths2,152 sq. ft.
25809 S 2161 Prse, Kennewick, WA 99337
MLS# 295488Listed by: KENMORE TEAM - Open Sat, 11am to 1pmNew
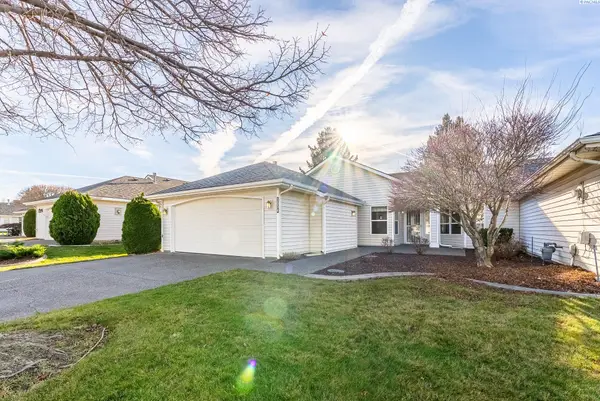 $310,000Active2 beds 2 baths1,403 sq. ft.
3534 S Huntington Loop, Kennewick, WA 99337
MLS# 295467Listed by: EXP REALTY, LLC TRI CITIES - New
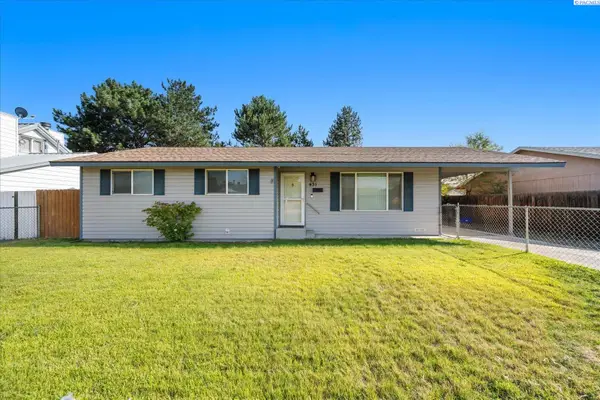 $310,000Active3 beds 2 baths1,144 sq. ft.
431 W 10th Ave, Kennewick, WA 99336
MLS# 295454Listed by: WINDERMERE GROUP ONE/TRI-CITIES


Protect your home and budget from life's surprises with an Assurant Home Warranty, backed by a partner that supports you through every step of homeownership. Explore Plans.
©2026 Century 21 Real Estate LLC. All rights reserved. CENTURY 21®, the CENTURY 21 Logo and C21® are service marks owned by Century 21 Real Estate LLC. Century 21 Real Estate LLC fully supports the principles of the Fair Housing Act and the Equal Opportunity Act. Each office is independently owned and operated. Listing information is deemed reliable but not guaranteed accurate.