1711 S Kent, Kennewick, WA 99337
Local realty services provided by:CENTURY 21 Tri-Cities
1711 S Kent,Kennewick, WA 99337
$365,000
- 3 Beds
- 3 Baths
- 1,696 sq. ft.
- Single family
- Pending
Listed by: shari stringer
Office: windermere group one/tri-cities
MLS#:295528
Source:WA_PRMLS
Price summary
- Price:$365,000
- Price per sq. ft.:$215.21
About this home
MLS# 295528 A great opportunity to make Park Hills home! Priced at $365,000, this 3-bedroom, 3-bath home offers 1,698 square feet, a generous .25-acre lot and plenty of potential to make it your own. A mature shade tree welcomes you out front, while inside, two beautiful stone fireplaces add warmth and character you don’t often find at this price point. Attractive laminate/LVP-style flooring runs through much of the home, and the primary suite with updated bathroom provides a comfortable private retreat.The kitchen features classic oak cabinetry and a newer dishwasher, with an opportunity for some simple cosmetic updates to reflect your own style. A separate laundry room leads conveniently to the attached 2-car garage.Step outside to a spacious backyard with room to garden, play, entertain or simply enjoy having some breathing room. The large, newly stained deck with freshly painted railings is ready for summer barbecues, outdoor dinners and relaxing evenings, and a storage shed provides extra space for all the outdoor essentials.With an established Park Hills location, three bedrooms, three baths, a 2-car garage and a quarter-acre lot, this home offers a lot to work with at an approachable price point. Bring your ideas and make it yours!...
Contact an agent
Home facts
- Year built:1978
- Subdivision & Development:Kennewick SE
- Listing ID #:295528
- Added:72 day(s) ago
- Updated:October 25, 2026 at 07:40 AM
Rooms and interior
- Bedrooms:3
- Total bathrooms:3
- Full bathrooms:1
- Half bathrooms:1
- Flooring:Carpet, Laminate
- Kitchen Description:Dishwasher, Microwave, Range/Oven, Refrigerator
- Living area:1,696 sq. ft.
Heating and cooling
- Cooling:Heat Pump
- Heating:Heat Pump
Structure and exterior
- Roof:Composition
- Year built:1978
- Building area:1,696 sq. ft.
- Lot area:0.25 Acres
- Exterior Features:Fence/Partial, Shed(s)
- Levels:1 Story
Utilities
- Water:Public
- Sewer:Sewer Connected
Finances and disclosures
- Price:$365,000
- Price per sq. ft.:$215.21
- Tax amount:$2,257 (2025)
Features and amenities
- Appliances:Dishwasher, Microwave, Range/Oven, Refrigerator, Water Heater
Parking
- Parking description:1 Car
New listings near 1711 S Kent
- New
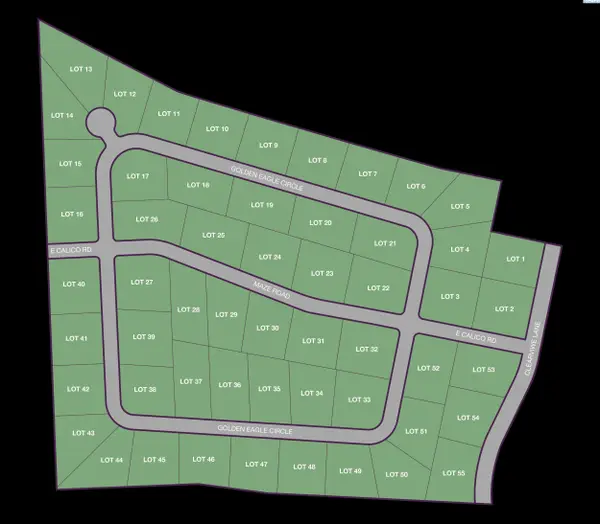 $300,000Active1.34 Acres
NKA Golden Eagle Circle Lot 13, Kennewick, WA 99338
MLS# 297414Listed by: RE/MAX, THE COLLECTIVE - New
 $295,000Active1 Acres
NKA Golden Eagle Circle Lot 14, Kennewick, WA 99338
MLS# 297415Listed by: RE/MAX, THE COLLECTIVE - New
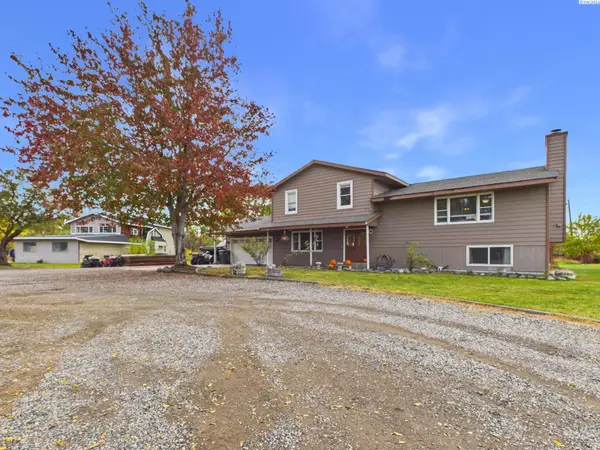 $515,000Active4 beds 3 baths2,080 sq. ft.
14220 S Haney Rd, Kennewick, WA 99337
MLS# 297411Listed by: EXP REALTY, LLC TRI CITIES - New
 $799,000Active5 beds 4 baths2,915 sq. ft.
7374 W 22nd Place, Kennewick, WA 99338
MLS# 2597538Listed by: RICHARD DIGNUM REALTY
- New
 $400,000Active3 beds 2 baths1,408 sq. ft.
2208 S Kellogg Pl, Kennewick, WA 99338
MLS# 297398Listed by: PNW COLLECTIVE / REAL BROKER - New
 $2,037,456Active3.4 Acres
TBD 10th Ave, Kennewick, WA
MLS# 297401Listed by: SVN RETTER & COMPANY - New
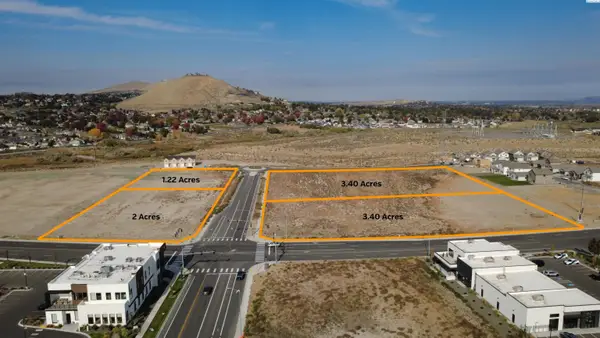
 $797,148Active1.22 Acres
TBD 10th Ave, Kennewick, WA
MLS# 297402Listed by: SVN RETTER & COMPANY - New
 $2,369,664Active3.4 Acres
10840 W Clearwater, Kennewick, WA
MLS# 297403Listed by: SVN RETTER & COMPANY - New
 $464,990Active3 beds 2 baths1,805 sq. ft.
7088 W W 24th Ave., Kennewick, WA 99338
MLS# 297404Listed by: NEW HOME STAR WASHINGTON LLC - Open Sun, 11am to 1pmNew
 $449,999Active3 beds 2 baths1,928 sq. ft.
5717 W 23rd Ave, Kennewick, WA 99338
MLS# 297407Listed by: PNW COLLECTIVE / REAL BROKER


Protect your home and budget from life's surprises with an Assurant Home Warranty, backed by a partner that supports you through every step of homeownership. Explore Plans.
©2026 Century 21 Real Estate LLC. All rights reserved. CENTURY 21®, the CENTURY 21 Logo and C21® are service marks owned by Century 21 Real Estate LLC. Century 21 Real Estate LLC fully supports the principles of the Fair Housing Act and the Equal Opportunity Act. Each office is independently owned and operated. Listing information is deemed reliable but not guaranteed accurate.