
203 E 45th Pl, Kennewick, WA 99337
Local realty services provided by:CENTURY 21 Tri-Cities
203 E 45th Pl,Kennewick, WA 99337
$434,900
- 3 Beds
- 3 Baths
- - sq. ft.
- Mobile / Manufactured
- Sold
Office: windermere group one/tri-cities
MLS#:294721
Source:WA_PRMLS
Sorry, we are unable to map this address
Price summary
- Price:$434,900
About this home
MLS# 294721 At the corner of a cul-de-sac, this inviting two-story home is surrounded by colorful landscaping, including magenta petunias, & pearly alyssum, and offers a true backyard oasis with a hot tub and room to run! Step inside to vaulted ceilings, an entry recess, and a thoughtfully designed layout featuring a designated dining room along with an additional flexible space that can serve as a second dining area or a comfortable living room. The spacious kitchen offers generous countertop space, a dedicated coffee nook and easy access to the backyard through sliding glass doors. A convenient half bathroom completes the main level.The serene backyard is frequently visited by hummingbirds and offers several places to relax and unwind. Enjoy the newly installed hot tub overlooking a small fishpond with pink lilies, or settle beneath the covered patio with your favorite drink. The yard also includes a lush lawn, a dog run and a designated garden or recreation area. Upstairs, you will find a spacious primary suite with a private bathroom, two additional bedrooms, a full guest bathroom and a conveniently located laundry room. Additional highlights include two air-conditioning units, a new front door, new garage doors and abundant storage. A pre-inspection has already been completed, and the home offers a 1-year Fidelity home warranty. With thoughtful indoor and outdoor spaces, this home is ready for your continuous bliss!...
Contact an agent
Home facts
- Year built:1979
- Subdivision & Development:OVERLK HGT
- Listing ID #:294721
- Added:60 day(s) ago
- Updated:September 14, 2026 at 08:44 PM
Rooms and interior
- Bedrooms:3
- Total bathrooms:3
- Full bathrooms:2
- Half bathrooms:1
- Flooring:Carpet, Wood
- Kitchen Description:Dishwasher, Disposal, Microwave, Range/Oven, Refrigerator
Heating and cooling
- Cooling:Electric, Forced Air, Heat Pump, Multi Units
- Heating:Electric, Forced Air
Structure and exterior
- Roof:Composition
- Year built:1979
- Lot Features:Corner Lot
- Construction Materials:Lap Siding
- Exterior Features:Dog Run, Fenced, Irrigation System
- Foundation Description:Crawl Space
- Levels:2 Story
Utilities
- Water:Public
- Sewer:Septic
Finances and disclosures
- Price:$434,900
- Tax amount:$2,147 (2025)
Features and amenities
- Appliances:Dishwasher, Disposal, Dryer, Microwave, Range/Oven, Refrigerator, Washer
- Laundry features:Dryer, Washer
- Amenities:Ceiling Fan(s), Hot Tub, Storage, Vaulted Ceiling(s)
Parking
- Parking description:2 Car, RV Access/Parking
New listings near 203 E 45th Pl
- New
 $445,000Active4 beds 3 baths3,384 sq. ft.
2610 S Fruitland, Kennewick, WA 99337
MLS# 296389Listed by: WINDERMERE GROUP ONE/TRI-CITIES - New
 $445,000Active3 beds 2 baths2,145 sq. ft.
3009 S Yelm St, Kennewick, WA 99337
MLS# 296394Listed by: RETTER AND COMPANY SOTHEBY'S - New
 $600,000Active4 beds 2 baths2,748 sq. ft.
508 S Manzanita Ct, Kennewick, WA 99338-9348
MLS# 296395Listed by: WINDERMERE GROUP ONE/TRI-CITIES - New
 $420,000Active3 beds 2 baths1,280 sq. ft.
5715 W Victoria Ave, Kennewick, WA 99336
MLS# 296387Listed by: MLS4OWNERS.COM - New
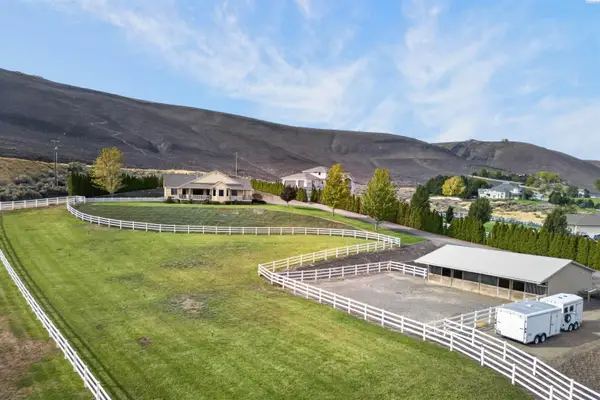 $875,000Active3 beds 2 baths2,107 sq. ft.
30436 S 984 Pr Se, Kennewick, WA 99338
MLS# 296384Listed by: EXP REALTY, LLC TRI CITIES - New
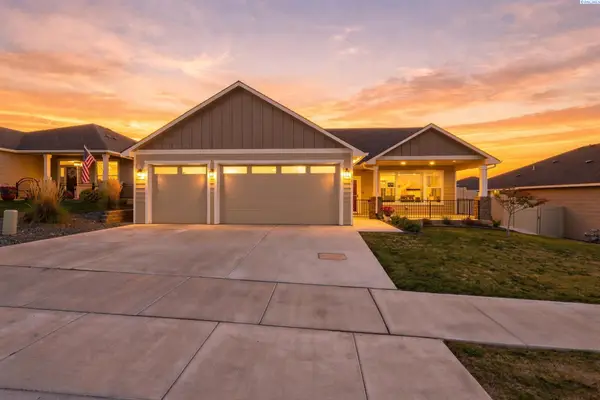 $471,000Active3 beds 2 baths1,498 sq. ft.
3742 S Van Buren Pl, Kennewick, WA 99338
MLS# 296375Listed by: NORTHWEST PROPERTY CONSORTIUM - New
 $485,000Active3 beds 3 baths1,924 sq. ft.
1207 S Delaware St., Kennewick, WA 99338
MLS# 296370Listed by: HOMESMART ELITE BROKERS - New
 $1,900,000Active4 beds 4 baths3,639 sq. ft.
104423 E Addison Ave, Kennewick, WA 99338
MLS# 296365Listed by: WINDERMERE GROUP ONE/TRI-CITIES - New
 $437,000Active3 beds 2 baths1,652 sq. ft.
5208 W 28th Ave, Kennewick, WA 99338
MLS# 296367Listed by: RETTER AND COMPANY SOTHEBY'S - New
 $359,000Active3 beds 2 baths1,008 sq. ft.
500 S Perry Court, Kennewick, WA 99336
MLS# 2580793Listed by: BERKSHIRE HATHAWAY HS CW RE


Protect your home and budget from life's surprises with an Assurant Home Warranty, backed by a partner that supports you through every step of homeownership. Explore Plans.
©2026 Century 21 Real Estate LLC. All rights reserved. CENTURY 21®, the CENTURY 21 Logo and C21® are service marks owned by Century 21 Real Estate LLC. Century 21 Real Estate LLC fully supports the principles of the Fair Housing Act and the Equal Opportunity Act. Each office is independently owned and operated. Listing information is deemed reliable but not guaranteed accurate.