
2508 S Edison Pl, Kennewick, WA 99338
Local realty services provided by:CENTURY 21 Tri-Cities
2508 S Edison Pl,Kennewick, WA 99338
$415,000
- 3 Beds
- 3 Baths
- 2,064 sq. ft.
- Single family
- Active
Listed by: viktoriya sereda
Office: windermere group one/tri-cities
MLS#:293269
Source:WA_PRMLS
Price summary
- Price:$415,000
- Price per sq. ft.:$201.07
About this home
MLS# 293269 SELLERS ARE NOW OFFERING UP TO 10K IN BUYERS INCENTIVES!! USE IT TOWARDS CLOSING COSTS, RATE BUYDOWN, UPGRADES, IT'S YOURS! Welcome to this charming Kennewick rambler tucked away in a quiet cul-de-sac, offering the perfect blend of comfort, convenience, and opportunity. Ideally located near shopping, dining, schools, the hospital, and everyday amenities, you’ll love having everything you need just minutes from home.Inside, you’ll find 3 generously sized bedrooms, 2.5 bathrooms, a spacious kitchen with abundant cabinetry, and two separate living areas that provide the flexibility to gather with family, entertain friends, or simply enjoy your own space. The oversized 2-car garage with built-in cabinetry adds plenty of room for storage and organization.Step outside to a backyard made for making memories. Whether you’re hosting summer BBQs, letting kids or pets play, gardening, or simply relaxing beneath the mature trees, there’s room to enjoy it all. The expansive lot also offers RV parking, a large storage shed, an RV sewer hookup, and even space to create your dream outdoor retreat with a future pool.With the HVAC updated in 2025, you’ll enjoy added peace of mind as you settle into your new home. Lovingly maintained over the years, this home offers the perfect opportunity to add your personal style and updates while building equity in a fantastic location.If you’ve been searching for space, functionality, and a home with endless potential in an established neighborhood, this is one you won’t want to miss. Schedule your private showing today!...
Contact an agent
Home facts
- Year built:1977
- Subdivision & Development:PANORAMIC HEIGH
- Listing ID #:293269
- Added:127 day(s) ago
- Updated:October 01, 2026 at 07:19 PM
Rooms and interior
- Bedrooms:3
- Total bathrooms:3
- Full bathrooms:2
- Half bathrooms:1
- Flooring:Carpet, Laminate, Tile, Vinyl
- Kitchen Description:Dishwasher, Disposal, Range/Oven, Refrigerator, Wine Cooler
- Living area:2,064 sq. ft.
Heating and cooling
- Cooling:Heat Pump
- Heating:Heat Pump
Structure and exterior
- Roof:Composition
- Year built:1977
- Building area:2,064 sq. ft.
- Lot area:0.34 Acres
- Construction Materials:Stucco
- Exterior Features:Fenced, Shed(s)
- Foundation Description:Crawl Space
- Levels:1 Story
Utilities
- Water:Water Available
- Sewer:Sewer Available
Finances and disclosures
- Price:$415,000
- Price per sq. ft.:$201.07
- Tax amount:$3,434 (2025)
Features and amenities
- Appliances:Dishwasher, Disposal, Range/Oven, Refrigerator, Water Softener, Wine Cooler
- Amenities:Drapes/Blinds
Parking
- Parking description:2 Car, Attached, RV Access/Parking
New listings near 2508 S Edison Pl
- Coming Soon
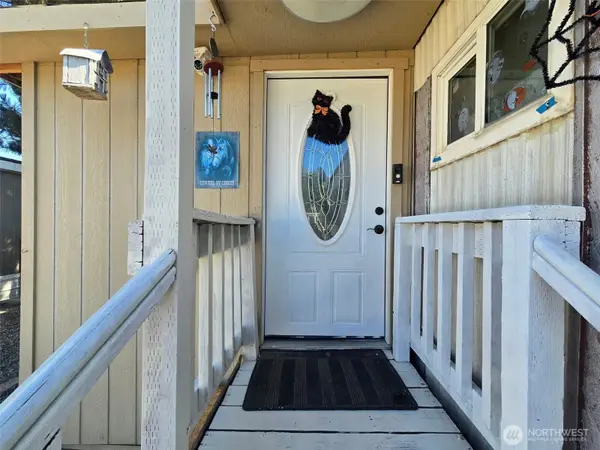 $55,000First Look4 beds 2 baths968 sq. ft.
3407 W Hood Avenue #22, Kennewick, WA 99336
MLS# 2589123Listed by: EXP REALTY
- New
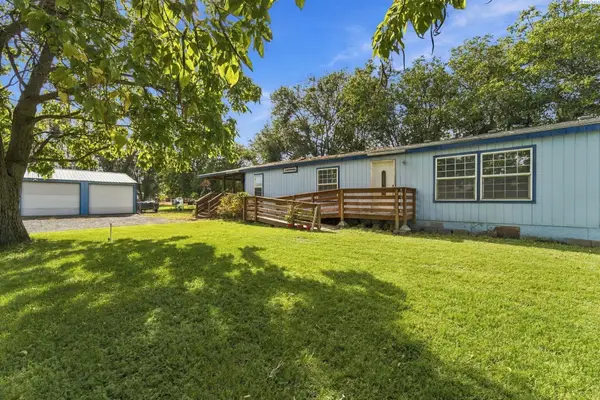 $380,000Active3 beds 2 baths1,848 sq. ft.
39606 S 2180 Pr Se, Kennewick, WA 99337
MLS# 296853Listed by: WINDERMERE GROUP ONE/TRI-CITIES - New
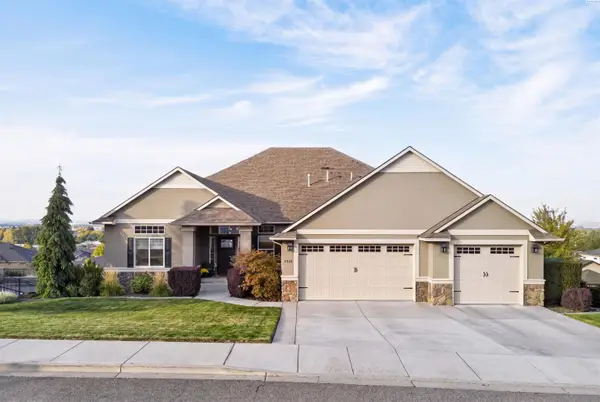 $925,000Active5 beds 3 baths4,284 sq. ft.
2410 W 51st Ave, Kennewick, WA 99337
MLS# 296858Listed by: AMPLIFY REAL ESTATE SERVICES - New
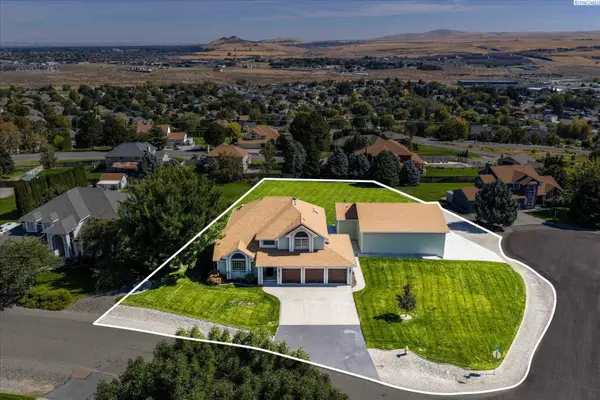 $750,000Active4 beds 4 baths2,821 sq. ft.
225 Sarah Road, Kennewick, WA 99338
MLS# 296863Listed by: RETTER AND COMPANY SOTHEBY'S - New
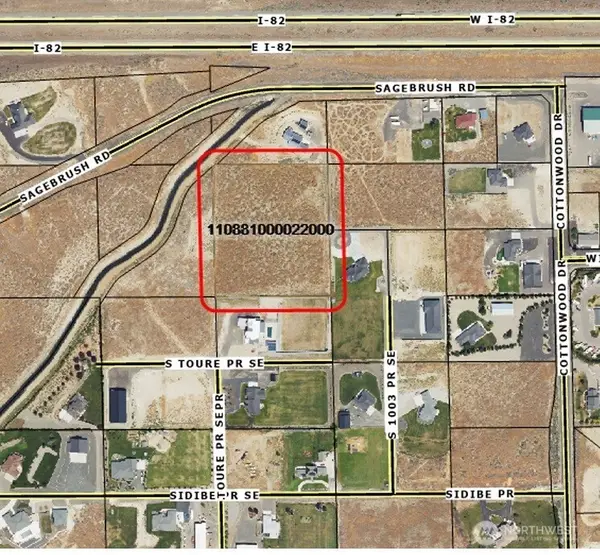 $799,950Active5.08 Acres
0 S Undetermined Street, Kennewick, WA 99338
MLS# 2589155Listed by: RE/MAX NORTHWEST - New
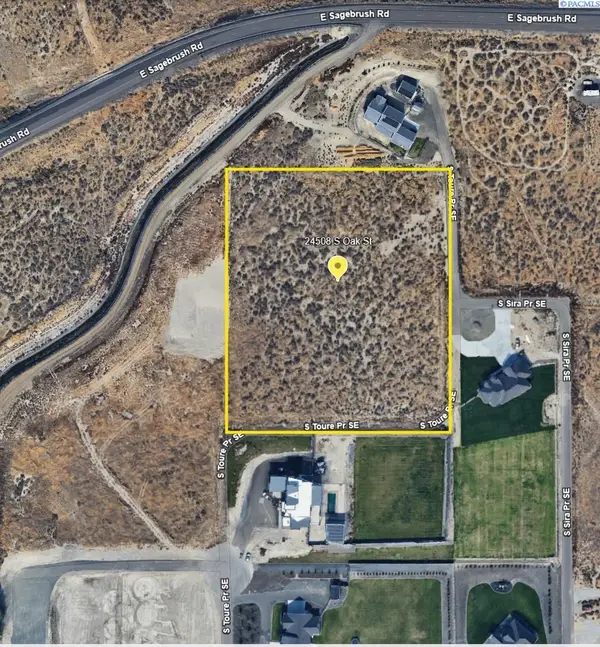 $799,950Active5.08 Acres
Undetermined, Kennewick, WA 99338
MLS# 296826Listed by: RE/MAX NORTHWEST REALTORS - New
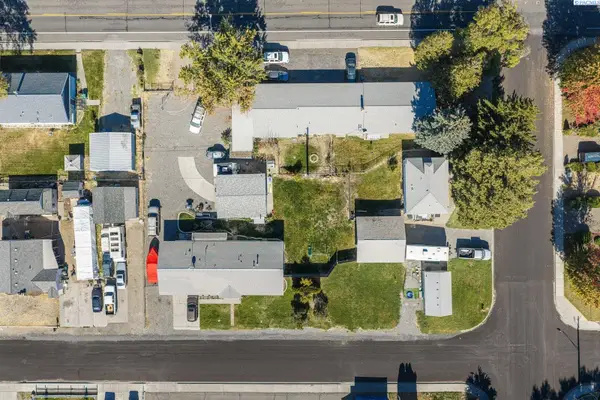 $750,000Active11 beds 3 baths5,778 sq. ft.
1616 W 4th Place, Kennewick, WA 99336
MLS# 296842Listed by: WINDERMERE GROUP ONE/TRI-CITIES - New
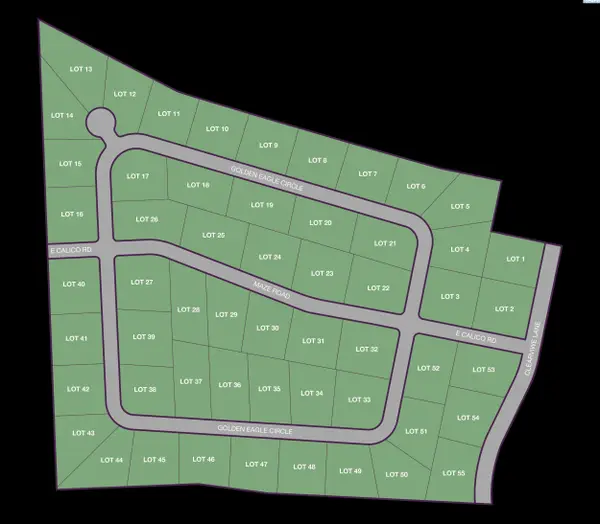 $330,000Active1.04 Acres
NKA Maze Rd Lot 24, Kennewick, WA 99338
MLS# 296838Listed by: RE/MAX, THE COLLECTIVE - New
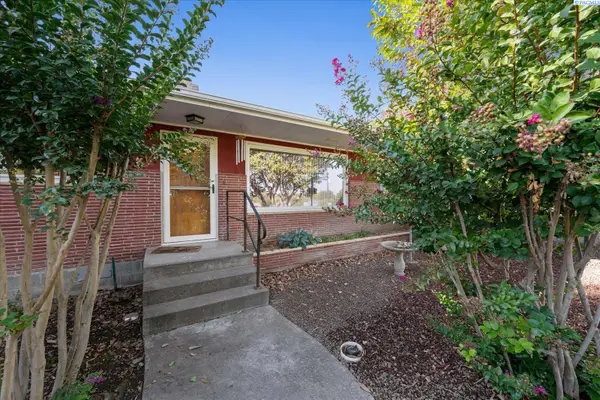 $420,000Active3 beds 2 baths2,282 sq. ft.
1723 W 7th Place, Kennewick, WA 99336
MLS# 296832Listed by: RETTER AND COMPANY SOTHEBY'S - New
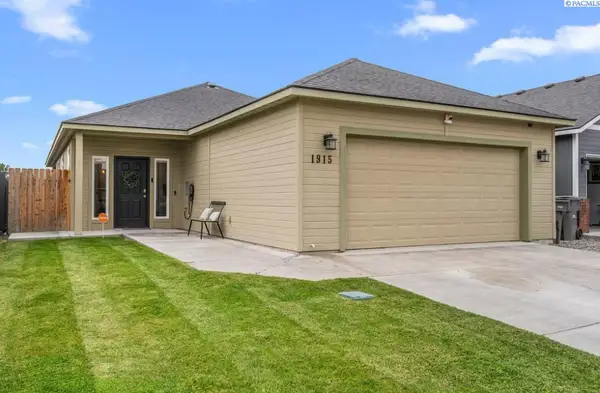 $399,900Active3 beds 2 baths1,401 sq. ft.
1915 S Neel St, Kennewick, WA 99338
MLS# 296828Listed by: MLS4OWNERS.COM


Protect your home and budget from life's surprises with an Assurant Home Warranty, backed by a partner that supports you through every step of homeownership. Explore Plans.
©2026 Century 21 Real Estate LLC. All rights reserved. CENTURY 21®, the CENTURY 21 Logo and C21® are service marks owned by Century 21 Real Estate LLC. Century 21 Real Estate LLC fully supports the principles of the Fair Housing Act and the Equal Opportunity Act. Each office is independently owned and operated. Listing information is deemed reliable but not guaranteed accurate.