
2838 S Alaska St, Kennewick, WA 99338
Local realty services provided by:CENTURY 21 Tri-Cities
2838 S Alaska St,Kennewick, WA 99338
$600,000
- 4 Beds
- 2 Baths
- 2,092 sq. ft.
- Single family
- Active
Listed by: connor macdougall
Office: retter and company sotheby's
MLS#:296243
Source:WA_PRMLS
Price summary
- Price:$600,000
- Price per sq. ft.:$286.81
About this home
MLS# 296243 Introducing The Amanda RV, a brand new floor plan home in Apple Valley, designed to pair comfortable single-level living with exceptional garage and storage space. Inspired by the popular Amanda floor plan, this 4-bedroom, 2-bath design retains many of its signature living spaces while adding an impressive RV garage, expanded 2-car garage, and oversized walk-in pantry.At the heart of the home, the spacious kitchen is designed for both everyday living and entertaining, featuring a large center island, dedicated range hood, under-cabinet microwave, and generous Huntwood cabinetry. Just steps away, the large walk-in pantry provides abundant room for food, small appliances, and additional storage. The kitchen flows naturally into the main living area and out to a large covered patio, extending the home's gathering space outdoors.The primary suite features a spacious bathroom highlighted by a 6-foot walk-in mud-set tile shower, along with a well-appointed bedroom and closet. Three additional bedrooms provide flexibility for family, guests, hobbies, or home office space.Where The Amanda RV really sets itself apart is the garage. The 44' x 15' RV bay, complete with a 12' wide by 14' tall overhead door, offers exceptional space for an RV, boat, vehicles, or recreational toys. Alongside it, the oversized 23' x 23' 2-car garage features an 18' wide by 8' tall double door, providing considerably more usable room than a typical two-car garage.Located in the desirable Apple Valley subdivision of South Kennewick, The Amanda RV combines a functional 4-bedroom floor plan, generous indoor and outdoor living spaces, and the kind of garage capacity that's increasingly hard to find in new construction....
Contact an agent
Home facts
- Year built:2026
- Subdivision & Development:Kennewick West
- Listing ID #:296243
- Added:43 day(s) ago
- Updated:October 22, 2026 at 04:28 PM
Rooms and interior
- Bedrooms:4
- Total bathrooms:2
- Full bathrooms:1
- Flooring:Carpet, Laminate, Tile
- Kitchen Description:Dishwasher, Disposal, Microwave, Range/Oven
- Living area:2,092 sq. ft.
Heating and cooling
- Cooling:Central Air, Forced Air, Heat Pump
- Heating:Central, Forced Air, Heat Pump
- Central air:Yes
Structure and exterior
- Roof:Composition
- Year built:2026
- Building area:2,092 sq. ft.
- Lot area:0.2 Acres
- Lot Features:Seller Will Not Divide
- Exterior Features:Irrigation System, Solar
- Foundation Description:Concrete, Concrete Perimeter, Crawl Space
- Levels:1 Story
Utilities
- Water:Public
- Sewer:Sewer Connected
Finances and disclosures
- Price:$600,000
- Price per sq. ft.:$286.81
Features and amenities
- Appliances:Dishwasher, Disposal, Microwave, Range/Oven, Water Heater
- Amenities:Ceiling Fan(s), Raised Ceiling(s)
Parking
- Parking description:4 Car, Attached, Garage Door Opener, Off Street, RV Carport, Tandem, Workshop in Garage
New listings near 2838 S Alaska St
- New
 $499,850Active3 beds 2 baths1,598 sq. ft.
6449 W 29th Ct, Kennewick, WA 99338
MLS# 297352Listed by: COLDWELL BANKER TOMLINSON - New
 $419,850Active3 beds 2 baths1,150 sq. ft.
6484 W 29th Ct, Kennewick, WA 99338
MLS# 297353Listed by: COLDWELL BANKER TOMLINSON - New
 $413,850Active3 beds 2 baths1,206 sq. ft.
6448 W 29th Ct, Kennewick, WA 99338
MLS# 297355Listed by: COLDWELL BANKER TOMLINSON - Open Sat, 12 to 2pmNew
 $475,000Active4 beds 3 baths2,237 sq. ft.
2901 W 39th Ct., Kennewick, WA 99337
MLS# 297356Listed by: RE/MAX, THE COLLECTIVE - New
 $155,000Active4 beds 2 baths1,512 sq. ft.
203106 E Bowles Rd Unit 66 #66, Kennewick, WA 99337
MLS# 297349Listed by: REAL BROKER, LLC - New
 $155,000Active4 beds 2 baths1,512 sq. ft.
203106 E Bowles #65 Road, Kennewick, WA 99337
MLS# 2597021Listed by: REAL BROKER LLC
- New
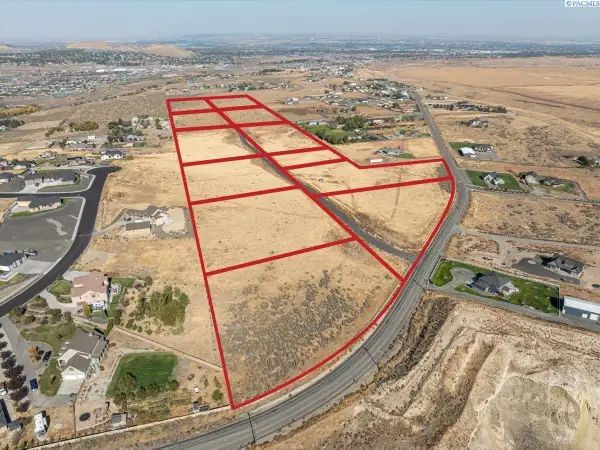 $365,000Active5 Acres
32633 Mammoth Dr, Kennewick, WA 99338
MLS# 297346Listed by: RE/MAX NORTHWEST REALTORS - New
 $375,000Active5 Acres
30655 Mammoth Dr, Kennewick, WA 99338
MLS# 297347Listed by: RE/MAX NORTHWEST REALTORS - New
 $385,000Active6.42 Acres
29148 Mammoth Dr, Kennewick, WA 99338
MLS# 297348Listed by: RE/MAX NORTHWEST REALTORS  $585,655Pending4 beds 2 baths2,100 sq. ft.
7320 W 29th Pl, Kennewick, WA 99338
MLS# 296425Listed by: RETTER AND COMPANY SOTHEBY'S


Protect your home and budget from life's surprises with an Assurant Home Warranty, backed by a partner that supports you through every step of homeownership. Explore Plans.
©2026 Century 21 Real Estate LLC. All rights reserved. CENTURY 21®, the CENTURY 21 Logo and C21® are service marks owned by Century 21 Real Estate LLC. Century 21 Real Estate LLC fully supports the principles of the Fair Housing Act and the Equal Opportunity Act. Each office is independently owned and operated. Listing information is deemed reliable but not guaranteed accurate.