2923 W Canal Dr, Kennewick, WA 99336
Local realty services provided by:CENTURY 21 Tri-Cities
2923 W Canal Dr,Kennewick, WA 99336
$619,000
- 5 Beds
- 3 Baths
- 3,680 sq. ft.
- Single family
- Active
Listed by: chris nye
Office: mls4owners.com
MLS#:294846
Source:WA_PRMLS
Price summary
- Price:$619,000
- Price per sq. ft.:$338.81
About this home
MLS# 294846 MOTIVATED SELLER. ALL REASONABLE OFFERS ENTERTAINED! *$10,000 cash allowance for improvements or upgrades.* Experience one of Kennewick's most distinctive, extensively remodeled homes, ideally situated on Canal Drive with beautiful Columbia River views, front-row seats to the boat races, & spectacular 4th of July fireworks. Offering nearly 3,700 sq ft, this exceptional home features 5 bedrooms, 3 bathrooms, multiple living spaces, & an unmatched combination of comfort, style, & entertainment. Designed for entertaining, the home features a dedicated movie room with reclining electric theater seating, a huge game room, two fireplaces, & a spacious backyard with a 10-foot-deep pool, diving board, slide, and two oversized 160 sq ft storage buildings, one climate-controlled with A/C. Best of all, the pool table, shuffleboard table, foosball table, bank-shot basketball game, & theater seating are all included, making this a true turnkey entertainment destination. There's a bomb shelter downstairs that's perfect for a wine cellar. Inspired by Eastern European design, each room has its own personality while maintaining a cohesive color palette. Rather than repeating identical finishes, carefully selected colors, textures, and materials complement one another, creating warmth, character, & visual interest throughout. The original owner built military helicopter blades in the garage, so there is an electric overhead rail system there to hang/move heavy things back/forth, up/down. Over the past 3-5 years ago, the home has undergone an extensive remodel showcasing premium natural stone throughout, including granite countertops in the kitchen and all three bathrooms, a striking natural stone fireplace, Italian porcelain tile in bedrooms & bathrooms, refinished hardwood floors upstairs, an expanded primary suite with a spa-inspired bath & walk-in closet, resurfaced pool with new glass tile, new roof, new carpet, premium Leggari epoxy flooring in the laundry room, & new front & rear exterior tile. Materials for minor cosmetic tile touch-ups are already on-site. Located in one of the Tri-Cities' most sought-after neighborhoods, enjoy mature landscaping featuring a cherry tree and raspberries, underground timed sprinklers, outstanding neighbors, & the rare opportunity to enjoy river views & community events from your own front yard. More than a house, this is a home built for gathering, celebrating, & creating lifelong memories...
Contact an agent
Home facts
- Year built:1961
- Subdivision & Development:HAWTHRN HT
- Listing ID #:294846
- Added:80 day(s) ago
- Updated:October 09, 2026 at 04:45 AM
Rooms and interior
- Bedrooms:5
- Total bathrooms:3
- Full bathrooms:3
- Flooring:Carpet, Tile, Wood
- Kitchen Description:Cooktop, Dishwasher, Microwave, Oven, Range/Oven
- Basement:Yes
- Basement Description:Finished, Full, Inside Entrance, Outside Entrance, Windows - Egress
- Living area:3,680 sq. ft.
Heating and cooling
- Cooling:Central Air, Forced Air, HEPA Air Filter
- Heating:Central, Electric, Forced Air, HEPA Air Filter
- Central air:Yes
Structure and exterior
- Roof:Composition
- Year built:1961
- Building area:3,680 sq. ft.
- Lot area:0.31 Acres
- Construction Materials:Wood Siding
- Exterior Features:Fenced, Shed(s), Storage, Workshop
- Foundation Description:Concrete
- Levels:1 Story
Utilities
- Water:Public, Water Available
Finances and disclosures
- Price:$619,000
- Price per sq. ft.:$338.81
- Tax amount:$4,680 (2025)
Features and amenities
- Appliances:Cooktop, Dishwasher, Microwave, Oven, Range/Oven, Water Filter, Water Heater
- Amenities:Ceiling Fan(s), Drapes/Blinds
- Pool features:In Ground
Parking
- Parking description:2 Car, Attached, Garage Door Opener, Workshop in Garage
New listings near 2923 W Canal Dr
- Coming Soon
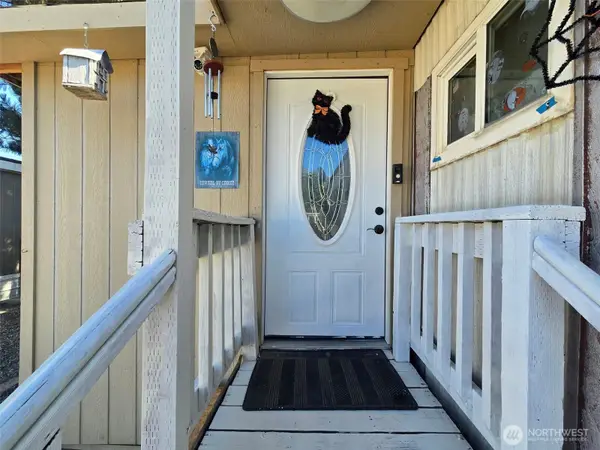 $55,000First Look4 beds 2 baths968 sq. ft.
3407 W Hood Avenue #22, Kennewick, WA 99336
MLS# 2589123Listed by: EXP REALTY
- New
 $224,900Active3 beds 2 baths1,257 sq. ft.
9 W 3rd Ave, Kennewick, WA 99338
MLS# 297092Listed by: POWELL REAL ESTATE GROUP - New
 $685,000Active4 beds 4 baths2,494 sq. ft.
5658 S Newport Pl, Kennewick, WA 99337
MLS# 297087Listed by: COLDWELL BANKER TOMLINSON - New
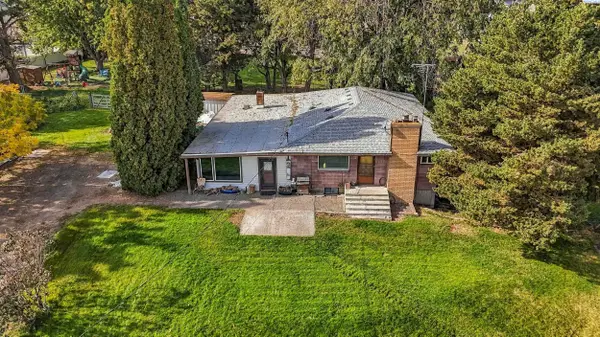 $575,000Active3 beds 3 baths5,951 sq. ft.
302 E 23rd Ave, Kennewick, WA 99337
MLS# 297090Listed by: WINDERMERE GROUP ONE/TRI-CITIES  $240,000Pending3 beds 2 baths1,344 sq. ft.
24104 S Haney Rd, Kennewick, WA 99337
MLS# 297082Listed by: EXIT REALTY TRI-CITIES LIFE- Open Sat, 11:30am to 1pmNew
 $445,000Active4 beds 2 baths1,998 sq. ft.
2103 S Washington St, Kennewick, WA 99337
MLS# 297078Listed by: WINDERMERE GROUP ONE/TRI-CITIES - New
 $219,900Active2 beds 2 baths1,275 sq. ft.
2912 W Hood Ave #D-103, Kennewick, WA 99336
MLS# 297085Listed by: HOMESMART ELITE BROKERS - New
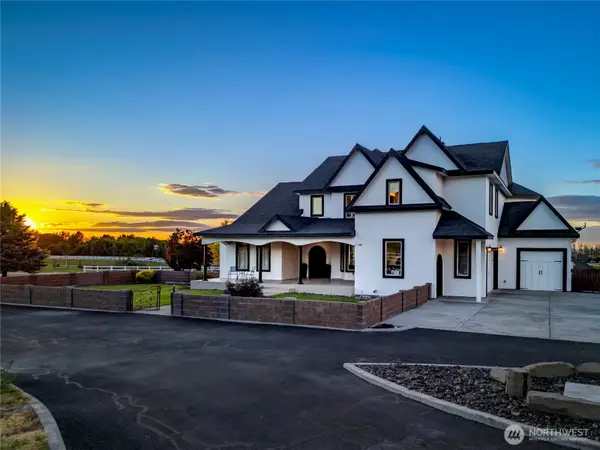
 $1,244,000Active6 beds 7 baths6,704 sq. ft.
37503 S Hawks Tree Pr Se, Kennewick, WA 99337
MLS# 2591473Listed by: CENTURY 21 TRI-CITIES - New
 $285,000Active2 beds 1 baths720 sq. ft.
2202 W 5th Avenue, Kennewick, WA 99336
MLS# 297073Listed by: KENMORE TEAM - Open Sat, 1 to 3pmNew
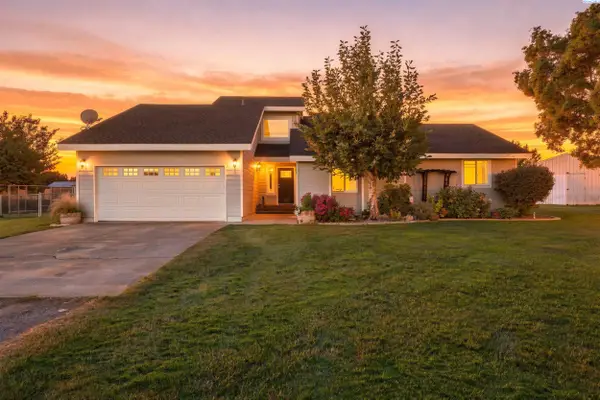 $675,000Active4 beds 3 baths2,292 sq. ft.
101105 E Vaca Rd, Kennewick, WA 99338
MLS# 297074Listed by: KRISTA HOPKINS HOMES/ RE/ MAX NW


Protect your home and budget from life's surprises with an Assurant Home Warranty, backed by a partner that supports you through every step of homeownership. Explore Plans.
©2026 Century 21 Real Estate LLC. All rights reserved. CENTURY 21®, the CENTURY 21 Logo and C21® are service marks owned by Century 21 Real Estate LLC. Century 21 Real Estate LLC fully supports the principles of the Fair Housing Act and the Equal Opportunity Act. Each office is independently owned and operated. Listing information is deemed reliable but not guaranteed accurate.