3002 W Metaline Pl, Kennewick, WA 99336
Local realty services provided by:CENTURY 21 Tri-Cities
3002 W Metaline Pl,Kennewick, WA 99336
$429,900
- 4 Beds
- 2 Baths
- 2,123 sq. ft.
- Single family
- Active
Listed by: paul presby
Office: berkshire hathaway homeservices tc
MLS#:295175
Source:WA_PRMLS
Price summary
- Price:$429,900
- Price per sq. ft.:$202.5
About this home
MLS# 295175 Welcome to this beautifully updated 4-bedroom plus den, 2-bath rambler in a well-maintained and established neighborhood. Enjoy peekaboo river views and the perfect backyard setting for watching fireworks displays from the comfort of your own home. Designed with both everyday living and entertaining in mind, this spacious home offers multiple living areas, including a formal dining room or cozy sitting room just off the kitchen, plus a den with charming French doors that's perfect for a home office, library, or formal sitting room. The stunning remodeled kitchen is truly the heart of the home, featuring a massive island ideal for gathering, leathered granite countertops, soft-close cabinetry, a gas range, stainless steel appliances, and a pantry closet. The split-bedroom floor plan offers privacy, while hardwood oak floors, a cozy fireplace, a dedicated laundry room, abundant storage throughout, and a convenient ¾ bath off the kitchen provide comfort and functionality. Previously operated as a vacation rental, the extensive renovations have seen very little use, leaving the home in exceptional, move-in-ready condition. The fully fenced backyard is ready for your vision. It was previously excavated for a planned pool that was never completed, creating a blank canvas for your dream outdoor living space, whether you envision a pool, lush landscaping, gardens, or the ultimate entertaining area. This property is being sold as-is, presenting a fantastic opportunity to own a beautifully updated home with flexible living spaces, modern finishes, abundant storage, and endless potential in a sought-after location. Schedule your private showing today!...
Contact an agent
Home facts
- Year built:1963
- Subdivision & Development:HAWTHRN HT
- Listing ID #:295175
- Added:82 day(s) ago
- Updated:October 22, 2026 at 12:03 PM
Rooms and interior
- Bedrooms:4
- Total bathrooms:2
- Full bathrooms:1
- Flooring:Tile, Vinyl, Wood
- Kitchen Description:Dishwasher, Microwave, Range/Oven, Refrigerator
- Living area:2,123 sq. ft.
Heating and cooling
- Cooling:Electric
- Heating:Electric
Structure and exterior
- Roof:Composition
- Year built:1963
- Building area:2,123 sq. ft.
- Lot area:0.31 Acres
- Construction Materials:Masonry
- Exterior Features:Fenced, Storage
- Foundation Description:Concrete, Crawl Space, Slab
- Levels:1 Story
Utilities
- Water:Public
- Sewer:Sewer Connected
Finances and disclosures
- Price:$429,900
- Price per sq. ft.:$202.5
- Tax amount:$3,024 (2025)
Features and amenities
- Appliances:Dishwasher, Dryer, Microwave, Range/Oven, Refrigerator, Washer
- Laundry features:Dryer, Washer
- Amenities:Drapes/Blinds, French Doors, Storage
Parking
- Parking description:Off Street
New listings near 3002 W Metaline Pl
- New
 $155,000Active4 beds 2 baths1,512 sq. ft.
203106 E Bowles Rd Unit 66 #66, Kennewick, WA 99337
MLS# 297349Listed by: REAL BROKER, LLC - New
 $155,000Active4 beds 2 baths1,512 sq. ft.
203106 E Bowles #65 Road, Kennewick, WA 99337
MLS# 2597021Listed by: REAL BROKER LLC
- New
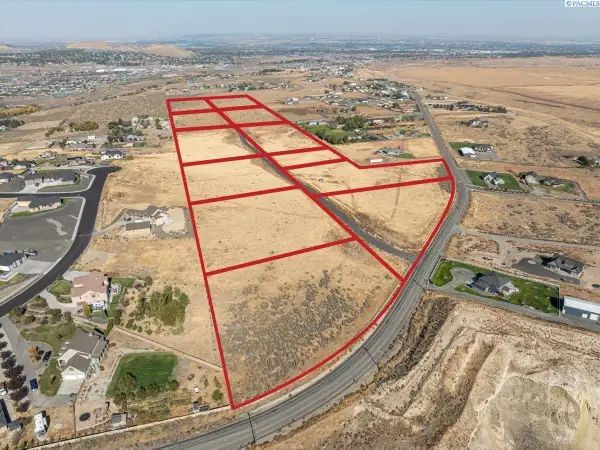 $365,000Active5 Acres
32633 Mammoth Dr, Kennewick, WA 99338
MLS# 297346Listed by: RE/MAX NORTHWEST REALTORS - New
 $375,000Active5 Acres
30655 Mammoth Dr, Kennewick, WA 99338
MLS# 297347Listed by: RE/MAX NORTHWEST REALTORS - New
 $385,000Active6.42 Acres
29148 Mammoth Dr, Kennewick, WA 99338
MLS# 297348Listed by: RE/MAX NORTHWEST REALTORS  $585,655Pending4 beds 2 baths2,100 sq. ft.
7320 W 29th Pl, Kennewick, WA 99338
MLS# 296425Listed by: RETTER AND COMPANY SOTHEBY'S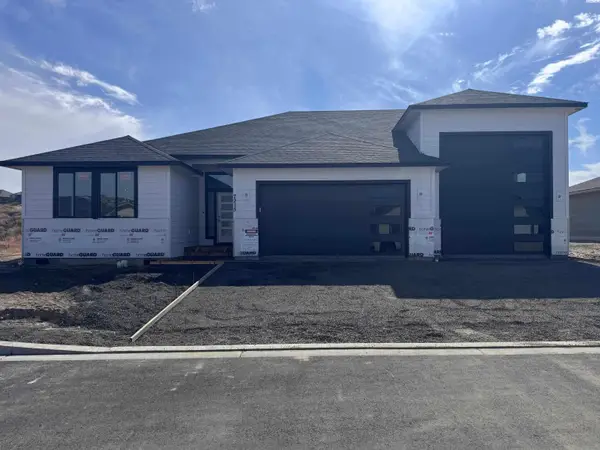 $561,060Pending3 beds 2 baths1,740 sq. ft.
7215 W 31st Pl, Kennewick, WA 99338
MLS# 296692Listed by: RETTER AND COMPANY SOTHEBY'S- New
 $558,000Active6 beds 6 baths2,400 sq. ft.
3513 W 7th Ave, Kennewick, WA 99336
MLS# 297340Listed by: NORTHWEST PROPERTY CONSORTIUM - New
 $155,000Active4 beds 2 baths1,512 sq. ft.
203106 E Bowles Rd Unit 65 #65, Kennewick, WA 99337
MLS# 297341Listed by: REAL BROKER, LLC - New

 $525,000Active4 beds 4 baths3,437 sq. ft.
3406 W 42nd Ave, Kennewick, WA 99337
MLS# 297330Listed by: CENTURY 21-TRI-CITIES


Protect your home and budget from life's surprises with an Assurant Home Warranty, backed by a partner that supports you through every step of homeownership. Explore Plans.
©2026 Century 21 Real Estate LLC. All rights reserved. CENTURY 21®, the CENTURY 21 Logo and C21® are service marks owned by Century 21 Real Estate LLC. Century 21 Real Estate LLC fully supports the principles of the Fair Housing Act and the Equal Opportunity Act. Each office is independently owned and operated. Listing information is deemed reliable but not guaranteed accurate.