3026 Escolar Rd, Kennewick, WA 99338
Local realty services provided by:CENTURY 21 Tri-Cities
3026 Escolar Rd,Kennewick, WA 99338
$575,000
- 3 Beds
- 3 Baths
- 2,400 sq. ft.
- Single family
- Pending
Listed by: melinda robinson
Office: windermere group one/tri-cities
MLS#:294500
Source:WA_PRMLS
Price summary
- Price:$575,000
- Price per sq. ft.:$239.58
About this home
MLS# 294500 New John Deere mower included! Seller will consider a lease prior to closing with an executed Purchase and Sale Agreement. Flexible closing timelines are available, with closing delayed up to one year for qualified buyers. Terms to be negotiated. Set on just over 2 acres, the space invites you to slow down, spread out, and make it your own. Whether that means bringing in goats, chickens, or horses, creating a dirt bike or BMX track, or simply enjoying the peace and quiet, there's room here to do it. Evenings can be spent under the pergola by the fire, relaxing on the private patio, or taking in the views from the terraced landscape. With open space, a 20x30 shop/shed, and RV parking, this property supports the kind of lifestyle that's hard to find. Located in West Kennewick on a quiet, paved road, this peaceful setting offers beautiful views from the back of the lot while still being just minutes from shopping, dining, and everyday conveniences. The main level features an extra-large primary suite with a walk-in closet, en-suite bathroom, and private balcony where you can take in the views. The kitchen, dining, and living areas flow comfortably together, creating a welcoming space for everyday living and entertaining. The lower level offers two additional bedrooms, a full bathroom with a tiled walk-in shower, and a spacious family room—perfect for a rec room, hobbies, or a separate hangout space. Recent updates include a new roof, DaBella triple-pane windows, Andersen slider doors, HVAC system, flooring, exterior paint, garage door openers, water heater, and a water softener with filter system. Located in the Urban Growth Area, this property also offers the potential to be subdivided with approval of county and subdivision lot owners (buyer to verify), providing flexibility for future use....
Contact an agent
Home facts
- Year built:1981
- Subdivision & Development:Kennewick West
- Listing ID #:294500
- Added:107 day(s) ago
- Updated:October 24, 2026 at 08:34 AM
Rooms and interior
- Bedrooms:3
- Total bathrooms:3
- Full bathrooms:2
- Flooring:Carpet, Laminate, Tile
- Kitchen Description:Dishwasher, Disposal, Microwave, Range/Oven, Refrigerator
- Basement:Yes
- Living area:2,400 sq. ft.
Heating and cooling
- Cooling:Central Air, Forced Air, Heat Pump
- Heating:Central, Forced Air, Heat Pump
- Central air:Yes
Structure and exterior
- Roof:Composition
- Year built:1981
- Building area:2,400 sq. ft.
- Lot area:2.05 Acres
- Lot Features:Animals Allowed
- Construction Materials:Wood Siding
- Exterior Features:Barbecue, Cabana, Fenced, Irrigation System, Shed(s)
- Foundation Description:Slab
Utilities
- Sewer:Community Sewer, Septic
Finances and disclosures
- Price:$575,000
- Price per sq. ft.:$239.58
- Tax amount:$4,518 (2025)
Features and amenities
- Appliances:Dishwasher, Disposal, Dryer, Microwave, Range/Oven, Refrigerator, Washer, Water Filter, Water Softener
- Laundry features:Dryer, Washer
- Amenities:Ceiling Fan(s)
Parking
- Parking description:2 Car, Attached, Garage Door Opener, RV Access/Parking
New listings near 3026 Escolar Rd
- New
 $799,000Active5 beds 4 baths2,915 sq. ft.
7374 W 22nd Place, Kennewick, WA 99338
MLS# 2597538Listed by: RICHARD DIGNUM REALTY
- Open Sat, 1 to 3pmNew
 $400,000Active3 beds 2 baths1,408 sq. ft.
2208 S Kellogg Pl, Kennewick, WA 99338
MLS# 297398Listed by: PNW COLLECTIVE / REAL BROKER - New
 $2,037,456Active3.4 Acres
TBD 10th Ave, Kennewick, WA
MLS# 297401Listed by: SVN RETTER & COMPANY - New
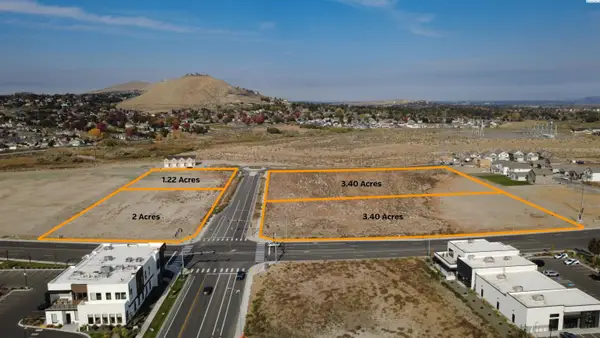
 $797,148Active1.22 Acres
TBD 10th Ave, Kennewick, WA
MLS# 297402Listed by: SVN RETTER & COMPANY - New
 $2,369,664Active3.4 Acres
10840 W Clearwater, Kennewick, WA
MLS# 297403Listed by: SVN RETTER & COMPANY - New
 $464,990Active3 beds 2 baths1,805 sq. ft.
7088 W W 24th Ave., Kennewick, WA 99338
MLS# 297404Listed by: NEW HOME STAR WASHINGTON LLC - Open Sat, 11am to 1pmNew
 $449,999Active3 beds 2 baths1,928 sq. ft.
5717 W 23rd Ave, Kennewick, WA 99338
MLS# 297407Listed by: PNW COLLECTIVE / REAL BROKER - New
 $405,000Active3 beds 2 baths1,724 sq. ft.
3001 S Neel Place, Kennewick, WA 99337
MLS# 297408Listed by: ENCORE REALTY, LLC - New
 $359,000Active3 beds 2 baths1,452 sq. ft.
1208 W 16th Pl, Kennewick, WA 99337
MLS# 297394Listed by: EXP REALTY, LLC TRI CITIES - New
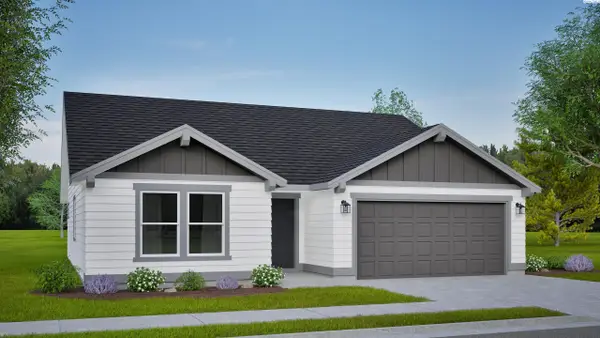 $434,990Active3 beds 2 baths1,408 sq. ft.
7052 W 24th Ave., Kennewick, WA 99338
MLS# 297396Listed by: NEW HOME STAR WASHINGTON LLC


Protect your home and budget from life's surprises with an Assurant Home Warranty, backed by a partner that supports you through every step of homeownership. Explore Plans.
©2026 Century 21 Real Estate LLC. All rights reserved. CENTURY 21®, the CENTURY 21 Logo and C21® are service marks owned by Century 21 Real Estate LLC. Century 21 Real Estate LLC fully supports the principles of the Fair Housing Act and the Equal Opportunity Act. Each office is independently owned and operated. Listing information is deemed reliable but not guaranteed accurate.