
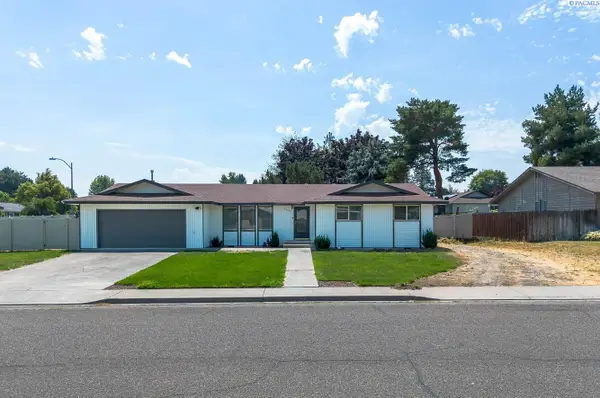
3301 S Tweedt St, Kennewick, WA 99337
Local realty services provided by:CENTURY 21 Tri-Cities
3301 S Tweedt St,Kennewick, WA 99337
$609,900
- 4 Beds
- 2 Baths
- 2,527 sq. ft.
- Single family
- Active
Upcoming open houses
- Sun, Jul 2601:00 pm - 03:00 pm
Listed by: dawn ellsworth
Office: retter and company sotheby's
MLS#:293318
Source:WA_PRMLS
Price summary
- Price:$609,900
- Price per sq. ft.:$241.35
About this home

MLS# 293318 Welcome to a home where quality craftsmanship, thoughtful upgrades, and timeless elegance come together beautifully. From the moment you enter, you’ll be captivated by the intricate tile work in the grand foyer, soaring 12-foot ceilings, rich hardwood floors, stunning crown molding, and custom cabinetry that showcase the exceptional attention to detail throughout. Designed with both everyday living and entertaining in mind, the chef’s kitchen is truly the heart of the home. Featuring granite countertops, abundant cabinetry, exceptional storage solutions, formal dining, and a casual breakfast nook, this space is ready for everything from quiet mornings to holiday gatherings. The kitchen has also been thoughtfully prepared for the future, with gas plumbing already installed for a gas range, while a nearly new Bosch dishwasher adds modern convenience. The oversized primary suite offers a luxurious retreat with a spacious ensuite bath and an impressive walk-in closet that is far larger than it first appears, thanks to its soaring ceilings and thoughtful design. The primary shower was updated with a new tile floor and epoxy grout, providing both beauty and durability. Recent major improvements provide peace of mind for years to come, including a brand-new HVAC system installed in November 2024, a tankless water heater, Kinetico water softener, extensive interior painting completed throughout approximately 75–80% of the home within the last year, and professional epoxy re-grouting of the home’s tile surfaces for a fresh, updated look. Warm and inviting living spaces feature two fireplaces, creating the perfect atmosphere for relaxing evenings and entertaining guests. Every detail has been carefully maintained and thoughtfully upgraded. The garage is equally impressive, offering built-in storage that stays with the home, five matching Gorilla Rack storage systems, electrical already installed for an EV charging station, and two included 30-amp units for future charging needs. Outside, the outdoor living is exceptional with huge covered deck. The existing playhouse can remain for future adventures or be removed. Perhaps one of the home’s most special features is something that can’t be replicated—the incredible neighborhood and wonderful neighbors. This welcoming community has been a cherished part of everyday life, and while the sellers are excited for their next chapter, they wish they could bring the neighborhood with them. Ready for you now!...
Contact an agent
Home facts
- Year built:2007
- Listing ID #:293318
- Added:53 day(s) ago
- Updated:July 21, 2026 at 02:40 PM
Rooms and interior
- Bedrooms:4
- Total bathrooms:2
- Full bathrooms:2
- Flooring:Carpet, Tile, Wood
- Dining Description:Dining - Formal, Dining - Kitchen/Combo
- Bathrooms Description:Bath - Master, Tub - Jetted
- Kitchen Description:Cook Top, Dining - Kitchen/Combo, Dishwasher, Garbage Disposal, Microwave Oven, Oven
- Bedroom Description:Master - Main Level, Walk In Closet(s)
- Living area:2,527 sq. ft.
Structure and exterior
- Roof:Tile
- Year built:2007
- Building area:2,527 sq. ft.
- Lot area:0.26 Acres
- Construction Materials:Rock, Stucco
- Exterior Features:Deck/Covered, Fencing/Enclosed, Irrigation, Porch, Shed
- Foundation Description:Crawl Space
- Levels:1 Story
Utilities
- Water:Water - Public
- Sewer:Sewer - Connected
Finances and disclosures
- Price:$609,900
- Price per sq. ft.:$241.35
- Tax amount:$4,660
Features and amenities
- Laundry features:Room - Laundry
- Amenities:Ceiling - Coffered, Ceiling - Raised, Ceiling Fan(s), Drapes/Curtains/Blinds, Extra Storage, French Doors
Parking
- Parking description:2 Car, Attached, Door Opener, Finished
- Garage spaces:2
New listings near 3301 S Tweedt St
- New
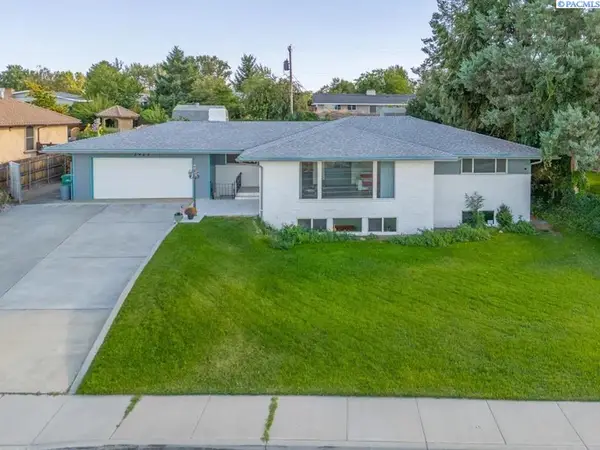 $649,000Active5 beds 3 baths1,827 sq. ft.
2923 W Canal Dr, Kennewick, WA 99336
MLS# 294846Listed by: MLS4OWNERS.COM - New
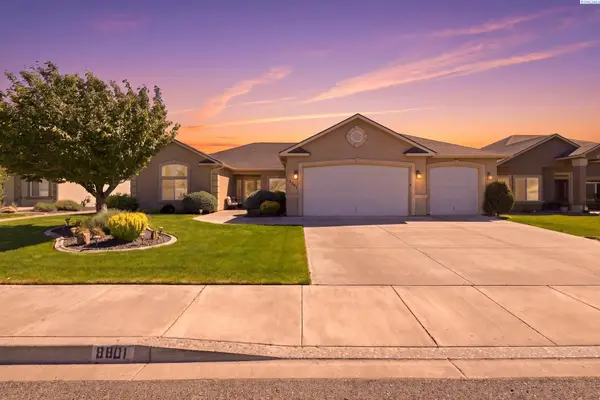 $550,000Active4 beds 2 baths2,138 sq. ft.
8801 W Clearwater Pl., Kennewick, WA 99336
MLS# 294847Listed by: HOMESMART ELITE BROKERS - Open Sat, 11am to 1pmNew
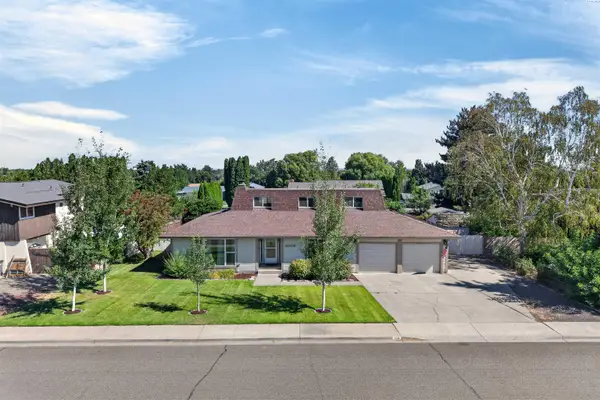 $425,000Active4 beds 3 baths2,389 sq. ft.
4008 W 18th Ave, Kennewick, WA 99338
MLS# 294850Listed by: RE/MAX, THE COLLECTIVE - New
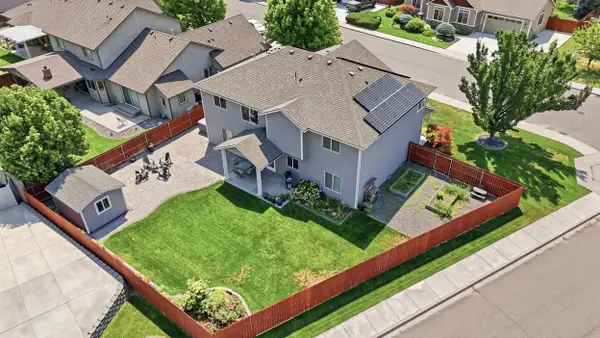 $614,900Active5 beds 3 baths3,102 sq. ft.
8606 W 5th Ave, Kennewick, WA 99336
MLS# 294839Listed by: RETTER AND COMPANY SOTHEBY'S - New
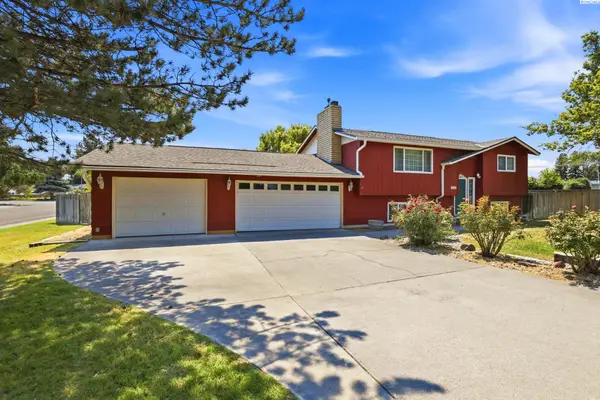 $410,000Active4 beds 2 baths2,114 sq. ft.
1725 W 14th Ave, Kennewick, WA 99337
MLS# 294841Listed by: EXP REALTY, LLC TRI CITIES - New
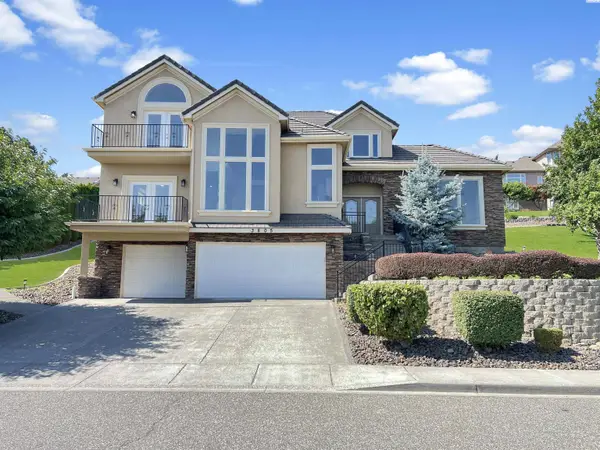 $749,000Active4 beds 4 baths3,240 sq. ft.
3805 W 42nd Ave, Kennewick, WA 99337
MLS# 294842Listed by: EXP REALTY, LLC TRI CITIES - New
 $549,000Active3 beds 3 baths2,036 sq. ft.
3710 D-101 W Canyon Lakes Dr #D101, Kennewick, WA 99337
MLS# 294843Listed by: EXP REALTY, LLC TRI CITIES - New
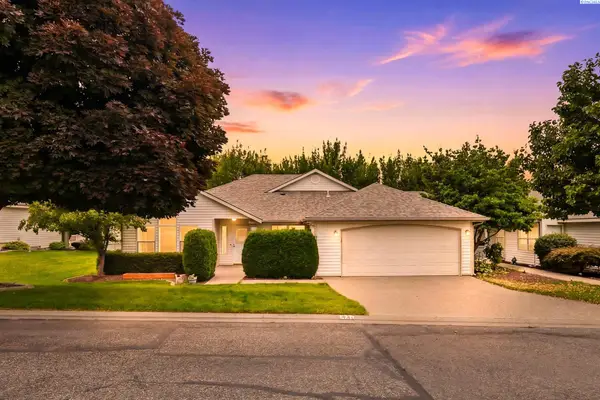 $434,900Active2 beds 2 baths1,891 sq. ft.
3312 S Huntington St, Kennewick, WA 99337
MLS# 294833Listed by: RETTER AND COMPANY SOTHEBY'S - New
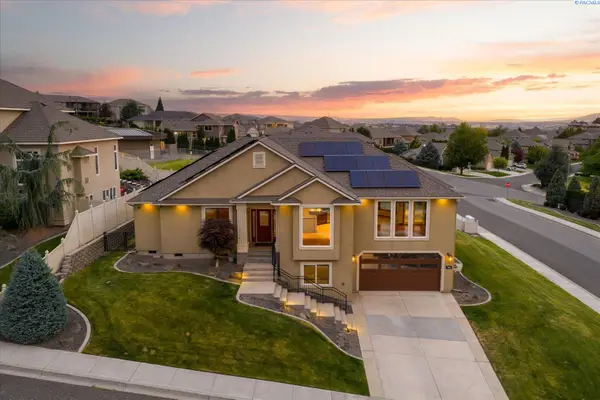 $650,000Active4 beds 2 baths2,440 sq. ft.
4600 S Neel St, Kennewick, WA 99337
MLS# 294828Listed by: RETTER AND COMPANY SOTHEBY'S - New
 $415,000Active3 beds 2 baths1,717 sq. ft.
3801 W 17th Avenue, Kennewick, WA 99338
MLS# 294829Listed by: KENMORE TEAM


Protect your home and budget from life's surprises with an Assurant Home Warranty, backed by a partner that supports you through every step of homeownership. Explore Plans.
©2026 Century 21 Real Estate LLC. All rights reserved. CENTURY 21®, the CENTURY 21 Logo and C21® are service marks owned by Century 21 Real Estate LLC. Century 21 Real Estate LLC fully supports the principles of the Fair Housing Act and the Equal Opportunity Act. Each office is independently owned and operated. Listing information is deemed reliable but not guaranteed accurate.