
3312 S Huntington St, Kennewick, WA 99337
Local realty services provided by:CENTURY 21 Tri-Cities
3312 S Huntington St,Kennewick, WA 99337
$424,900
- 2 Beds
- 2 Baths
- 1,891 sq. ft.
- Single family
- Active
Listed by: jared retter
Office: retter and company sotheby's
MLS#:294833
Source:WA_PRMLS
Price summary
- Price:$424,900
- Price per sq. ft.:$224.7
About this home
MLS# 294833 Imagine spending your weekends golfing, taking peaceful walks around the community pond, or relaxing on your covered patio instead of worrying about yard work. Welcome to The Village at Canyon Lakes, one of Kennewick's most sought-after 55+ communities, where beautifully maintained grounds and exterior home maintenance allow you to enjoy a truly carefree, lock-and-leave lifestyle.This beautifully updated 1,891-square-foot home offers 2 bedrooms, 2 bathrooms, and a versatile den perfect for a home office, reading room, or hobby space. Designed with comfort and natural light in mind, the open floor plan is enhanced by multiple skylights that fill the home with sunshine, while newer interior paint and updated hard-surface flooring—including attractive wood-style laminate and tile—create a bright, modern feel throughout.The spacious kitchen is the heart of the home, featuring abundant cabinet storage, a center island, generous workspace, and an easy flow into the dining and living areas, making it ideal for entertaining family and friends. The inviting family room is anchored by a cozy gas fireplace, creating the perfect gathering place year-round.The private primary suite offers a spacious retreat with a large walk-in closet and an ensuite bath, while the second bedroom and flexible den provide plenty of room for overnight guests or everyday living.Step outside to the expansive covered patio, perfectly positioned for cool afternoon shade—an ideal place to enjoy your morning coffee, unwind with a good book, or host friends on warm summer evenings.Living in The Village means enjoying all the benefits of a detached home with the convenience of condominium-style exterior maintenance. Stroll the scenic walking paths, enjoy the peaceful community pond, or take advantage of the championship Canyon Lakes Golf Course just moments from your front door. Shopping, dining, healthcare, and everyday conveniences are all nearby, making this an exceptional place to enjoy the next chapter.If you've been searching for a beautifully updated, low-maintenance home in one of Kennewick's premier active adult communities, this is an opportunity you won't want to miss....
Contact an agent
Home facts
- Year built:1994
- Subdivision & Development:VILLAGE AT CANYO LAKES
- Listing ID #:294833
- Added:24 day(s) ago
- Updated:August 12, 2026 at 03:05 PM
Rooms and interior
- Bedrooms:2
- Total bathrooms:2
- Full bathrooms:1
- Flooring:Laminate, Tile
- Dining Description:Dining - Kitchen/Combo, Dining - Living/Combo
- Bathrooms Description:Bath - Master
- Kitchen Description:Dining - Kitchen/Combo, Dishwasher, Garbage Disposal, Kitchen Island, Microwave Oven
- Bedroom Description:Master - Main Level, Master Suite, Walk In Closet(s)
- Living area:1,891 sq. ft.
Structure and exterior
- Roof:Composition Shingle
- Year built:1994
- Building area:1,891 sq. ft.
- Lot area:0.15 Acres
- Construction Materials:Vinyl
- Exterior Features:Deck/Covered, Irrigation, Patio/Covered, Porch
- Foundation Description:Concrete, Crawl Space
- Levels:1 Story
Utilities
- Water:Water - Public
- Sewer:Sewer - Connected
Finances and disclosures
- Price:$424,900
- Price per sq. ft.:$224.7
- Tax amount:$2,863
Features and amenities
- Amenities:Ceiling - Vaulted, Ceiling Fan(s), Drapes/Curtains/Blinds, Extra Storage, Skylight(s), Utility Sink
Parking
- Parking description:2 Car, Attached, Door Opener, Finished
- Garage spaces:2
New listings near 3312 S Huntington St
- Open Sat, 1 to 2:30pmNew
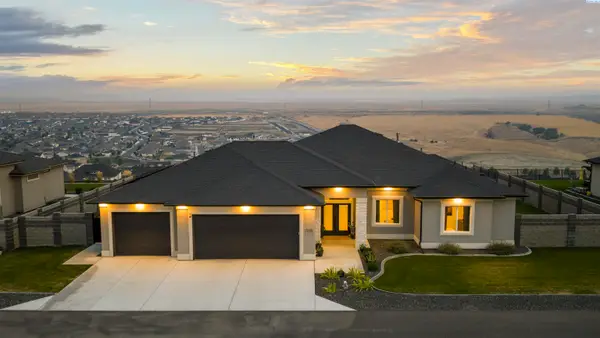 $883,000Active4 beds 3 baths2,792 sq. ft.
7220 W 22nd Place, Kennewick, WA 99338
MLS# 295505Listed by: WINDERMERE GROUP ONE/TRI-CITIES - New
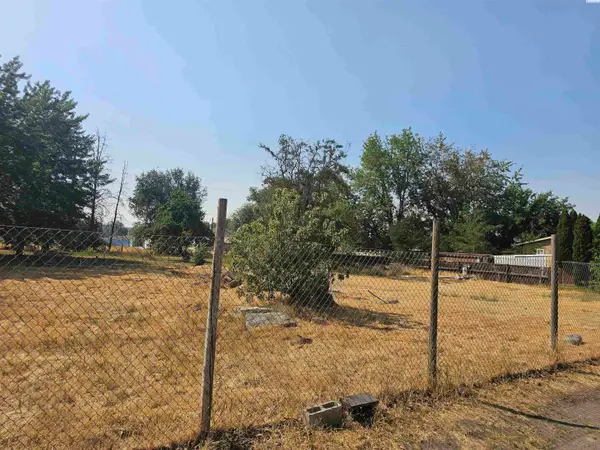 $155,000Active0.23 Acres
18008 S Hawthorne Street, Kennewick, WA 99337
MLS# 295506Listed by: DESERT HILLS REALTY INC 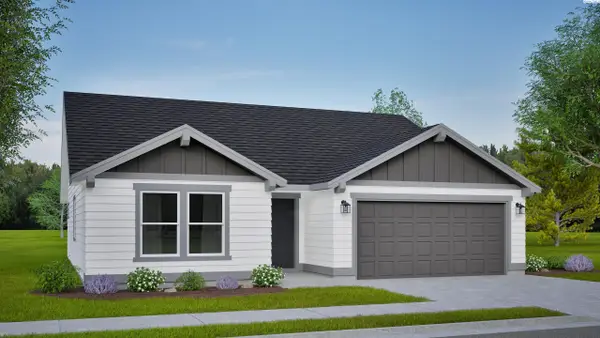 $421,990Active3 beds 2 baths1,408 sq. ft.
7376 W 24th Ave, Kennewick, WA 99338
MLS# 293459Listed by: NEW HOME STAR WASHINGTON LLC- Open Sat, 11am to 12:30pmNew
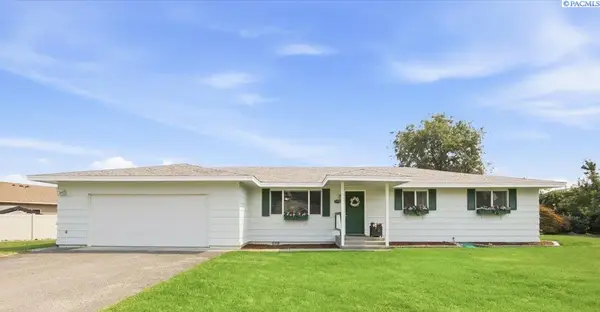 $350,000Active3 beds 2 baths1,529 sq. ft.
328 N Grant St, Kennewick, WA 99336
MLS# 295492Listed by: WINDERMERE GROUP ONE/TRI-CITIES - New
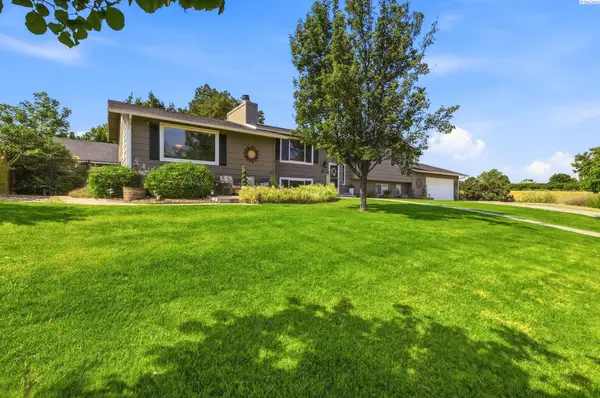 $559,990Active5 beds 3 baths2,920 sq. ft.
7807 W 12th Avenue, Kennewick, WA 99338
MLS# 295493Listed by: RESULTS REALTY GROUP TRI-CITIE - New
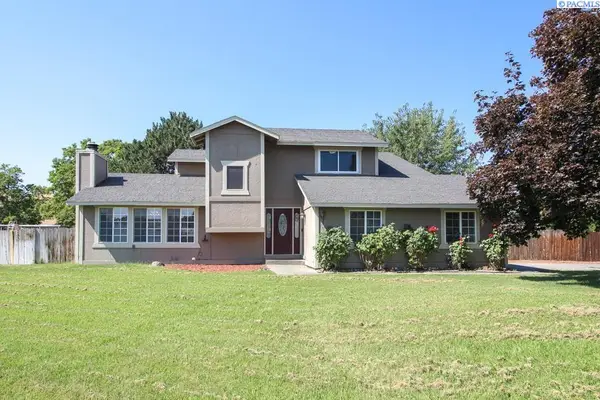 $449,900Active5 beds 3 baths2,605 sq. ft.
5901 W 12th Avenue, Kennewick, WA 99338
MLS# 295498Listed by: KENMORE TEAM - Open Sat, 12 to 2pmNew
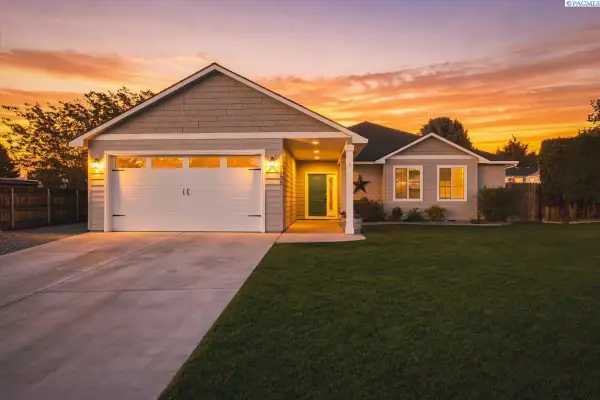 $469,900Active3 beds 2 baths1,663 sq. ft.
3909 S Zillah Street, Kennewick, WA 99337
MLS# 295487Listed by: COLDWELL BANKER TOMLINSON - New
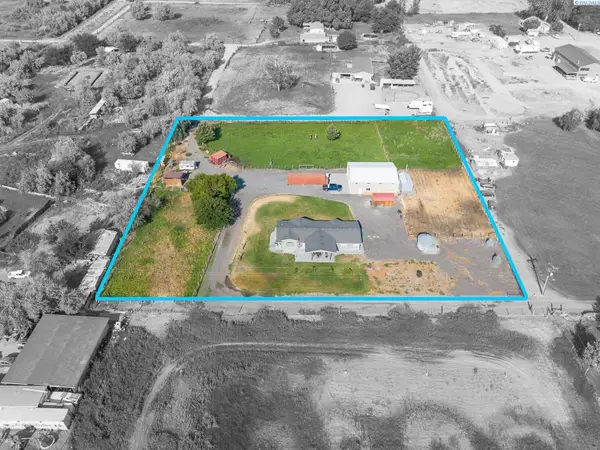 $524,900Active3 beds 3 baths2,152 sq. ft.
25809 S 2161 Prse, Kennewick, WA 99337
MLS# 295488Listed by: KENMORE TEAM - Open Sat, 11am to 1pmNew
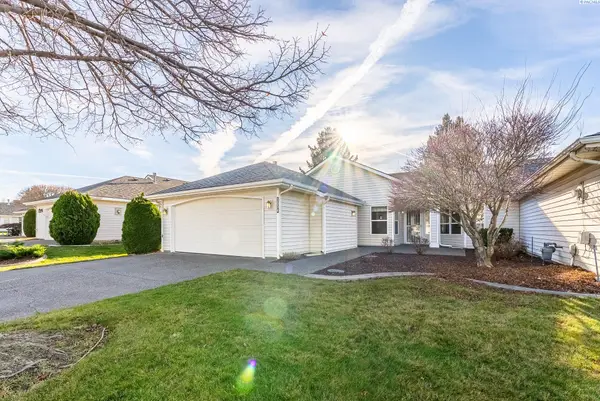 $310,000Active2 beds 2 baths1,403 sq. ft.
3534 S Huntington Loop, Kennewick, WA 99337
MLS# 295467Listed by: EXP REALTY, LLC TRI CITIES - New
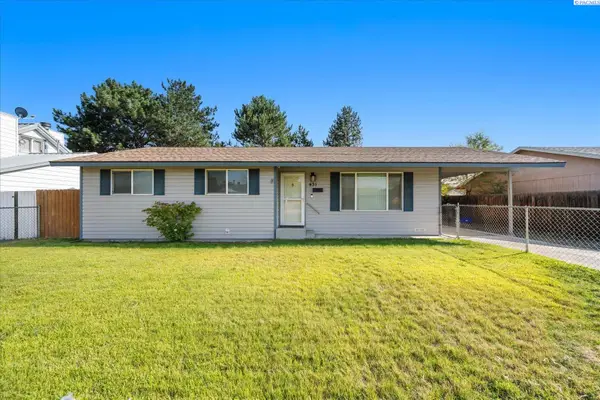 $310,000Active3 beds 2 baths1,144 sq. ft.
431 W 10th Ave, Kennewick, WA 99336
MLS# 295454Listed by: WINDERMERE GROUP ONE/TRI-CITIES


Protect your home and budget from life's surprises with an Assurant Home Warranty, backed by a partner that supports you through every step of homeownership. Explore Plans.
©2026 Century 21 Real Estate LLC. All rights reserved. CENTURY 21®, the CENTURY 21 Logo and C21® are service marks owned by Century 21 Real Estate LLC. Century 21 Real Estate LLC fully supports the principles of the Fair Housing Act and the Equal Opportunity Act. Each office is independently owned and operated. Listing information is deemed reliable but not guaranteed accurate.