
3324 W 19th Ave #23 #23, Kennewick, WA 99338
Local realty services provided by:CENTURY 21 Tri-Cities
3324 W 19th Ave #23 #23,Kennewick, WA 99338
$85,000
- 2 Beds
- 2 Baths
- 1,248 sq. ft.
- Mobile / Manufactured
- Active
Listed by: trisha bass
Office: homesmart elite brokers
MLS#:294820
Source:WA_PRMLS
Price summary
- Price:$85,000
- Price per sq. ft.:$68.11
About this home
MLS# 294820 Move-in ready and beautifully updated! Welcome to this clean, spacious 1,248 sq. ft. home located in the desirable Sun meadows Park. Enjoy an open floor plan featuring a bright living/dining combo and a versatile extra bonus area. All appliances stay with the home! Newer high-efficiency mini-split system. Brand new flooring in main living areas. Safe, modern copper wiring with GFCI protection. Easy-maintenance lot near the entrance for easy in and out. Financing is available for qualified buyers through specialized lenders (even for this 1976 model!). Perfect for easy living. Park approval required for residency.
Contact an agent
Home facts
- Year built:1976
- Subdivision & Development:KENNEWICK PARK
- Listing ID #:294820
- Added:25 day(s) ago
- Updated:August 12, 2026 at 03:05 PM
Rooms and interior
- Bedrooms:2
- Total bathrooms:2
- Full bathrooms:2
- Flooring:Carpet, Laminate
- Dining Description:Dining - Formal
- Bathrooms Description:Bath - Continental, Bath - Master
- Kitchen Description:Dishwasher, Garbage Disposal, Oven, Range, Refrigerator
- Living area:1,248 sq. ft.
Structure and exterior
- Roof:Composition Shingle
- Year built:1976
- Building area:1,248 sq. ft.
- Exterior Features:Patio/Covered, Shed
- Levels:1 Story
Utilities
- Water:Water - Public
- Sewer:Sewer - Connected
Finances and disclosures
- Price:$85,000
- Price per sq. ft.:$68.11
- Tax amount:$149
Features and amenities
- Laundry features:Dryer, Washer
- Amenities:Ceiling Fan(s), Drapes/Curtains/Blinds
- Pool features:Community Pool
Parking
- Parking description:1 Car, Carport
New listings near 3324 W 19th Ave #23 #23
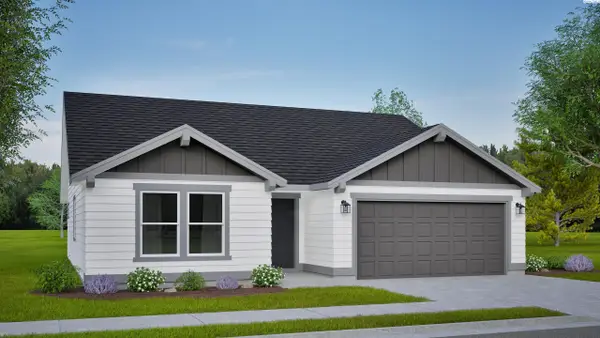 $421,990Active3 beds 2 baths1,408 sq. ft.
7376 W 24th Ave, Kennewick, WA 99338
MLS# 293459Listed by: NEW HOME STAR WASHINGTON LLC- Open Sat, 11am to 12:30pmNew
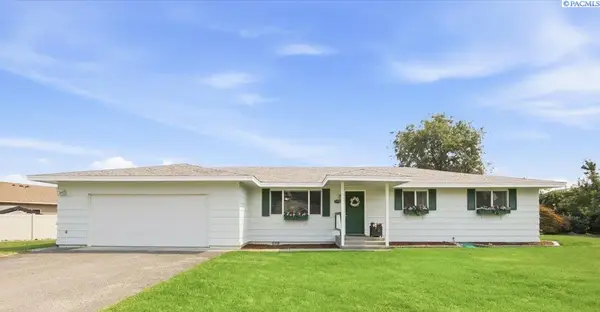 $350,000Active3 beds 2 baths1,529 sq. ft.
328 N Grant St, Kennewick, WA 99336
MLS# 295492Listed by: WINDERMERE GROUP ONE/TRI-CITIES - New
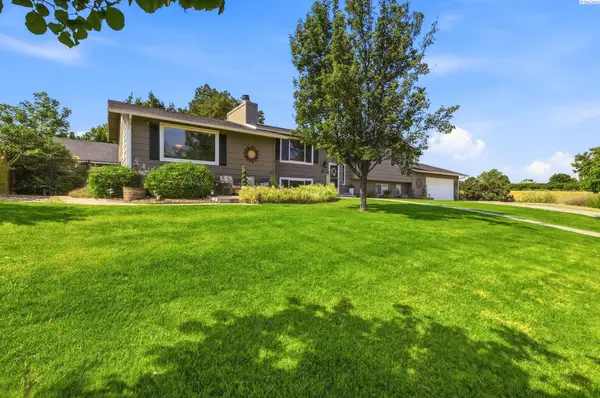 $559,990Active5 beds 3 baths2,920 sq. ft.
7807 W 12th Avenue, Kennewick, WA 99338
MLS# 295493Listed by: RESULTS REALTY GROUP TRI-CITIE - New
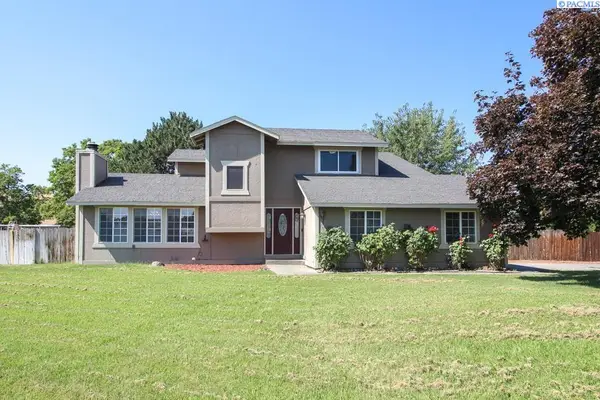 $449,900Active5 beds 3 baths2,605 sq. ft.
5901 W 12th Avenue, Kennewick, WA 99338
MLS# 295498Listed by: KENMORE TEAM - Open Sun, 11:30am to 1pmNew
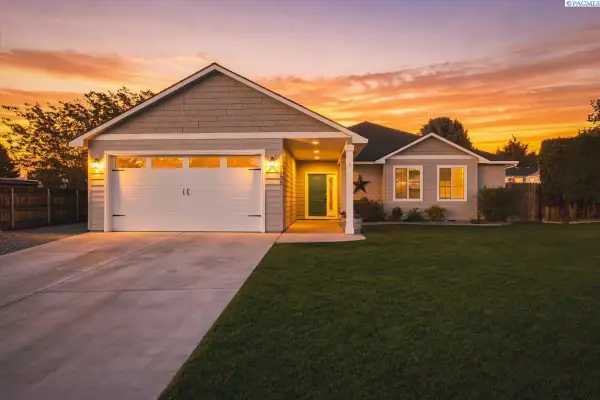 $469,900Active3 beds 2 baths1,663 sq. ft.
3909 S Zillah Street, Kennewick, WA 99337
MLS# 295487Listed by: COLDWELL BANKER TOMLINSON - New
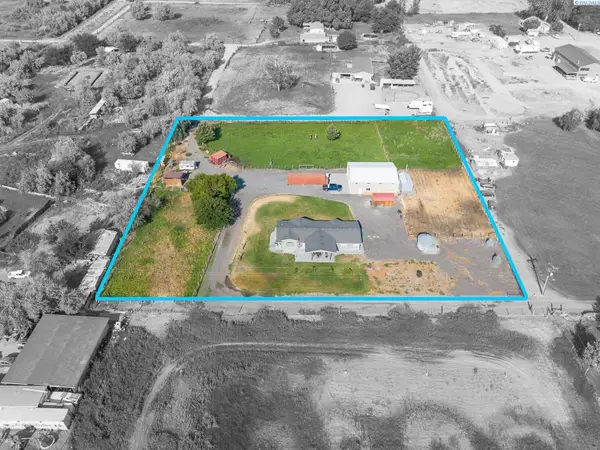 $524,900Active3 beds 3 baths2,152 sq. ft.
25809 S 2161 Prse, Kennewick, WA 99337
MLS# 295488Listed by: KENMORE TEAM - Open Sat, 11am to 1pmNew
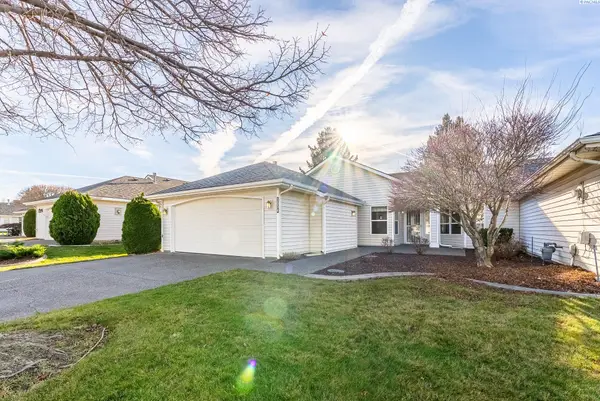 $310,000Active2 beds 2 baths1,403 sq. ft.
3534 S Huntington Loop, Kennewick, WA 99337
MLS# 295467Listed by: EXP REALTY, LLC TRI CITIES - New
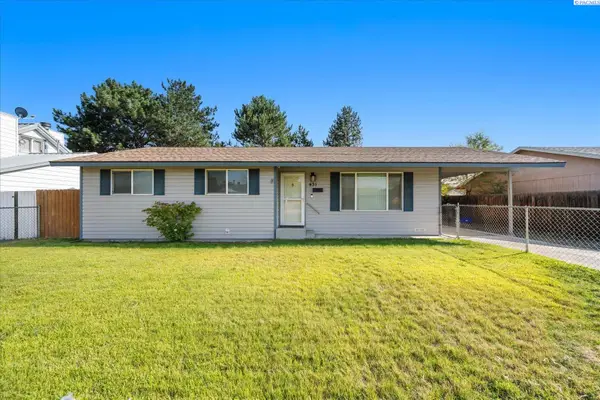 $310,000Active3 beds 2 baths1,144 sq. ft.
431 W 10th Ave, Kennewick, WA 99336
MLS# 295454Listed by: WINDERMERE GROUP ONE/TRI-CITIES - New
 $259,900Active3.51 Acres
226704 E Bowles Rd, Kennewick, WA 99337
MLS# 295457Listed by: WINDERMERE GROUP ONE/TRI-CITIES - New
 $285,000Active3 beds 3 baths1,646 sq. ft.
4214 W Klamath Ave #B7, Kennewick, WA 99336
MLS# 295442Listed by: HOMESMART ELITE BROKERS


Protect your home and budget from life's surprises with an Assurant Home Warranty, backed by a partner that supports you through every step of homeownership. Explore Plans.
©2026 Century 21 Real Estate LLC. All rights reserved. CENTURY 21®, the CENTURY 21 Logo and C21® are service marks owned by Century 21 Real Estate LLC. Century 21 Real Estate LLC fully supports the principles of the Fair Housing Act and the Equal Opportunity Act. Each office is independently owned and operated. Listing information is deemed reliable but not guaranteed accurate.