3706 S Johnson St., Kennewick, WA 99337
Local realty services provided by:CENTURY 21 Tri-Cities
3706 S Johnson St.,Kennewick, WA 99337
$478,900
- 3 Beds
- 3 Baths
- 2,037 sq. ft.
- Single family
- Pending
Listed by: leslie retter
Office: retter and company sotheby's
MLS#:294739
Source:WA_PRMLS
Price summary
- Price:$478,900
- Price per sq. ft.:$235.1
About this home
Located in the desirable Canyon Lakes Golf Course Community, this beautifully updated 4-bedroom, 2.5-bath home is move-in ready! Freshly professionally cleaned and featuring brand-new carpet throughout, this home offers a bright and inviting great room concept with vaulted ceilings and a cozy fireplace. The spacious floor plan includes four generously sized bedrooms, highlighted by a private primary suite with direct access to the backyard patio. A separate laundry room with a utility sink adds everyday convenience, while the 3-cartandem garage provides plenty of space for vehicles, storage, or hobbies. Step outside to enjoy the beautifully landscaped, fully fenced backyard—perfect for relaxing, entertaining, or enjoying the peaceful surroundings. Don’t miss your opportunity to own this exceptional home in one of the area’s most sought-after golf course communities!
Contact an agent
Home facts
- Year built:2007
- Subdivision & Development:CANYON LK 20
- Listing ID #:294739
- Added:100 day(s) ago
- Updated:October 25, 2026 at 07:40 AM
Rooms and interior
- Bedrooms:3
- Total bathrooms:3
- Full bathrooms:2
- Half bathrooms:1
- Flooring:Carpet, Laminate, Tile
- Kitchen Description:Dishwasher, Disposal, Microwave, Range/Oven, Refrigerator
- Living area:2,037 sq. ft.
Heating and cooling
- Cooling:Central Air, Forced Air
- Heating:Central, Forced Air, Heat Pump
- Central air:Yes
Structure and exterior
- Roof:Composition
- Year built:2007
- Building area:2,037 sq. ft.
- Lot area:0.21 Acres
- Construction Materials:Stucco
- Exterior Features:Fenced
- Foundation Description:Crawl Space
- Levels:1 Story
Utilities
- Water:Public
- Sewer:Sewer Connected
Finances and disclosures
- Price:$478,900
- Price per sq. ft.:$235.1
- Tax amount:$3,691 (2026)
Features and amenities
- Appliances:Dishwasher, Disposal, Microwave, Range/Oven, Refrigerator
- Amenities:Ceiling Fan(s), Drapes/Blinds, Storage, Vaulted Ceiling(s)
Parking
- Parking description:3 Car, Attached, Garage Door Opener
New listings near 3706 S Johnson St.
- New
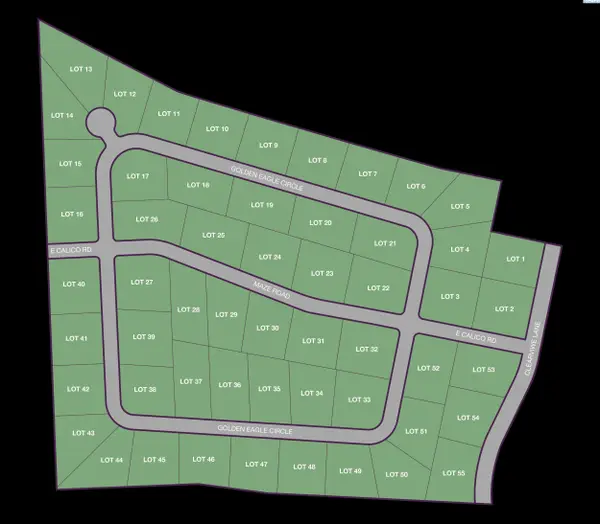 $300,000Active1.34 Acres
NKA Golden Eagle Circle Lot 13, Kennewick, WA 99338
MLS# 297414Listed by: RE/MAX, THE COLLECTIVE - New
 $295,000Active1 Acres
NKA Golden Eagle Circle Lot 14, Kennewick, WA 99338
MLS# 297415Listed by: RE/MAX, THE COLLECTIVE - New
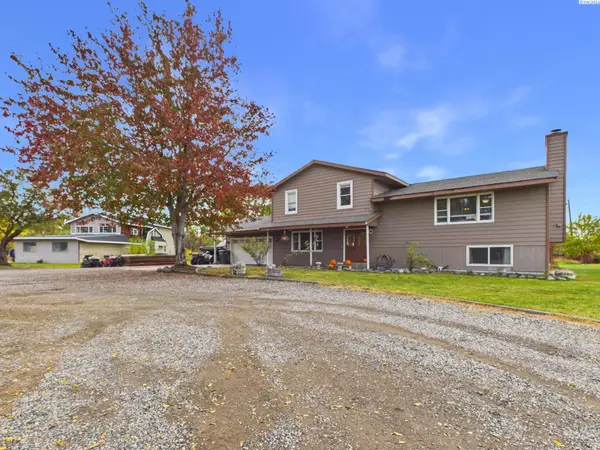 $515,000Active4 beds 3 baths2,080 sq. ft.
14220 S Haney Rd, Kennewick, WA 99337
MLS# 297411Listed by: EXP REALTY, LLC TRI CITIES - New
 $799,000Active5 beds 4 baths2,915 sq. ft.
7374 W 22nd Place, Kennewick, WA 99338
MLS# 2597538Listed by: RICHARD DIGNUM REALTY
- New
 $400,000Active3 beds 2 baths1,408 sq. ft.
2208 S Kellogg Pl, Kennewick, WA 99338
MLS# 297398Listed by: PNW COLLECTIVE / REAL BROKER - New
 $2,037,456Active3.4 Acres
TBD 10th Ave, Kennewick, WA
MLS# 297401Listed by: SVN RETTER & COMPANY - New
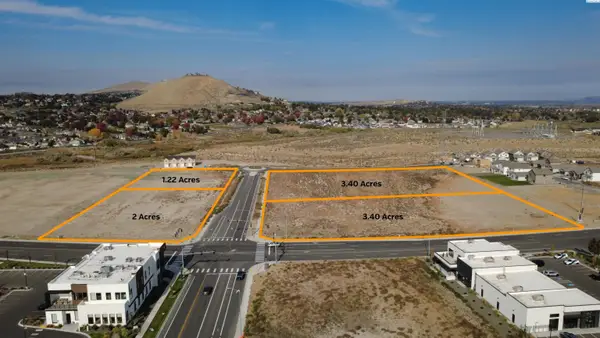
 $797,148Active1.22 Acres
TBD 10th Ave, Kennewick, WA
MLS# 297402Listed by: SVN RETTER & COMPANY - New
 $2,369,664Active3.4 Acres
10840 W Clearwater, Kennewick, WA
MLS# 297403Listed by: SVN RETTER & COMPANY - New
 $464,990Active3 beds 2 baths1,805 sq. ft.
7088 W W 24th Ave., Kennewick, WA 99338
MLS# 297404Listed by: NEW HOME STAR WASHINGTON LLC - Open Sun, 11am to 1pmNew
 $449,999Active3 beds 2 baths1,928 sq. ft.
5717 W 23rd Ave, Kennewick, WA 99338
MLS# 297407Listed by: PNW COLLECTIVE / REAL BROKER


Protect your home and budget from life's surprises with an Assurant Home Warranty, backed by a partner that supports you through every step of homeownership. Explore Plans.
©2026 Century 21 Real Estate LLC. All rights reserved. CENTURY 21®, the CENTURY 21 Logo and C21® are service marks owned by Century 21 Real Estate LLC. Century 21 Real Estate LLC fully supports the principles of the Fair Housing Act and the Equal Opportunity Act. Each office is independently owned and operated. Listing information is deemed reliable but not guaranteed accurate.