
3710 W Canyon Lakes Dr G-102, Kennewick, WA 99337
Local realty services provided by:CENTURY 21 Tri-Cities
Office: 1triple7-1.777% / homesmart elite brokers
MLS#:296400
Source:WA_PRMLS
Price summary
- Price:$399,900
- Price per sq. ft.:$212.71
About this home
MLS# 296400 Welcome to this inviting 3-bedroom, 2-bath condo in the desirable Canyon Lakes community of Kennewick, overlooking the breathtaking 9th Hole at Canyon Lakes Golf Course. Offering 1,880 square feet of finished living space, this well-designed home combines comfortable living with the ease of a low-maintenance lifestyle. The 1.5-story layout provides a practical floor plan with plenty of flexibility for everyday living, guests, a home office, or hobbies. The main level features a comfortable living area, kitchen, dining space, and bedrooms, while the additional upper-level space offers even more versatility. A covered patio extends the living space outdoors, creating a welcoming spot to enjoy your morning coffee, unwind at the end of the day, or entertain friends. The attached two-car garage provides convenient parking and valuable storage. Built in 2006 with stucco exterior, concrete foundation, composition-shingle roof, and BRAND NEW central air heat and cool system with transferrable 10-yr warranty! The kitchen includes a range/oven, microwave, dishwasher, refrigerator, and convenient access to the home's other essential spaces, including a washer and dryer. HOA fee covers all exterior maintenance, landscaping, water, sewer, and garbage! Located in the Canyon Lakes, overlooking the golf course, this home offers an appealing combination of comfort, functionality, and maintenance free living in Kennewick....
Contact an agent
Home facts
- Year built:2006
- Subdivision & Development:CANYON LK
- Listing ID #:296400
- Added:1 day(s) ago
- Updated:September 15, 2026 at 10:37 AM
Rooms and interior
- Bedrooms:3
- Total bathrooms:2
- Full bathrooms:2
- Flooring:Carpet, Laminate, Tile
- Kitchen Description:Dishwasher, Microwave, Range/Oven, Refrigerator
- Living area:1,880 sq. ft.
Heating and cooling
- Cooling:Central Air, Heat Pump
- Heating:Central, Natural Gas
- Central air:Yes
Structure and exterior
- Roof:Composition
- Year built:2006
- Building area:1,880 sq. ft.
- Lot area:0.05 Acres
- Construction Materials:Brick Trim, Stucco
- Foundation Description:Concrete
- Levels:1.5 Story
Utilities
- Water:Public
- Sewer:Sewer Connected
Finances and disclosures
- Price:$399,900
- Price per sq. ft.:$212.71
- Tax amount:$470 (2026)
Features and amenities
- Appliances:Dishwasher, Dryer, Microwave, Range/Oven, Refrigerator, Washer
- Laundry features:Dryer, Washer
- Amenities:Drapes/Blinds
Parking
- Parking description:2 Car, Attached, Garage Door Opener
New listings near 3710 W Canyon Lakes Dr G-102
- New
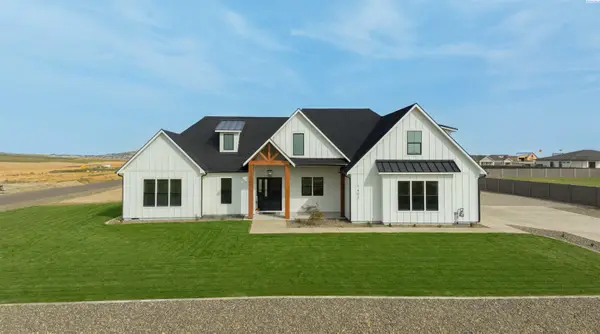 $1,195,000Active4 beds 4 baths3,220 sq. ft.
7403 Haystack Street, Kennewick, WA 99338
MLS# 296402Listed by: WINDERMERE GROUP ONE/TRI-CITIES - New
 $445,000Active4 beds 3 baths3,384 sq. ft.
2610 S Fruitland, Kennewick, WA 99337
MLS# 296389Listed by: WINDERMERE GROUP ONE/TRI-CITIES - New
 $445,000Active3 beds 2 baths2,145 sq. ft.
3009 S Yelm St, Kennewick, WA 99337
MLS# 296394Listed by: RETTER AND COMPANY SOTHEBY'S - New
 $600,000Active4 beds 2 baths2,748 sq. ft.
508 S Manzanita Ct, Kennewick, WA 99338-9348
MLS# 296395Listed by: WINDERMERE GROUP ONE/TRI-CITIES - New
 $420,000Active3 beds 2 baths1,280 sq. ft.
5715 W Victoria Ave, Kennewick, WA 99336
MLS# 296387Listed by: MLS4OWNERS.COM - New
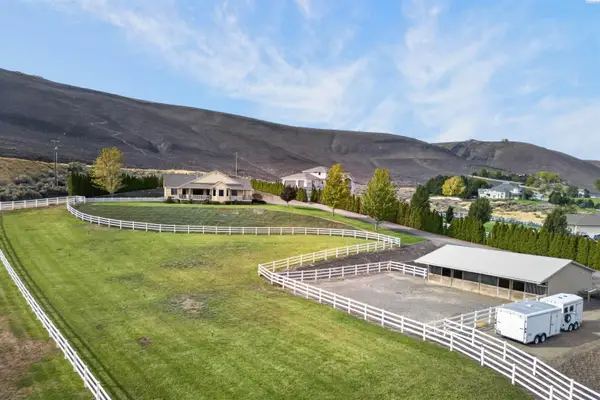 $875,000Active3 beds 2 baths2,107 sq. ft.
30436 S 984 Pr Se, Kennewick, WA 99338
MLS# 296384Listed by: EXP REALTY, LLC TRI CITIES - New
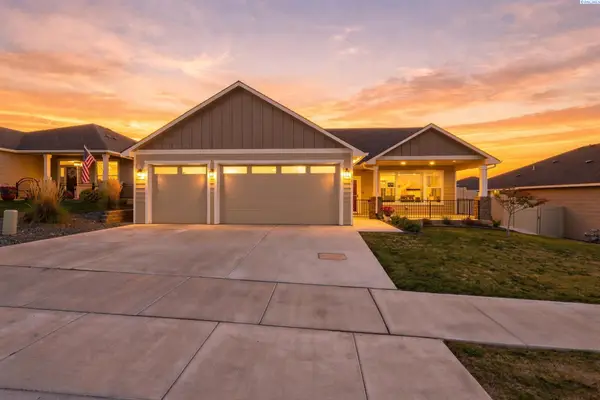 $471,000Active3 beds 2 baths1,498 sq. ft.
3742 S Van Buren Pl, Kennewick, WA 99338
MLS# 296375Listed by: NORTHWEST PROPERTY CONSORTIUM - New
 $485,000Active3 beds 3 baths1,924 sq. ft.
1207 S Delaware St., Kennewick, WA 99338
MLS# 296370Listed by: HOMESMART ELITE BROKERS - New
 $1,900,000Active4 beds 4 baths3,639 sq. ft.
104423 E Addison Ave, Kennewick, WA 99338
MLS# 296365Listed by: WINDERMERE GROUP ONE/TRI-CITIES


Protect your home and budget from life's surprises with an Assurant Home Warranty, backed by a partner that supports you through every step of homeownership. Explore Plans.
©2026 Century 21 Real Estate LLC. All rights reserved. CENTURY 21®, the CENTURY 21 Logo and C21® are service marks owned by Century 21 Real Estate LLC. Century 21 Real Estate LLC fully supports the principles of the Fair Housing Act and the Equal Opportunity Act. Each office is independently owned and operated. Listing information is deemed reliable but not guaranteed accurate.