3710 Canyon Lakes Dr K-102, Kennewick, WA 99337
Local realty services provided by:CENTURY 21 Tri-Cities
3710 Canyon Lakes Dr K-102,Kennewick, WA 99337
$377,500
- 3 Beds
- 2 Baths
- 1,807 sq. ft.
- Condominium
- Active
Listed by: mike robinson
Office: retter and company sotheby's
MLS#:295288
Source:WA_PRMLS
Price summary
- Price:$377,500
- Price per sq. ft.:$208.91
About this home
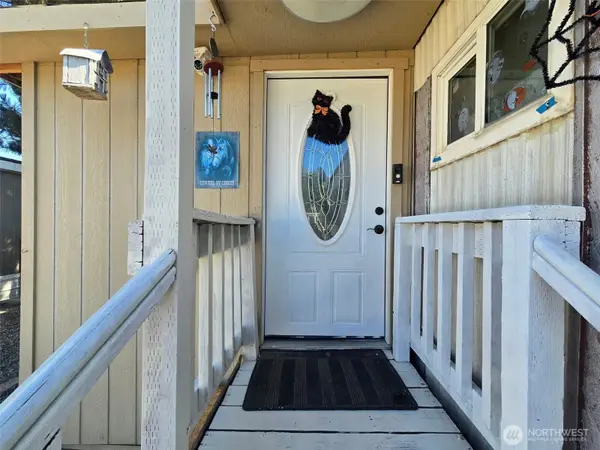
MLS# 295288. REDUCED $72,500! $7,500 in SELLER CREDITS AVAIABLE for INTEREST RATE BUY-DOWN or other LENDER APPROVED CREDITS plus an ADDITIONAL $2,500 in PREFERRED LENDER CREDITS available. Owner relocated to Senior Living. 1,800 Sq. Ft. Ground Level Condominium featuring 3 Bedrooms—2 Full Baths—Great Room—Formal Dining—Tile—Stainless—Ledges—Arches—Breakfast Bar—Fireplace—Natural Gas--2-Bay Attached Garage and Gorgeous Kitchen Hardwood Cabinets. Half block to Canyon Lakes Golf Course and close to Fairchild Theatres, Starbucks Coffee, Home Depot and Walmart. WELL worth a visit!
Contact an agent
Home facts
- Year built:2010
- Subdivision & Development:Kennewick SW
- Listing ID #:295288
- Added:63 day(s) ago
- Updated:October 08, 2026 at 04:45 AM
Rooms and interior
- Bedrooms:3
- Total bathrooms:2
- Full bathrooms:2
- Flooring:Carpet, Laminate, Tile
- Kitchen Description:Dishwasher, Microwave, Range/Oven
- Living area:1,807 sq. ft.
Heating and cooling
- Cooling:Central Air, Electric, Forced Air
- Heating:Central, Forced Air, Furnace, Natural Gas
- Central air:Yes
Structure and exterior
- Roof:Composition
- Year built:2010
- Building area:1,807 sq. ft.
- Lot area:0.03 Acres
- Construction Materials:Stucco
- Levels:1 Story
Utilities
- Water:Public
- Sewer:Sewer Connected
Finances and disclosures
- Price:$377,500
- Price per sq. ft.:$208.91
- Tax amount:$2,722 (2026)
Features and amenities
- Appliances:Dishwasher, Microwave, Range/Oven, Water Softener
- Amenities:Ceiling Fan(s), Drapes/Blinds, Vaulted Ceiling(s)
Parking
- Parking description:2 Car, Attached, Finished, Off Street
New listings near 3710 Canyon Lakes Dr K-102
- Coming Soon
 $55,000First Look4 beds 2 baths968 sq. ft.
3407 W Hood Avenue #22, Kennewick, WA 99336
MLS# 2589123Listed by: EXP REALTY
- Open Sat, 12:30 to 1:30pmNew
 $979,900Active4 beds 3 baths2,536 sq. ft.
7505 W 23rd Avenue, Kennewick, WA 99338
MLS# 2592065Listed by: WINDERMERE GRP ONE TRI-CITIES - New

 $999,000Active0.53 Acres
627 N Everett Street, Kennewick, WA 99336
MLS# 297049Listed by: CENTURY 21-TRI-CITIES - New
 $425,000Active4 beds 3 baths2,262 sq. ft.
1018 S Elma St, Kennewick, WA 99338
MLS# 297031Listed by: COLDWELL BANKER TOMLINSON - New
 $429,000Active4 beds 3 baths2,200 sq. ft.
2409 W Albany, Kennewick, WA 99336
MLS# 297039Listed by: COLDWELL BANKER TOMLINSON - New
 $549,900Active4 beds 2 baths2,001 sq. ft.
3615 S Palouse Court, Kennewick, WA 99337
MLS# 297048Listed by: DK BAIN REAL ESTATE, INC. - New
 $435,000Active3 beds 2 baths1,660 sq. ft.
5821 W 17th Ave, Kennewick, WA 99338
MLS# 297028Listed by: WINDERMERE GROUP ONE/TRI-CITIES - New
 $829,900Active3 beds 3 baths2,990 sq. ft.
33704 S Tamarack Pr Se, Kennewick, WA 99337
MLS# 297032Listed by: RETTER AND COMPANY SOTHEBY'S - New
 $449,000Active4 beds 3 baths2,028 sq. ft.
2306 S Anderson Place, Kennewick, WA 99337
MLS# 297041Listed by: REALTY ONE GROUP IGNITE - New
 $449,900Active3 beds 2 baths1,686 sq. ft.
4209 S Elm St, Kennewick, WA 99337
MLS# 297026Listed by: RE/MAX NORTHWEST REALTORS


Protect your home and budget from life's surprises with an Assurant Home Warranty, backed by a partner that supports you through every step of homeownership. Explore Plans.
©2026 Century 21 Real Estate LLC. All rights reserved. CENTURY 21®, the CENTURY 21 Logo and C21® are service marks owned by Century 21 Real Estate LLC. Century 21 Real Estate LLC fully supports the principles of the Fair Housing Act and the Equal Opportunity Act. Each office is independently owned and operated. Listing information is deemed reliable but not guaranteed accurate.