37503 S Hawks Tree Pr Se, Kennewick, WA 99337
Local realty services provided by:CENTURY 21 Tri-Cities
37503 S Hawks Tree Pr Se,Kennewick, WA 99337
$1,244,000
- 6 Beds
- 7 Baths
- 6,704 sq. ft.
- Single family
- Active
Listed by:
 CENTURY 21 Tri-Cities
Office: century 21-tri-cities
MLS#:293585
Source:WA_PRMLS
Price summary
- Price:$1,244,000
- Price per sq. ft.:$185.56
About this home
MLS# 293585 Experience the perfect blend of luxury, functionality, and country living in this stunning custom-built estate, nestled on 5 fully fenced and irrigated acres. Offering 6,704 square feet of beautifully designed living space, this remarkable property features 6 bedrooms and 6.5 bathrooms, with every bedroom enjoying its own private ensuite bath. A grand vaulted entry welcomes you inside, showcasing custom tile inlay and exceptional craftsmanship throughout. The elegant formal living room features vaulted ceilings and a cozy gas fireplace creating a warm yet sophisticated gathering space. Just beyond, the formal dining room is perfectly designed for hosting holiday celebrations and memorable gatherings with loved ones. The impressive chef's kitchen features quartz countertops, a large center island, extensive cabinetry, new gas cooktop, and a dream butler's pantry featuring pull-out shelving, abundant counter space, and countless thoughtful storage solutions. The adjoining family room creates a warm and inviting gathering space to relax. The luxurious main-level primary suite is highlighted by a picturesque bay window overlooking the countryside. The spa-inspired ensuite features dual vanities, jetted tub, oversized tiled shower, and an extraordinary custom closet with extensive built-in storage. Upstairs, you'll find four spacious ensuite bedrooms, a bonus room highlighted by a beautiful tile fireplace, and a conveniently located laundry room. The expansive basement extends the home's versatility with an additional bedroom suite, a theater room complete with surround sound & theater seating, and a full 2nd kitchen. Thoughtfully designed for flexibility, this exceptional layout is ideal for multi-generational living, extended guest stays, or a variety of lifestyle needs. Practical upgrades abound, including 2 laundry rooms, a tankless water heater, a new 350-ft well with 2HP pump installed in 2026, new exterior paint, repaved and sealed driveway, and a newly added patio. Step outside and enjoy the peaceful setting with mature landscaping, a water feature, firepit area, and expansive outdoor living spaces designed to embrace the beauty of country life. Equestrian enthusiasts will appreciate the 3-stall barn with power and frost-free water, providing excellent accommodations for horses and equipment. This exceptional property comes complete with a home inspection and a 1-year home warranty!...
Contact an agent
Home facts
- Year built:2008
- Subdivision & Development:Kennewick SE
- Listing ID #:293585
- Added:125 day(s) ago
- Updated:October 09, 2026 at 04:45 AM
Rooms and interior
- Bedrooms:6
- Total bathrooms:7
- Full bathrooms:6
- Half bathrooms:1
- Flooring:Carpet, Slate, Tile, Wood
- Kitchen Description:Cooktop, Dishwasher, Disposal, Freezer, Microwave, Refrigerator
- Basement:Yes
- Basement Description:Finished, Full, Inside Entrance, Outside Entrance, Windows - Egress
- Living area:6,704 sq. ft.
Heating and cooling
- Cooling:Heat Pump, Zoned
- Heating:Heat Pump, Zoned
Structure and exterior
- Roof:Composition
- Year built:2008
- Building area:6,704 sq. ft.
- Lot area:5.06 Acres
- Lot Features:Animals Allowed, Corner Lot
- Construction Materials:Stucco
- Exterior Features:Corral/Arena, Fenced, Irrigation System, Livestock Run In, Shed(s), Water Feature
- Foundation Description:Slab
- Levels:2 Story
Utilities
- Water:Private
- Sewer:Septic
Finances and disclosures
- Price:$1,244,000
- Price per sq. ft.:$185.56
- Tax amount:$8,300 (2026)
Features and amenities
- Appliances:Cooktop, Dishwasher, Disposal, Freezer, Microwave, Refrigerator
- Amenities:Ceiling Fan(s), Coved Ceiling(s), Drapes/Blinds, French Doors, Raised Ceiling(s), Surround Sound Wiring, Utility Sink, Vaulted Ceiling(s)
Parking
- Parking description:3 Car, Attached, Finished, Garage Door Opener, RV Access/Parking
New listings near 37503 S Hawks Tree Pr Se
- Coming Soon
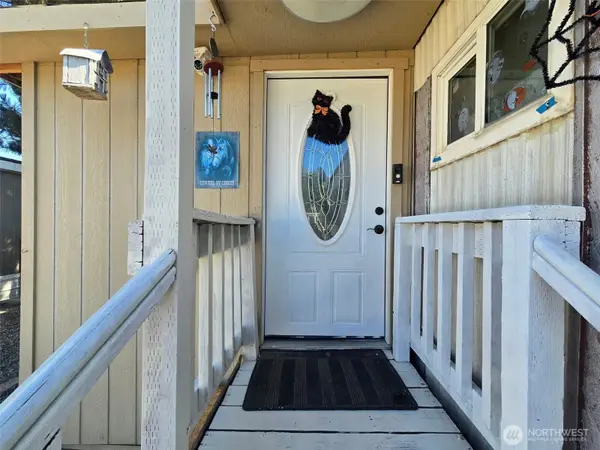 $55,000First Look4 beds 2 baths968 sq. ft.
3407 W Hood Avenue #22, Kennewick, WA 99336
MLS# 2589123Listed by: EXP REALTY - New
 $224,900Active3 beds 2 baths1,257 sq. ft.
9 W 3rd Ave, Kennewick, WA 99338
MLS# 297092Listed by: POWELL REAL ESTATE GROUP - New
 $685,000Active4 beds 4 baths2,494 sq. ft.
5658 S Newport Pl, Kennewick, WA 99337
MLS# 297087Listed by: COLDWELL BANKER TOMLINSON - New
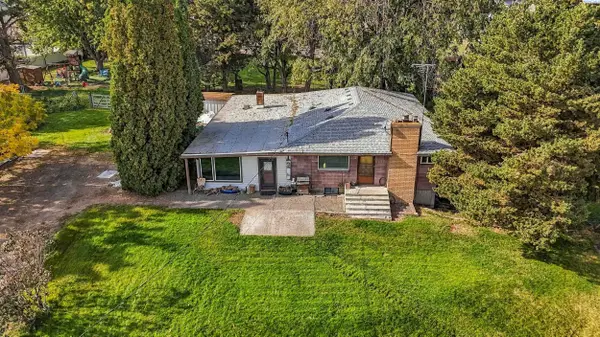 $575,000Active3 beds 3 baths5,951 sq. ft.
302 E 23rd Ave, Kennewick, WA 99337
MLS# 297090Listed by: WINDERMERE GROUP ONE/TRI-CITIES  $240,000Pending3 beds 2 baths1,344 sq. ft.
24104 S Haney Rd, Kennewick, WA 99337
MLS# 297082Listed by: EXIT REALTY TRI-CITIES LIFE- Open Sat, 11:30am to 1pmNew
 $445,000Active4 beds 2 baths1,998 sq. ft.
2103 S Washington St, Kennewick, WA 99337
MLS# 297078Listed by: WINDERMERE GROUP ONE/TRI-CITIES - New
 $219,900Active2 beds 2 baths1,275 sq. ft.
2912 W Hood Ave #D-103, Kennewick, WA 99336
MLS# 297085Listed by: HOMESMART ELITE BROKERS - New
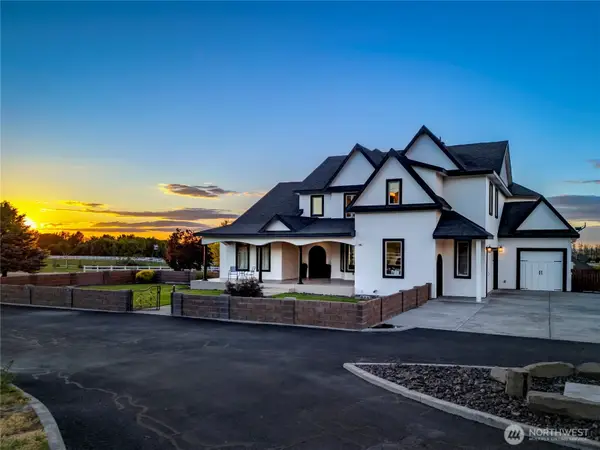
 $1,244,000Active6 beds 7 baths6,704 sq. ft.
37503 S Hawks Tree Pr Se, Kennewick, WA 99337
MLS# 2591473Listed by: CENTURY 21 TRI-CITIES - New
 $285,000Active2 beds 1 baths720 sq. ft.
2202 W 5th Avenue, Kennewick, WA 99336
MLS# 297073Listed by: KENMORE TEAM - Open Sat, 1 to 3pmNew
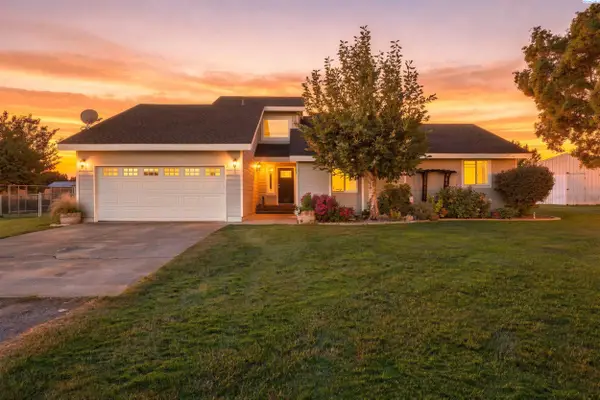 $675,000Active4 beds 3 baths2,292 sq. ft.
101105 E Vaca Rd, Kennewick, WA 99338
MLS# 297074Listed by: KRISTA HOPKINS HOMES/ RE/ MAX NW


Protect your home and budget from life's surprises with an Assurant Home Warranty, backed by a partner that supports you through every step of homeownership. Explore Plans.
©2026 Century 21 Real Estate LLC. All rights reserved. CENTURY 21®, the CENTURY 21 Logo and C21® are service marks owned by Century 21 Real Estate LLC. Century 21 Real Estate LLC fully supports the principles of the Fair Housing Act and the Equal Opportunity Act. Each office is independently owned and operated. Listing information is deemed reliable but not guaranteed accurate.