4102 W 34th Ave, Kennewick, WA 99337
Local realty services provided by:CENTURY 21 Tri-Cities
4102 W 34th Ave,Kennewick, WA 99337
$514,900
- 3 Beds
- 3 Baths
- 2,951 sq. ft.
- Single family
- Pending
Listed by: jared fielding
Office: cornerstone real estate
MLS#:297213
Source:WA_PRMLS
Price summary
- Price:$514,900
- Price per sq. ft.:$174.48
About this home
MLS# 297213 Freshly updated and move-in ready in the Canyon Lakes golf course community. This 2001 two-story offers 2,950 sq ft with 3 bedrooms, 2.5 baths, a dedicated office and a bonus workout/flex room which could easily be converted to a 4th bedroom. New interior paint, new LVP, new carpet, faucets and lights. A dramatic two-story entry with a curved staircase opens to formal living and dining rooms with tall windows, tray ceilings, crown molding and arched openings. The kitchen has cherry-toned cabinetry, a large two-level island with cooktop, a wall oven, built-in microwave, warming drawer and pantry, and opens to the family room and a slider to the patio. The primary suite has a tray ceiling, jetted soaking tub, walk-in dual-head shower, dual vanities and walk-in closet. Outside are a pergola-covered patio and a fenced backyard with lawn and mature landscaping on 0.31 acre. The attached extra deep 3-car garage has 16' ceilings, perfect for extra storage or a workshop.
Contact an agent
Home facts
- Year built:2001
- Subdivision & Development:Kennewick SW
- Listing ID #:297213
- Added:8 day(s) ago
- Updated:October 24, 2026 at 08:34 AM
Rooms and interior
- Bedrooms:3
- Total bathrooms:3
- Full bathrooms:2
- Half bathrooms:1
- Flooring:Carpet, Laminate, Tile
- Kitchen Description:Cooktop, Dishwasher, Disposal, Microwave, Oven, Refrigerator
- Living area:2,951 sq. ft.
Heating and cooling
- Cooling:Central Air
- Heating:Central
- Central air:Yes
Structure and exterior
- Roof:Composition
- Year built:2001
- Building area:2,951 sq. ft.
- Lot area:0.31 Acres
- Construction Materials:Stucco
- Exterior Features:Fenced
- Foundation Description:Concrete, Crawl Space
- Levels:2 Story
Utilities
- Water:Public
- Sewer:Sewer Connected
Finances and disclosures
- Price:$514,900
- Price per sq. ft.:$174.48
- Tax amount:$4,147 (2026)
Features and amenities
- Appliances:Cooktop, Dishwasher, Disposal, Dryer, Microwave, Oven, Refrigerator, Washer, Water Softener
- Laundry features:Dryer, Washer
- Amenities:French Doors, Storage, Vaulted Ceiling(s)
Parking
- Parking description:3 Car, Attached, Garage Door Opener
New listings near 4102 W 34th Ave
- New
 $799,000Active5 beds 4 baths2,915 sq. ft.
7374 W 22nd Place, Kennewick, WA 99338
MLS# 2597538Listed by: RICHARD DIGNUM REALTY
- Open Sat, 1 to 3pmNew
 $400,000Active3 beds 2 baths1,408 sq. ft.
2208 S Kellogg Pl, Kennewick, WA 99338
MLS# 297398Listed by: PNW COLLECTIVE / REAL BROKER - New
 $2,037,456Active3.4 Acres
TBD 10th Ave, Kennewick, WA
MLS# 297401Listed by: SVN RETTER & COMPANY - New
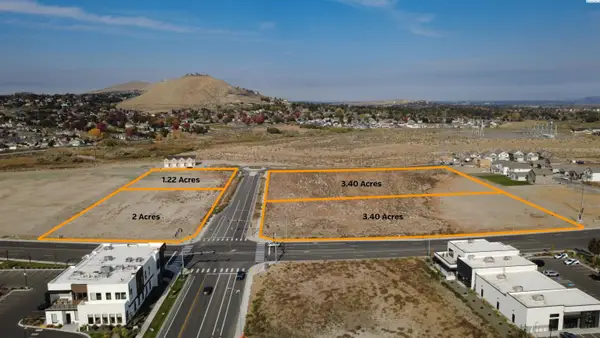
 $797,148Active1.22 Acres
TBD 10th Ave, Kennewick, WA
MLS# 297402Listed by: SVN RETTER & COMPANY - New
 $2,369,664Active3.4 Acres
10840 W Clearwater, Kennewick, WA
MLS# 297403Listed by: SVN RETTER & COMPANY - New
 $464,990Active3 beds 2 baths1,805 sq. ft.
7088 W W 24th Ave., Kennewick, WA 99338
MLS# 297404Listed by: NEW HOME STAR WASHINGTON LLC - Open Sat, 11am to 1pmNew
 $449,999Active3 beds 2 baths1,928 sq. ft.
5717 W 23rd Ave, Kennewick, WA 99338
MLS# 297407Listed by: PNW COLLECTIVE / REAL BROKER - New
 $405,000Active3 beds 2 baths1,724 sq. ft.
3001 S Neel Place, Kennewick, WA 99337
MLS# 297408Listed by: ENCORE REALTY, LLC - New
 $359,000Active3 beds 2 baths1,452 sq. ft.
1208 W 16th Pl, Kennewick, WA 99337
MLS# 297394Listed by: EXP REALTY, LLC TRI CITIES - New
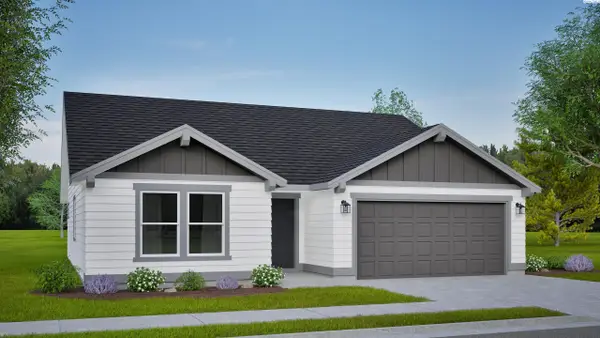 $434,990Active3 beds 2 baths1,408 sq. ft.
7052 W 24th Ave., Kennewick, WA 99338
MLS# 297396Listed by: NEW HOME STAR WASHINGTON LLC


Protect your home and budget from life's surprises with an Assurant Home Warranty, backed by a partner that supports you through every step of homeownership. Explore Plans.
©2026 Century 21 Real Estate LLC. All rights reserved. CENTURY 21®, the CENTURY 21 Logo and C21® are service marks owned by Century 21 Real Estate LLC. Century 21 Real Estate LLC fully supports the principles of the Fair Housing Act and the Equal Opportunity Act. Each office is independently owned and operated. Listing information is deemed reliable but not guaranteed accurate.