
420 S Quincy Street Unit L #L, Kennewick, WA 99336
Local realty services provided by:CENTURY 21 Tri-Cities
420 S Quincy Street Unit L #L,Kennewick, WA 99336
$129,900
- 2 Beds
- 1 Baths
- 840 sq. ft.
- Condominium
- Active
Office: kenmore team
MLS#:296689
Source:WA_PRMLS
Price summary
- Price:$129,900
- Price per sq. ft.:$154.64
About this home
MLS# 296689 Looking for a place that keeps things simple? This 2 BR, 1 BA condo in Kennewick offers a comfortable layout, plenty of storage, and easy access to your own private outdoor space. This home offers new carpet and plenty of extra storage! The living room offers room to spread out and has direct access to the back patio. Just off the living room is the dining and kitchen combo. The kitchen has plenty of cabinet space, stainless steel appliances, and a breakfast bar that gives you extra room for meals or a quick cup of coffee. Glass-front cabinets above the breakfast bar add a nice touch while providing even more storage. Down the hallway are two bedrooms, the full bathroom and laundry closet. Step outside to enjoy the back patio, with a storage closet for keeping outdoor items, tools, or extra belongings tucked away. Quiet, comfortable, and simple — this condo has the space and layout to make everyday living easy.
Contact an agent
Home facts
- Year built:1976
- Subdivision & Development:Kennewick West
- Listing ID #:296689
- Added:1 day(s) ago
- Updated:September 22, 2026 at 09:41 PM
Rooms and interior
- Bedrooms:2
- Total bathrooms:1
- Full bathrooms:1
- Flooring:Carpet, Laminate
- Kitchen Description:Dishwasher, Microwave, Range/Oven
- Living area:840 sq. ft.
Heating and cooling
- Cooling:Central Air, Heat Pump
- Heating:Central, Heat Pump
- Central air:Yes
Structure and exterior
- Roof:Built-Up
- Year built:1976
- Building area:840 sq. ft.
- Lot area:0.06 Acres
- Construction Materials:Stucco
- Exterior Features:Fenced
- Foundation Description:Concrete
- Levels:1 Story
Utilities
- Water:Public
- Sewer:Sewer Connected
Finances and disclosures
- Price:$129,900
- Price per sq. ft.:$154.64
- Tax amount:$5 (2026)
Features and amenities
- Appliances:Dishwasher, Microwave, Range/Oven
- Amenities:Ceiling Fan(s), Storage, Utility Room
Parking
- Parking description:Off Street
New listings near 420 S Quincy Street Unit L #L
- New
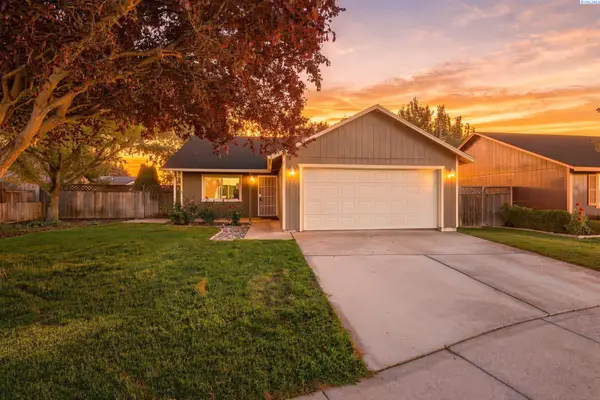 $349,900Active3 beds 2 baths1,008 sq. ft.
517 S Perry Ct, Kennewick, WA 99336
MLS# 296695Listed by: RETTER AND COMPANY SOTHEBY'S 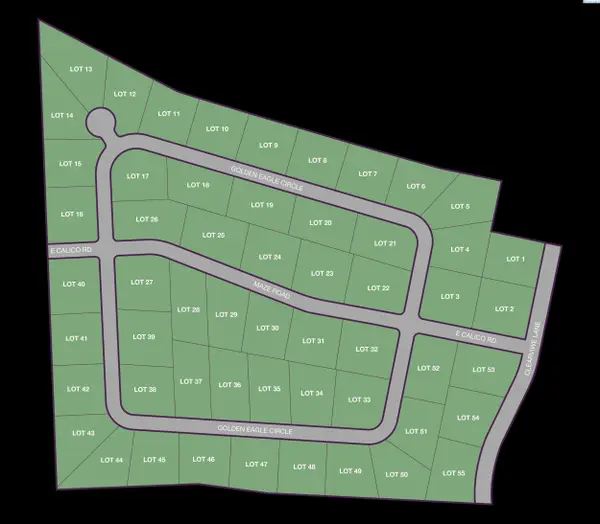 $330,000Pending1 Acres
NKA Maze Rd Lot 30, Kennewick, WA 99338
MLS# 296665Listed by: RE/MAX, THE COLLECTIVE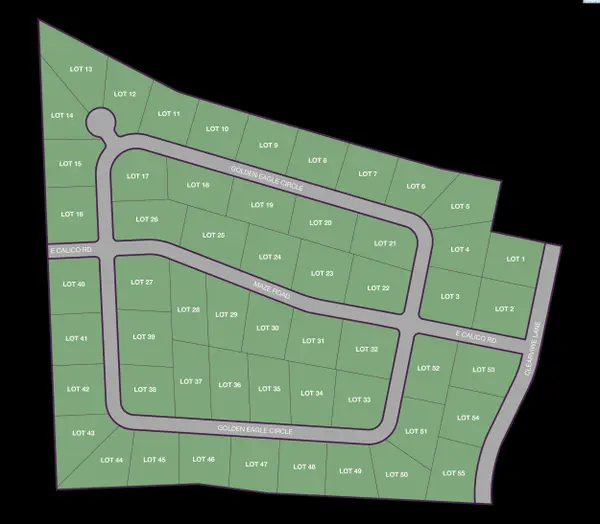 $330,000Pending1 Acres
NKA Maze Rd Lot 31, Kennewick, WA 99338
MLS# 296667Listed by: RE/MAX, THE COLLECTIVE- New
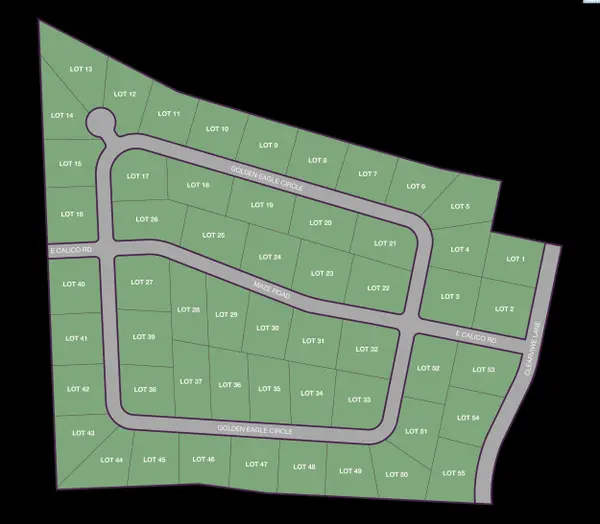 $330,000Active1 Acres
NKA Golden Eagle Circle Lot 7, Kennewick, WA 99338
MLS# 296669Listed by: RE/MAX, THE COLLECTIVE - New
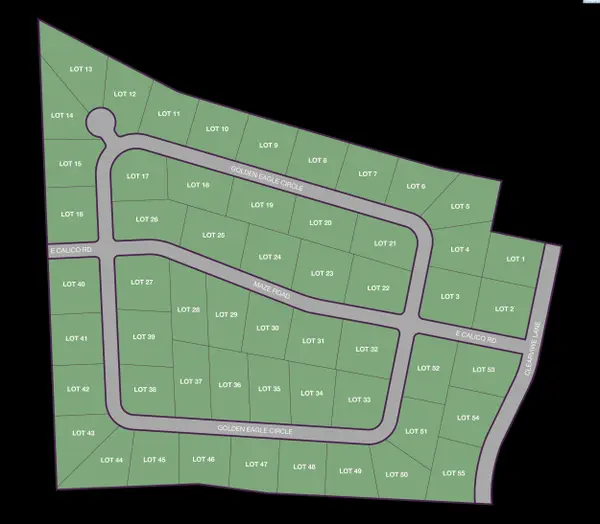 $330,000Active1 Acres
NKA Golden Eagle Circle Lot 8, Kennewick, WA 99338
MLS# 296670Listed by: RE/MAX, THE COLLECTIVE - New
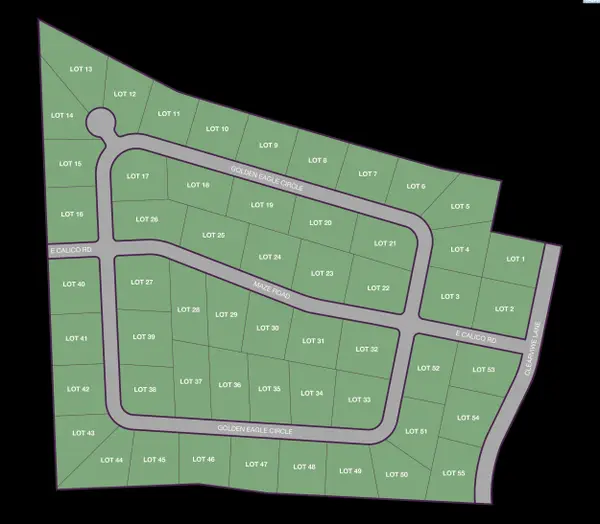 $320,000Active1.34 Acres
NKA Golden Eagle Circle Lot 12, Kennewick, WA 99338
MLS# 296673Listed by: RE/MAX, THE COLLECTIVE - New
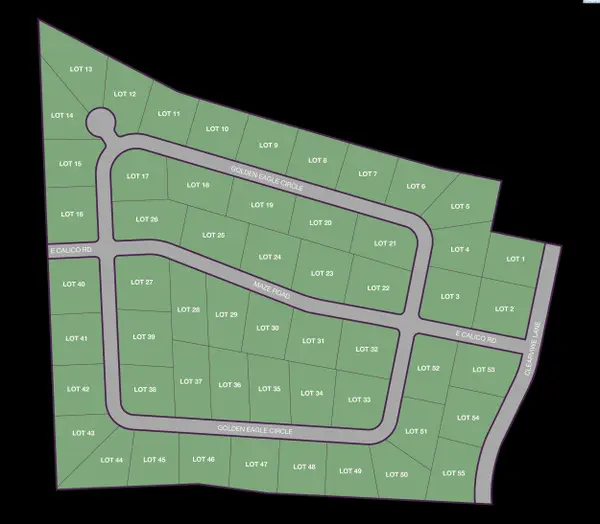 $330,000Active1.1 Acres
NKA Maze Rd Lot 25, Kennewick, WA 99338
MLS# 296675Listed by: RE/MAX, THE COLLECTIVE - New
 $115,000Active0.15 Acres
840 W Kennewick Ave, Kennewick, WA 99336
MLS# 296656Listed by: EXP REALTY, LLC TRI CITIES - New
 $120,000Active0.1 Acres
840 W Kennewick Ave Lot 5/6, Kennewick, WA 99336
MLS# 296658Listed by: EXP REALTY, LLC TRI CITIES


Protect your home and budget from life's surprises with an Assurant Home Warranty, backed by a partner that supports you through every step of homeownership. Explore Plans.
©2026 Century 21 Real Estate LLC. All rights reserved. CENTURY 21®, the CENTURY 21 Logo and C21® are service marks owned by Century 21 Real Estate LLC. Century 21 Real Estate LLC fully supports the principles of the Fair Housing Act and the Equal Opportunity Act. Each office is independently owned and operated. Listing information is deemed reliable but not guaranteed accurate.