4204 S Bermuda, Kennewick, WA 99336
Local realty services provided by:CENTURY 21 Tri-Cities
4204 S Bermuda,Kennewick, WA 99336
$579,999
- 4 Beds
- 3 Baths
- 2,502 sq. ft.
- Single family
- Pending
Listed by: joshua shinabarger
Office: homesmart elite brokers
MLS#:292604
Source:WA_PRMLS
Price summary
- Price:$579,999
- Price per sq. ft.:$231.81
About this home
MLS# 292604 BUYER COULDN"T CLOSE. This ideal home is back on the market, through no fault of its own. If you’re dreaming of peaceful country living, this Rancho Reata gem offers the perfect balance of space, comfort, and charm. Set on nearly an acre of beautifully landscaped grounds and offering over 2,500 square feet of living space. Step inside to a welcoming foyer that opens to a bright front room. Just beyond, a cozy bonus nook offers the perfect spot to start your day, whether you prefer morning greenery or a quiet retreat with your favorite music. At the heart of the home, the spacious kitchen anchors the main floor, with both a flexible bonus room perfect for a dining room, home office or creative space and a warm, inviting lower living room complete with a gas stone fireplace. The open layout makes entertaining effortless, whether guests are gathered around the oversized island or relaxing nearby. Upstairs, you’ll find four generously sized bedrooms and a full bath, including a primary suite featuring a walk-in closet and private ensuite. The lower level adds even more functionality with a ¾ bath and a large, separate laundry room. Outside, the property truly shines with mature landscaping, blooming trees, garden beds, and equestrian-ready amenities including a stall with loafing shed, paddock and an extra metal shed. Complete your country experience with a chicken coop and ample room to add a shop. Located directly on community walking/riding trails, this property is a dream for outdoor enthusiasts. With fresh paint, new carpet throughout and lifetime shingles, this move-in-ready home invites you to settle in and start enjoying everything it has to offer. Brand new electrical panels for buyer's peace of mind. *Some photos digitally staged*...
Contact an agent
Home facts
- Year built:1986
- Subdivision & Development:EL RANCHO1
- Listing ID #:292604
- Added:175 day(s) ago
- Updated:October 24, 2026 at 08:34 AM
Rooms and interior
- Bedrooms:4
- Total bathrooms:3
- Full bathrooms:1
- Flooring:Carpet, Laminate, Vinyl
- Kitchen Description:Dishwasher, Disposal, Range/Oven, Refrigerator
- Living area:2,502 sq. ft.
Heating and cooling
- Cooling:Central Air, Heat Pump
- Heating:Central, Heat Pump
- Central air:Yes
Structure and exterior
- Roof:Composition
- Year built:1986
- Building area:2,502 sq. ft.
- Lot area:0.96 Acres
- Lot Features:Animals Allowed
- Construction Materials:Cement Board
- Exterior Features:Chicken Coop, Corral/Arena, Fence/Partial, Irrigation System, Shed(s)
- Foundation Description:Concrete
Utilities
- Water:Public
- Sewer:Septic
Finances and disclosures
- Price:$579,999
- Price per sq. ft.:$231.81
- Tax amount:$3,895 (2026)
Features and amenities
- Appliances:Central Vacuum, Dishwasher, Disposal, Dryer, Range/Oven, Refrigerator, Washer, Water Filter, Water Heater
- Laundry features:Dryer, Laundry Chute, Washer
- Amenities:Ceiling Fan(s), Drapes/Blinds, Skylight(s), Storage, Utility Room, Utility Sink, Vaulted Ceiling(s)
Parking
- Parking description:3 Car, Attached, Finished, Garage Door Opener, Off Street, RV Access/Parking
New listings near 4204 S Bermuda
- New
 $799,000Active5 beds 4 baths2,915 sq. ft.
7374 W 22nd Place, Kennewick, WA 99338
MLS# 2597538Listed by: RICHARD DIGNUM REALTY
- Open Sat, 1 to 3pmNew
 $400,000Active3 beds 2 baths1,408 sq. ft.
2208 S Kellogg Pl, Kennewick, WA 99338
MLS# 297398Listed by: PNW COLLECTIVE / REAL BROKER - New
 $2,037,456Active3.4 Acres
TBD 10th Ave, Kennewick, WA
MLS# 297401Listed by: SVN RETTER & COMPANY - New
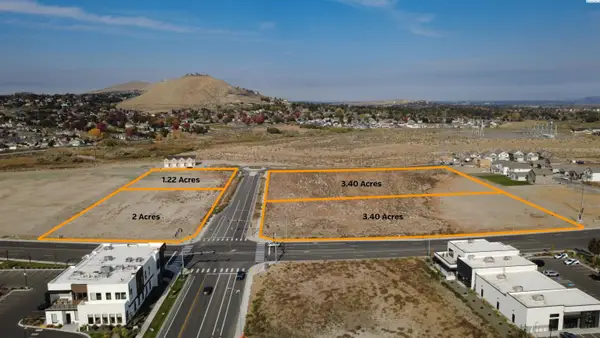
 $797,148Active1.22 Acres
TBD 10th Ave, Kennewick, WA
MLS# 297402Listed by: SVN RETTER & COMPANY - New
 $2,369,664Active3.4 Acres
10840 W Clearwater, Kennewick, WA
MLS# 297403Listed by: SVN RETTER & COMPANY - New
 $464,990Active3 beds 2 baths1,805 sq. ft.
7088 W W 24th Ave., Kennewick, WA 99338
MLS# 297404Listed by: NEW HOME STAR WASHINGTON LLC - Open Sat, 11am to 1pmNew
 $449,999Active3 beds 2 baths1,928 sq. ft.
5717 W 23rd Ave, Kennewick, WA 99338
MLS# 297407Listed by: PNW COLLECTIVE / REAL BROKER - New
 $405,000Active3 beds 2 baths1,724 sq. ft.
3001 S Neel Place, Kennewick, WA 99337
MLS# 297408Listed by: ENCORE REALTY, LLC - New
 $359,000Active3 beds 2 baths1,452 sq. ft.
1208 W 16th Pl, Kennewick, WA 99337
MLS# 297394Listed by: EXP REALTY, LLC TRI CITIES - New
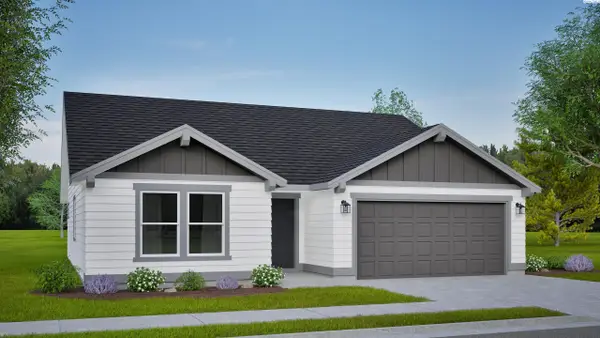 $434,990Active3 beds 2 baths1,408 sq. ft.
7052 W 24th Ave., Kennewick, WA 99338
MLS# 297396Listed by: NEW HOME STAR WASHINGTON LLC


Protect your home and budget from life's surprises with an Assurant Home Warranty, backed by a partner that supports you through every step of homeownership. Explore Plans.
©2026 Century 21 Real Estate LLC. All rights reserved. CENTURY 21®, the CENTURY 21 Logo and C21® are service marks owned by Century 21 Real Estate LLC. Century 21 Real Estate LLC fully supports the principles of the Fair Housing Act and the Equal Opportunity Act. Each office is independently owned and operated. Listing information is deemed reliable but not guaranteed accurate.