
4214 W Klamath Ave, Apt A5, Kennewick, WA 99336
Local realty services provided by:CENTURY 21 Tri-Cities
4214 W Klamath Ave, Apt A5,Kennewick, WA 99336
$285,000
- 3 Beds
- 3 Baths
- - sq. ft.
- Condominium
- Sold
Listed by: gavin vargas
Office: windermere group one/tri-cities
MLS#:294219
Source:WA_PRMLS
Sorry, we are unable to map this address
Price summary
- Price:$285,000
About this home
MLS# 294219 Are you looking for somewhere to live that doesn't need a complete remodel and/or huge project updates like a new roof or HVAC system but still also be able to afford the monthly mortgage? Somewhere with not too much maintenance or possibly any? Still would like to have a pool though? Well we got you covered here in this completely updated, move-in-ready Kennewick condo featuring all new LVP flooring in main areas and bedrooms, fresh paint, new baseboards, newer light fixtures and ceiling fans, newer stainless steel appliances, updated central heat and cooling HVAC/heat pump keeping you cool, and splendid vaulted ceilings complimented by real wood burning fireplace for those colder months. HOA covers ALL of your exterior maintenance including roofing, landscaping, and even pool and clubhouse/fitness center! All of your favorite Kennewick amenities are within minutes and with no exterior maintenance, interior updates already done, you can finally allocate your time toward those passions and people you love the most....
Contact an agent
Home facts
- Year built:1974
- Subdivision & Development:CHATEAU 42
- Listing ID #:294219
- Added:34 day(s) ago
- Updated:July 31, 2026 at 07:52 AM
Rooms and interior
- Bedrooms:3
- Total bathrooms:3
- Full bathrooms:1
- Half bathrooms:1
- Flooring:Carpet, Laminate
- Dining Description:Dining - Kitchen/Combo
- Kitchen Description:Dining - Kitchen/Combo, Dishwasher, Microwave Oven, Range/Oven, Refrigerator
Structure and exterior
- Roof:Composition Shingle
- Year built:1974
- Construction Materials:Masonry, Stucco
- Exterior Features:Patio/Covered
- Foundation Description:Concrete, Concrete Slab
- Levels:2 Story
Utilities
- Water:Water - Public
- Sewer:Sewer - Connected
Finances and disclosures
- Price:$285,000
- Tax amount:$2,138
Features and amenities
- Amenities:Ceiling - Raised, Ceiling - Vaulted, Ceiling Fan(s), Drapes/Curtains/Blinds, Extra Storage
- Pool features:Community Pool, Membership Included
Parking
- Parking description:2 Car, Attached
- Garage spaces:2
New listings near 4214 W Klamath Ave, Apt A5
- New
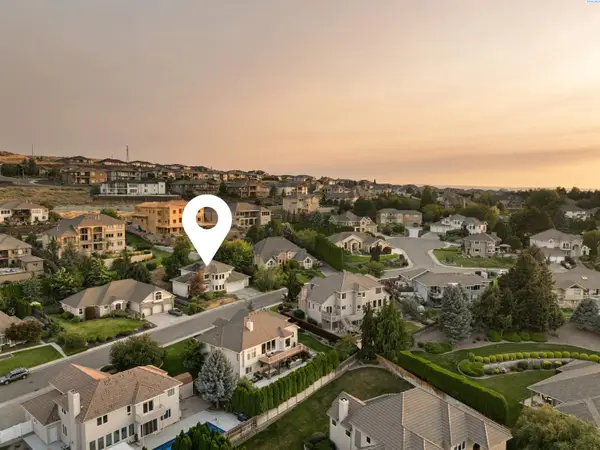 $579,000Active5 beds 3 baths3,151 sq. ft.
3509 W 42nd Ave, Kennewick, WA 99337
MLS# 295137Listed by: REAL BROKER, LLC - New
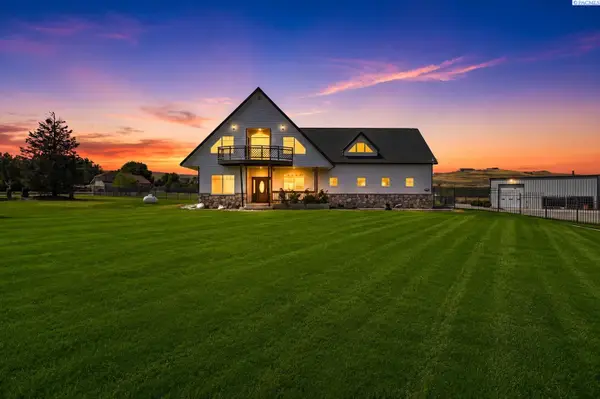 $1,050,000Active4 beds 4 baths3,038 sq. ft.
44208 S Fremont St, Kennewick, WA 99337
MLS# 295126Listed by: KELLER WILLIAMS REALTY TRI-CITIES - New
 $638,000Active4 beds 3 baths3,194 sq. ft.
4209 S Neel Ct, Kennewick, WA 99337
MLS# 295121Listed by: RETTER AND COMPANY SOTHEBY'S - New
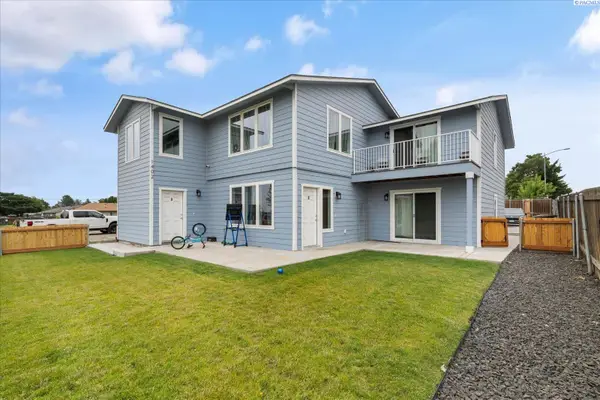 $725,000Active6 beds -- baths3,349 sq. ft.
1402 N Edison Street, Kennewick, WA 99336
MLS# 295125Listed by: RETTER AND COMPANY SOTHEBY'S - New
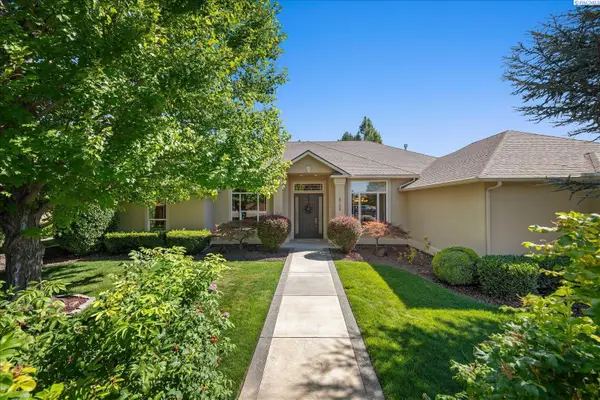 $584,900Active3 beds 3 baths2,501 sq. ft.
8709 W 3rd Ave, Kennewick, WA 99336-9404
MLS# 295114Listed by: RETTER AND COMPANY SOTHEBY'S - New
 $264,900Active0.33 Acres
7298 W 20th Ave, Kennewick, WA 99338
MLS# 295103Listed by: RETTER AND COMPANY SOTHEBY'S - Open Sat, 11am to 1pmNew
 $380,000Active3 beds 2 baths1,532 sq. ft.
810 W Park Hills Dr, Kennewick, WA 99337
MLS# 295105Listed by: PNW COLLECTIVE / REAL BROKER - New
 $474,900Active3 beds 2 baths1,496 sq. ft.
2822 S Belfair Pl, Kennewick, WA 99338
MLS# 295107Listed by: RETTER AND COMPANY SOTHEBY'S - New
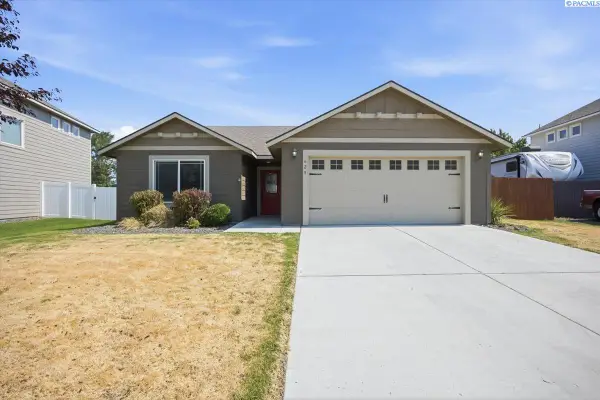 $430,000Active4 beds 2 baths1,678 sq. ft.
629 E 35th Ave, Kennewick, WA 99337
MLS# 295110Listed by: WINDERMERE GROUP ONE/TRI-CITIES - New
 $434,999Active3 beds 2 baths1,651 sq. ft.
6018 W 41st Ave, Kennewick, WA 99338
MLS# 295111Listed by: EXP REALTY, LLC TRI CITIES


Protect your home and budget from life's surprises with an Assurant Home Warranty, backed by a partner that supports you through every step of homeownership. Explore Plans.
©2026 Century 21 Real Estate LLC. All rights reserved. CENTURY 21®, the CENTURY 21 Logo and C21® are service marks owned by Century 21 Real Estate LLC. Century 21 Real Estate LLC fully supports the principles of the Fair Housing Act and the Equal Opportunity Act. Each office is independently owned and operated. Listing information is deemed reliable but not guaranteed accurate.