
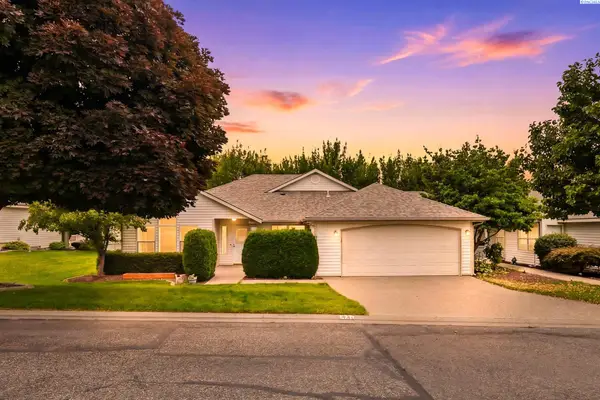
4600 S Neel St, Kennewick, WA 99337
Local realty services provided by:CENTURY 21 Tri-Cities
Listed by: connor macdougall
Office: retter and company sotheby's
MLS#:294828
Source:WA_PRMLS
Price summary
- Price:$650,000
- Price per sq. ft.:$266.39
About this home

MLS# 294828 Poised above Canyon Lakes Golf Course, this former Parade Home offers breathtaking sunrises and spectacular sunsets from its true north-facing orientation. Nearly 180-degree panoramic views of the Tri-Cities change with every season, from vibrant spring mornings and warm summer evenings to colorful autumn hillsides and peaceful winter snowfalls, making the scenery part of everyday life. Oversized picture windows in the living room, dining room, and breakfast area were designed to capture those views while filling the home with natural light. The formal office offers its own retreat, featuring a picture window overlooking a stunning Japanese maple with the Columbia River stretching across the horizon beyond. Motorized blinds throughout the great room make it effortless to enjoy every moment. With the touch of a button, welcome the morning light, soften the afternoon sun, or create privacy without sacrificing the incredible views. Thoughtful details make everyday living more enjoyable. Two electric fireplaces add warmth and ambiance, while every closet is fully illuminated, making storage areas as functional as they are beautiful. Professionally installed Ubiquiti networking and security cameras provide exceptional Wi-Fi coverage, reliability, and peace of mind. Every light switch has also been upgraded to a Caséta Lutron smart lighting system for convenient whole-home control. The garage is much more than a place to park. Fully insulated and finished, with a mini-split heat pump, finished walls, epoxy floors, and a dedicated utility room/workshop, it remains comfortable year-round for projects, hobbies, or simply starting your car on cold mornings. One of the home's greatest advantages is its energy independence. The 19.2 kW solar system generates enough electricity to power the home while supporting approximately 25,000 miles of annual electric vehicle driving, depending on vehicle efficiency. Combined with two EV chargers, the home is fully equipped for an all-electric lifestyle. Breathtaking views, thoughtful design, modern technology, and exceptional energy efficiency come together to create a truly remarkable place to call home....
Contact an agent
Home facts
- Year built:2004
- Listing ID #:294828
- Added:2 day(s) ago
- Updated:July 21, 2026 at 02:40 PM
Rooms and interior
- Bedrooms:4
- Total bathrooms:2
- Full bathrooms:2
- Flooring:Carpet, Tile, Wood
- Dining Description:Dining - Formal, Dining - Kitchen/Combo
- Bathrooms Description:Bath - Master, Tub - Jetted
- Kitchen Description:Dining - Kitchen/Combo, Garbage Disposal, Microwave Oven, Range/Oven, Refrigerator
- Bedroom Description:Master - Main Level, Master Suite, Walk In Closet(s)
- Basement Description:Finished, Partial, Unfinished, Windows - Egress
- Living area:2,440 sq. ft.
Structure and exterior
- Roof:Composition Shingle
- Year built:2004
- Building area:2,440 sq. ft.
- Lot area:0.25 Acres
- Construction Materials:Stucco
- Exterior Features:Deck/Covered, Fencing/Enclosed, Irrigation, Shed, Solar Panels
- Foundation Description:Concrete, Concrete Slab, Crawl Space
- Levels:1 Story
Utilities
- Water:Water - Public
- Sewer:Sewer - Connected
Finances and disclosures
- Price:$650,000
- Price per sq. ft.:$266.39
- Tax amount:$4,131
Features and amenities
- Laundry features:Dryer, Room - Laundry, Washer
- Amenities:Ceiling Fan(s), Drapes/Curtains/Blinds, Extra Storage, French Doors, Security System, Surround Sound, Utilities in Garage, Utility Sink
Parking
- Parking description:2 Car, Attached, Door Opener, Finished, Golf Cart Storage, Tandem, Workshop
- Garage spaces:2
New listings near 4600 S Neel St
- Open Sat, 12 to 2pmNew
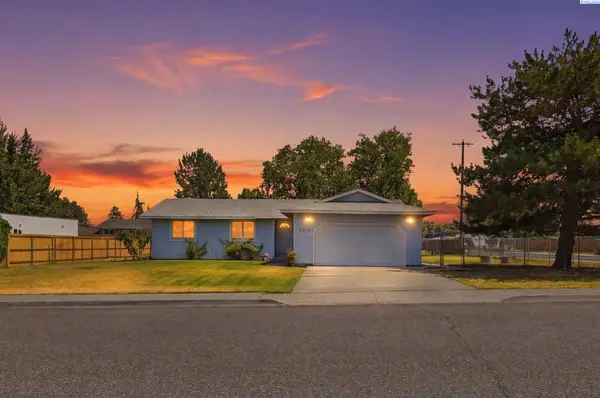 $370,000Active3 beds 2 baths1,266 sq. ft.
327 S Buchanan Ct, Kennewick, WA 99336
MLS# 294862Listed by: COLDWELL BANKER TOMLINSON - Open Sat, 11am to 1pmNew
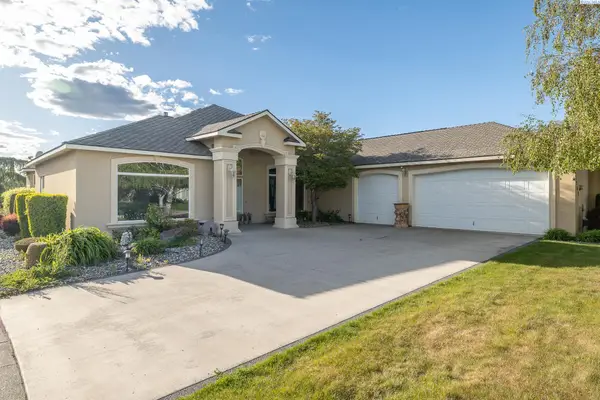 $649,900Active4 beds 3 baths3,132 sq. ft.
1200 W Canyon Lakes Dr, Kennewick, WA 99337
MLS# 294860Listed by: HOMESMART ELITE BROKERS - New
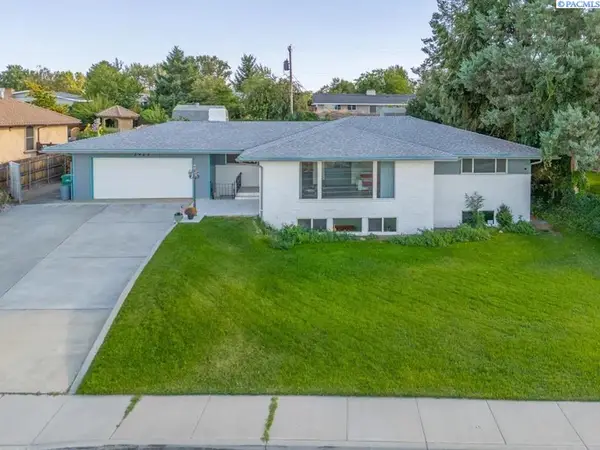 $649,000Active5 beds 3 baths1,827 sq. ft.
2923 W Canal Dr, Kennewick, WA 99336
MLS# 294846Listed by: MLS4OWNERS.COM - New
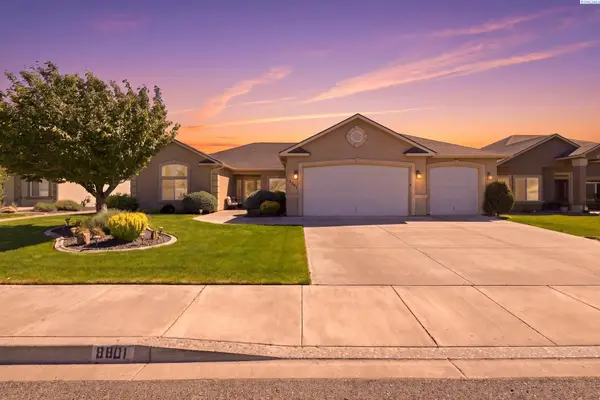 $550,000Active4 beds 2 baths2,138 sq. ft.
8801 W Clearwater Pl., Kennewick, WA 99336
MLS# 294847Listed by: HOMESMART ELITE BROKERS - Open Sat, 11am to 1pmNew
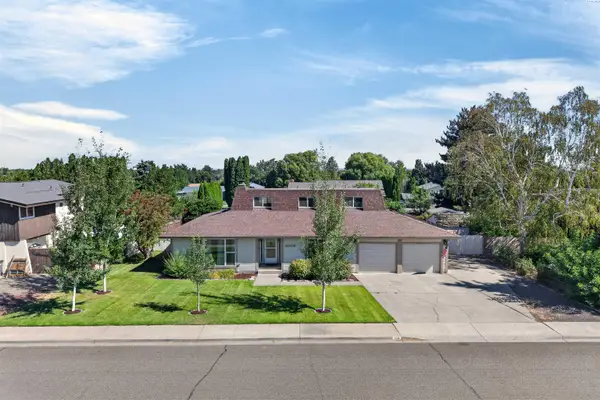 $425,000Active4 beds 3 baths2,389 sq. ft.
4008 W 18th Ave, Kennewick, WA 99338
MLS# 294850Listed by: RE/MAX, THE COLLECTIVE - New
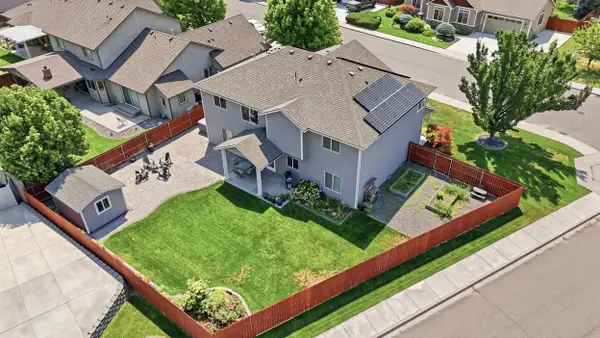 $614,900Active5 beds 3 baths3,102 sq. ft.
8606 W 5th Ave, Kennewick, WA 99336
MLS# 294839Listed by: RETTER AND COMPANY SOTHEBY'S - New
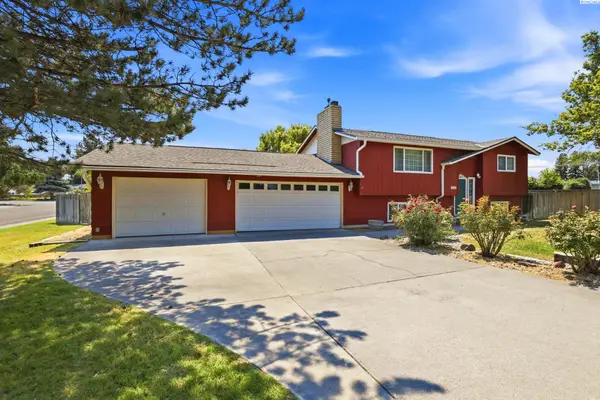 $410,000Active4 beds 2 baths2,114 sq. ft.
1725 W 14th Ave, Kennewick, WA 99337
MLS# 294841Listed by: EXP REALTY, LLC TRI CITIES - New
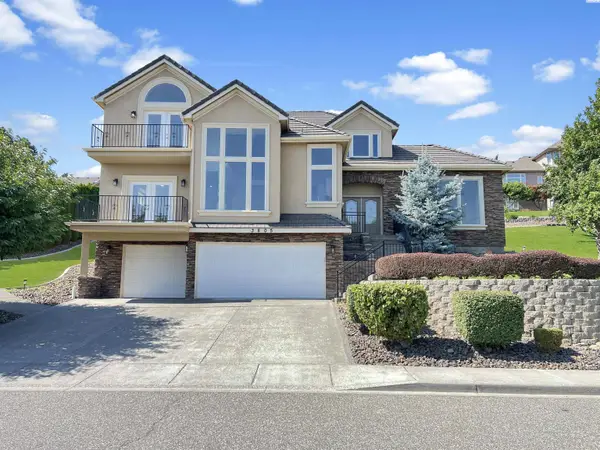 $749,000Active4 beds 4 baths3,240 sq. ft.
3805 W 42nd Ave, Kennewick, WA 99337
MLS# 294842Listed by: EXP REALTY, LLC TRI CITIES - New
 $549,000Active3 beds 3 baths2,036 sq. ft.
3710 D-101 W Canyon Lakes Dr #D101, Kennewick, WA 99337
MLS# 294843Listed by: EXP REALTY, LLC TRI CITIES - New
 $434,900Active2 beds 2 baths1,891 sq. ft.
3312 S Huntington St, Kennewick, WA 99337
MLS# 294833Listed by: RETTER AND COMPANY SOTHEBY'S


Protect your home and budget from life's surprises with an Assurant Home Warranty, backed by a partner that supports you through every step of homeownership. Explore Plans.
©2026 Century 21 Real Estate LLC. All rights reserved. CENTURY 21®, the CENTURY 21 Logo and C21® are service marks owned by Century 21 Real Estate LLC. Century 21 Real Estate LLC fully supports the principles of the Fair Housing Act and the Equal Opportunity Act. Each office is independently owned and operated. Listing information is deemed reliable but not guaranteed accurate.