
4879 S Reed St, Kennewick, WA 99337
Local realty services provided by:CENTURY 21 Tri-Cities
4879 S Reed St,Kennewick, WA 99337
$849,900
- 4 Beds
- 3 Baths
- 2,536 sq. ft.
- Single family
- Active
Listed by: khea longan
Office: windermere group one/tri-cities
MLS#:295084
Source:WA_PRMLS
Price summary
- Price:$849,900
- Price per sq. ft.:$335.13
About this home
Every exceptional home begins with a feeling, and this one starts the moment you enter through the front door. Located in the highly sought after South Hills community, this beautifully crafted Viktory Homes residence blends timeless design, quality craftsmanship, and thoughtfully curated finishes to create a home that's as memorable as the moments you'll make here. Enter inside and you'll immediately notice the soaring ceilings, stately 8-foot doors, and walls of windows that fill the home with natural light. The thoughtfully designed layout offers the perfect balance of open concept living and private retreats, making it ideal for entertaining or enjoying quiet evenings at home. The impressive great room is anchored by a dramatic floor to ceiling fireplace, creating a warm and inviting gathering space. Just beyond, the chef inspired kitchen features a stunning waterfall island, custom cabinetry, premium finishes, and a spacious pantry, perfect for everything from everyday meals to holiday gatherings. Designed with flexibility in mind, the home offers multiple guest accommodations, providing comfort and privacy for guests. The luxurious primary suite serves as a peaceful retreat with a spa inspired ensuite featuring a soaking tub, oversized glass shower, illuminated mirrors, and an expansive closet. As you look outside you will find an oversized covered patio overlooking the professionally landscaped backyard, the perfect setting for morning coffee. *Photos are from a previously built home*...
Contact an agent
Home facts
- Year built:2026
- Subdivision & Development:South Hill Estates Ph 2
- Listing ID #:295084
- Added:13 day(s) ago
- Updated:August 12, 2026 at 03:05 PM
Rooms and interior
- Bedrooms:4
- Total bathrooms:3
- Full bathrooms:3
- Dining Description:Dining - Kitchen/Combo
- Bathrooms Description:Bath - Master, Tub - Garden
- Kitchen Description:Dining - Kitchen/Combo, Dishwasher, Garbage Disposal, Kitchen Island, Microwave Oven, Pantry, Range/Oven
- Bedroom Description:Master - Main Level, Master Suite, Master Suite - Dual, Walk In Closet(s)
- Living area:2,536 sq. ft.
Structure and exterior
- Roof:Composition Shingle
- Year built:2026
- Building area:2,536 sq. ft.
- Lot area:0.24 Acres
- Construction Materials:Stucco
- Exterior Features:Patio/Covered
- Foundation Description:Crawl Space
- Levels:1 Story
Utilities
- Water:Water - Public
- Sewer:Sewer - Connected
Finances and disclosures
- Price:$849,900
- Price per sq. ft.:$335.13
- Tax amount:$1,063
Features and amenities
- Laundry features:Room - Laundry
- Amenities:Ceiling - Raised, Extra Storage
Parking
- Parking description:3 Car, Attached, Door Opener
- Garage spaces:3
New listings near 4879 S Reed St
- Open Sat, 11am to 12:30pmNew
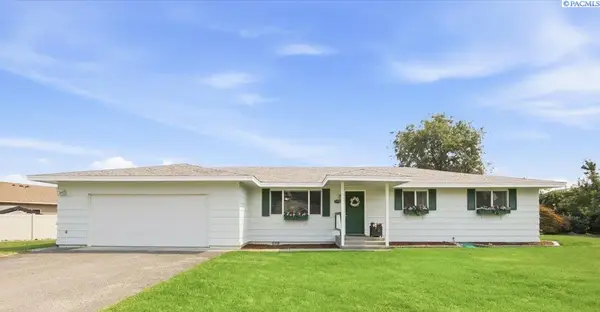 $350,000Active3 beds 2 baths1,529 sq. ft.
328 N Grant St, Kennewick, WA 99336
MLS# 295492Listed by: WINDERMERE GROUP ONE/TRI-CITIES - New
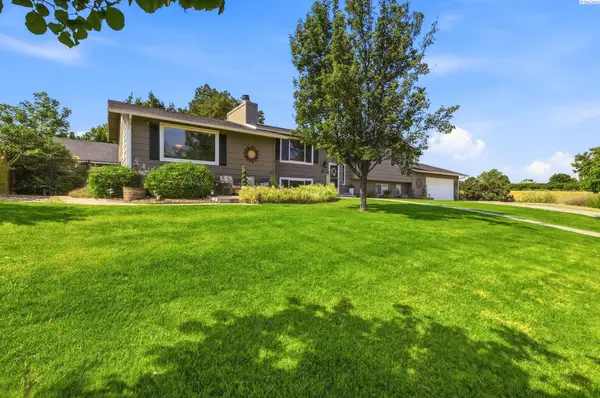 $559,990Active5 beds 3 baths2,920 sq. ft.
7807 W 12th Avenue, Kennewick, WA 99338
MLS# 295493Listed by: RESULTS REALTY GROUP TRI-CITIE - New
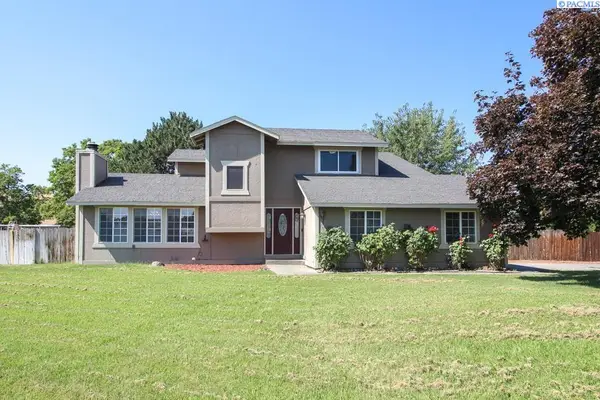 $449,900Active5 beds 3 baths2,605 sq. ft.
5901 W 12th Avenue, Kennewick, WA 99338
MLS# 295498Listed by: KENMORE TEAM - Open Sun, 11:30am to 1pmNew
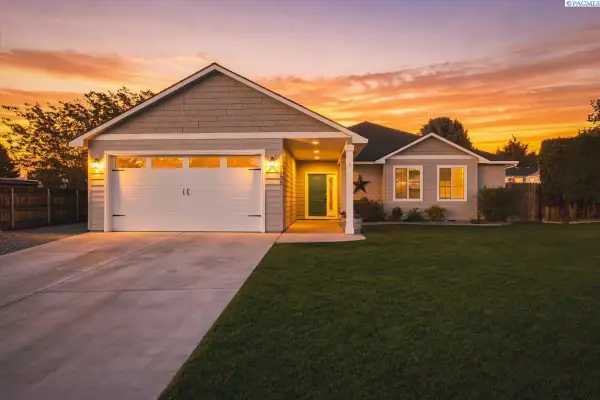 $469,900Active3 beds 2 baths1,663 sq. ft.
3909 S Zillah Street, Kennewick, WA 99337
MLS# 295487Listed by: COLDWELL BANKER TOMLINSON - New
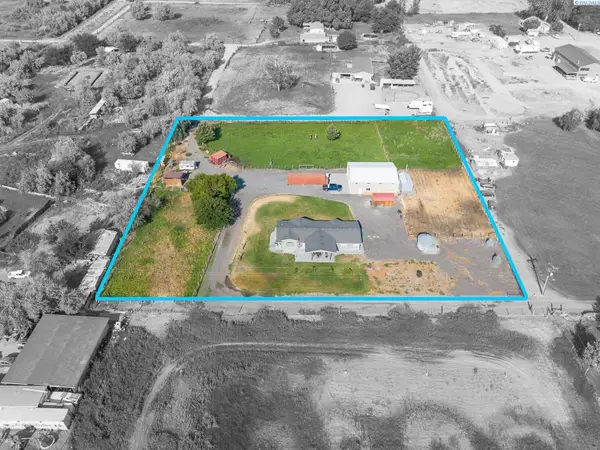 $524,900Active3 beds 3 baths2,152 sq. ft.
25809 S 2161 Prse, Kennewick, WA 99337
MLS# 295488Listed by: KENMORE TEAM - New
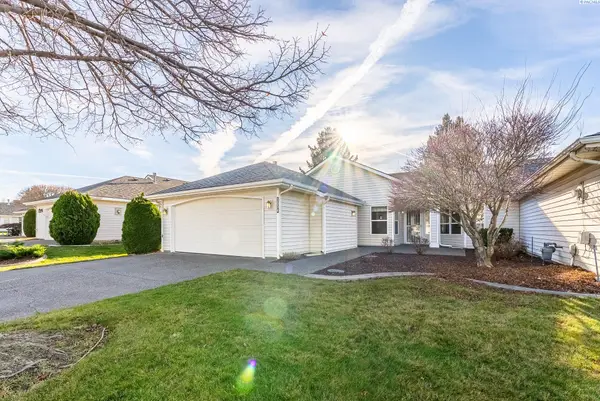 $310,000Active2 beds 2 baths1,403 sq. ft.
3534 S Huntington Loop, Kennewick, WA 99337
MLS# 295467Listed by: EXP REALTY, LLC TRI CITIES - New
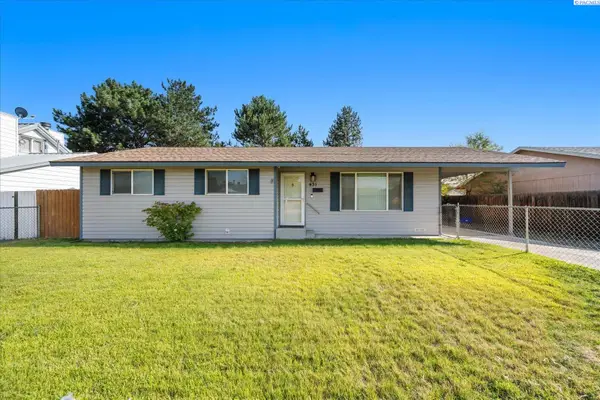 $310,000Active3 beds 2 baths1,144 sq. ft.
431 W 10th Ave, Kennewick, WA 99336
MLS# 295454Listed by: WINDERMERE GROUP ONE/TRI-CITIES - New
 $259,900Active3.51 Acres
226704 E Bowles Rd, Kennewick, WA 99337
MLS# 295457Listed by: WINDERMERE GROUP ONE/TRI-CITIES - New
 $285,000Active3 beds 3 baths1,646 sq. ft.
4214 W Klamath Ave #B7, Kennewick, WA 99336
MLS# 295442Listed by: HOMESMART ELITE BROKERS - New
 $369,997Active3 beds 2 baths1,498 sq. ft.
2507 W Entiat Ave., Kennewick, WA 99336
MLS# 295440Listed by: HOMESMART ELITE BROKERS


Protect your home and budget from life's surprises with an Assurant Home Warranty, backed by a partner that supports you through every step of homeownership. Explore Plans.
©2026 Century 21 Real Estate LLC. All rights reserved. CENTURY 21®, the CENTURY 21 Logo and C21® are service marks owned by Century 21 Real Estate LLC. Century 21 Real Estate LLC fully supports the principles of the Fair Housing Act and the Equal Opportunity Act. Each office is independently owned and operated. Listing information is deemed reliable but not guaranteed accurate.