5016 & KNA W Yellowstone Ave, Kennewick, WA 99336
Local realty services provided by:CENTURY 21 Tri-Cities
5016 & KNA W Yellowstone Ave,Kennewick, WA 99336
$999,000
- 3 Beds
- 3 Baths
- 2,952 sq. ft.
- Single family
- Active
Listed by: josh weitzel
Office: progressive sales, inc
MLS#:297126
Source:WA_PRMLS
Price summary
- Price:$999,000
- Price per sq. ft.:$338.41
About this home
MLS# 297126 You just found your DREAM HOME!! One of a kind 2952 sq ft rambler on 1.45 acres overlooking the Tri-Cities with panoramic river views from almost every room in the house. The home has 3 bedrooms, a den with a built in Murphy bed, 3 baths, a dining room, a breakfast nook, laundry room with a utility sink and extra storage, huge carport, and a finished 33x30 garage with a 9 ft garage door. The kitchen opens to the living area designed with entertaining in mind with fantastic views in every direction. The kitchen includes tons of storage, granite counter tops, an island with bar seating, Electrolux gas stove, and a large pantry. The master bedroom opens to the covered back patio and has two walk in closets, double sinks, jetted tub, and walk in shower. The interior was recently painted and is wheelchair accessible with walnut and LVP flooring. The home sits on a flat .87-acre lot and comes with an additional .58-acre lot with unobstructed river views, horseshoe driveway and tons of parking. There is plenty of room for a shop, pool, or even a 2nd home. The properties can be sold separately....
Contact an agent
Home facts
- Year built:1999
- Subdivision & Development:TRI-CITY HEIGHTS
- Listing ID #:297126
- Added:9 day(s) ago
- Updated:October 22, 2026 at 12:02 PM
Rooms and interior
- Bedrooms:3
- Total bathrooms:3
- Full bathrooms:2
- Flooring:Vinyl, Wood
- Kitchen Description:Cooktop, Dishwasher, Freezer, Range/Oven, Refrigerator
- Living area:2,952 sq. ft.
Heating and cooling
- Cooling:Forced Air
- Heating:Fireplace(s), Forced Air, Natural Gas
Structure and exterior
- Roof:Composition
- Year built:1999
- Building area:2,952 sq. ft.
- Lot area:1.46 Acres
- Construction Materials:Stucco
- Exterior Features:Irrigation System, Lighting, Shed(s), Storage, Workshop
- Foundation Description:Concrete
- Levels:1 Story
Utilities
- Water:Public
- Sewer:Septic
Finances and disclosures
- Price:$999,000
- Price per sq. ft.:$338.41
- Tax amount:$6,899 (2025)
Features and amenities
- Appliances:Cooktop, Dishwasher, Dryer, Freezer, Range/Oven, Refrigerator, Washer
- Laundry features:Dryer, Washer
- Amenities:Ceiling Fan(s), Drapes/Blinds, Handicap Access, Raised Ceiling(s), Storage
Parking
- Parking description:3 Car, Attached, Finished, Garage Door Opener, Golf Cart Parking, Off Street, RV Access/Parking, RV Carport, Workshop in Garage
New listings near 5016 & KNA W Yellowstone Ave
- New
 $155,000Active4 beds 2 baths1,512 sq. ft.
203106 E Bowles Rd Unit 66 #66, Kennewick, WA 99337
MLS# 297349Listed by: REAL BROKER, LLC - New
 $155,000Active4 beds 2 baths1,512 sq. ft.
203106 E Bowles #65 Road, Kennewick, WA 99337
MLS# 2597021Listed by: REAL BROKER LLC
- New
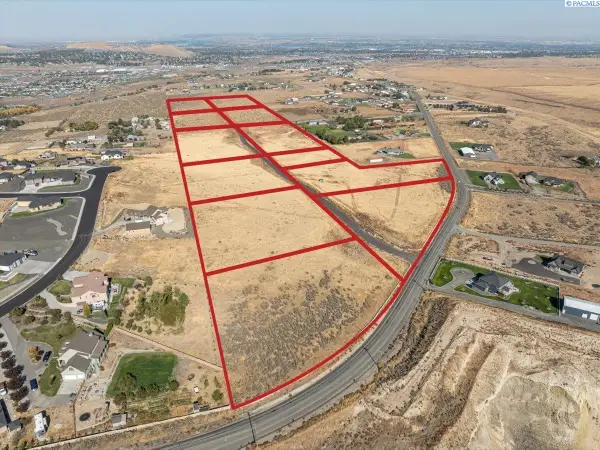 $365,000Active5 Acres
32633 Mammoth Dr, Kennewick, WA 99338
MLS# 297346Listed by: RE/MAX NORTHWEST REALTORS - New
 $375,000Active5 Acres
30655 Mammoth Dr, Kennewick, WA 99338
MLS# 297347Listed by: RE/MAX NORTHWEST REALTORS - New
 $385,000Active6.42 Acres
29148 Mammoth Dr, Kennewick, WA 99338
MLS# 297348Listed by: RE/MAX NORTHWEST REALTORS  $585,655Pending4 beds 2 baths2,100 sq. ft.
7320 W 29th Pl, Kennewick, WA 99338
MLS# 296425Listed by: RETTER AND COMPANY SOTHEBY'S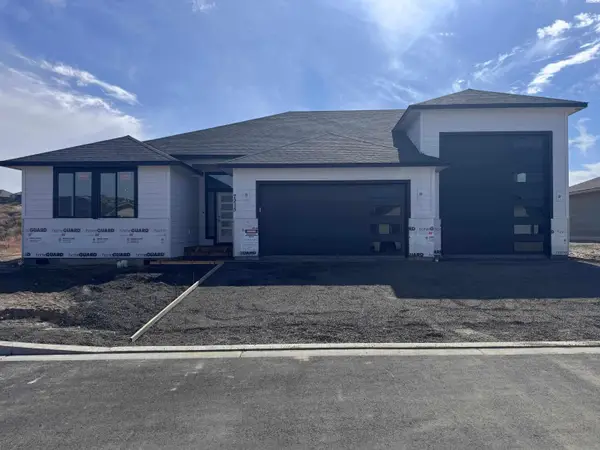 $561,060Pending3 beds 2 baths1,740 sq. ft.
7215 W 31st Pl, Kennewick, WA 99338
MLS# 296692Listed by: RETTER AND COMPANY SOTHEBY'S- New
 $558,000Active6 beds 6 baths2,400 sq. ft.
3513 W 7th Ave, Kennewick, WA 99336
MLS# 297340Listed by: NORTHWEST PROPERTY CONSORTIUM - New
 $155,000Active4 beds 2 baths1,512 sq. ft.
203106 E Bowles Rd Unit 65 #65, Kennewick, WA 99337
MLS# 297341Listed by: REAL BROKER, LLC - New

 $525,000Active4 beds 4 baths3,437 sq. ft.
3406 W 42nd Ave, Kennewick, WA 99337
MLS# 297330Listed by: CENTURY 21-TRI-CITIES


Protect your home and budget from life's surprises with an Assurant Home Warranty, backed by a partner that supports you through every step of homeownership. Explore Plans.
©2026 Century 21 Real Estate LLC. All rights reserved. CENTURY 21®, the CENTURY 21 Logo and C21® are service marks owned by Century 21 Real Estate LLC. Century 21 Real Estate LLC fully supports the principles of the Fair Housing Act and the Equal Opportunity Act. Each office is independently owned and operated. Listing information is deemed reliable but not guaranteed accurate.