
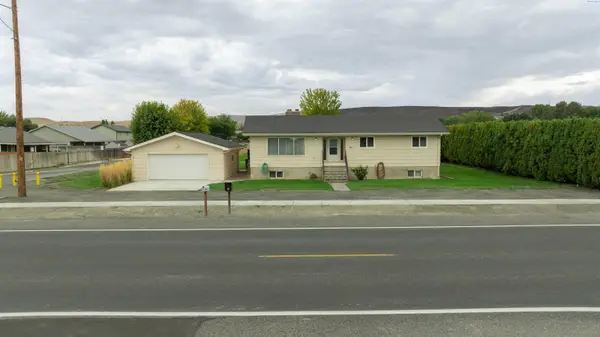
5720 W 14th Ave, Kennewick, WA 99338
Local realty services provided by:CENTURY 21 Tri-Cities
5720 W 14th Ave,Kennewick, WA 99338
$469,000
- 3 Beds
- 2 Baths
- 1,999 sq. ft.
- Single family
- Active
Listed by: toby connolley
Office: coldwell banker tomlinson
MLS#:295940
Source:WA_PRMLS
Price summary
- Price:$469,000
- Price per sq. ft.:$234.62
About this home
MLS# 295940 Looking for options to beat the interest rates? How about a great Buy Down & Rate Rally program! Take a look at this beautifully maintained one-level home in Creekstone that offers spacious living, thoughtful updates, and an impressive backyard setup. The home features a 24x24 two-car garage, updated HVAC, newer flooring, fresh interior paint, and abundant natural light throughout. The three spacious bedrooms include a generous primary suite with a double vanity, soaking tub, step-in shower, and walk-in closet. The kitchen has abundant cabinetry and counter space, a pantry, and a bright dining area surrounded by windows.Additional highlights include tall ceilings, a gas fireplace, plenty of closet storage, updated Hue lighting, and wiring for surround sound. The versatile flex room can serve as a home office, additional living space, or formal dining room.The fully fenced backyard is designed for both relaxation and entertaining, with underground sprinklers, under-soffit power, and a covered patio wired for a hot tub. An automatic patio shade with a wind sensor provides added comfort. The spacious 14x14 powered shed/workspace offers excellent flexibility for hobbies, projects, or additional storage. A well-cared-for home with extensive updates and exceptional outdoor amenities—ready to enjoy in the desirable Creekstone community. Talk to your Realtor for lending options/info created for this home!!...
Contact an agent
Home facts
- Year built:2003
- Subdivision & Development:Kennewick West
- Listing ID #:295940
- Added:53 day(s) ago
- Updated:October 18, 2026 at 12:39 PM
Rooms and interior
- Bedrooms:3
- Total bathrooms:2
- Full bathrooms:2
- Flooring:Carpet, Vinyl
- Kitchen Description:Dishwasher, Disposal, Microwave, Range/Oven
- Living area:1,999 sq. ft.
Heating and cooling
- Cooling:Heat Pump
- Heating:Heat Pump
Structure and exterior
- Roof:Composition
- Year built:2003
- Building area:1,999 sq. ft.
- Lot area:0.17 Acres
- Construction Materials:Cement Board
- Exterior Features:Fenced, Irrigation System, Shed(s)
- Foundation Description:Concrete, Crawl Space
- Levels:1 Story
Utilities
- Water:Public
- Sewer:Sewer Connected
Finances and disclosures
- Price:$469,000
- Price per sq. ft.:$234.62
- Tax amount:$3,865 (2026)
Features and amenities
- Appliances:Dishwasher, Disposal, Microwave, Range/Oven, Water Filter
- Amenities:Ceiling Fan(s), Drapes/Blinds, Raised Ceiling(s), Surround Sound Wiring, Utility Sink
Parking
- Parking description:2 Car, Attached, Garage Door Opener
New listings near 5720 W 14th Ave
- New
 $1,097,000Active4 beds 3 baths2,528 sq. ft.
108735 E 228 Pr Se, Kennewick, WA 99338
MLS# 297260Listed by: BERKSHIRE HATHAWAY HM SERV CENTRAL WA REAL ESTATE - New
 $399,900Active3 beds 3 baths1,382 sq. ft.
511 W 45th Ave, Kennewick, WA 99337
MLS# 297261Listed by: WINDERMERE GROUP ONE/TRI-CITIES - New
 $230,000Active0.33 Acres
3802 W 42nd Ave, Kennewick, WA 99337
MLS# 297256Listed by: RE/MAX NORTHWEST REALTORS - New
 $522,500Active5 beds 3 baths2,077 sq. ft.
804 S Olympia St, Kennewick, WA 99336
MLS# 297251Listed by: COLDWELL BANKER TOMLINSON - New
 $475,000Active4 beds 3 baths2,386 sq. ft.
2215 S Fruitland Street, Kennewick, WA 99337
MLS# 297241Listed by: KENMORE TEAM - New
 $399,900Active3 beds 2 baths1,401 sq. ft.
1915 S Neel St, Kennewick, WA 99338
MLS# 297243Listed by: RETTER AND COMPANY SOTHEBY'S - New
 $542,500Active4 beds 2 baths1,819 sq. ft.
7175 W 30th Ave, Kennewick, WA 99338
MLS# 297248Listed by: RETTER AND COMPANY SOTHEBY'S  $545,474Pending3 beds 2 baths2,046 sq. ft.
6855 W 24th Ave., Kennewick, WA 99338
MLS# 297247Listed by: NEW HOME STAR WASHINGTON LLC- New
 $675,000Active4 beds 4 baths3,065 sq. ft.
2994 S Belfair St., Kennewick, WA 99338
MLS# 297225Listed by: RETTER AND COMPANY SOTHEBY'S - New
 $400,000Active1 beds 2 baths2,856 sq. ft.
17 N Ione Street, Kennewick, WA 99336
MLS# 297217Listed by: MLS4OWNERS.COM


Protect your home and budget from life's surprises with an Assurant Home Warranty, backed by a partner that supports you through every step of homeownership. Explore Plans.
©2026 Century 21 Real Estate LLC. All rights reserved. CENTURY 21®, the CENTURY 21 Logo and C21® are service marks owned by Century 21 Real Estate LLC. Century 21 Real Estate LLC fully supports the principles of the Fair Housing Act and the Equal Opportunity Act. Each office is independently owned and operated. Listing information is deemed reliable but not guaranteed accurate.