621 W Albany Ave, Kennewick, WA 99336
Local realty services provided by:CENTURY 21 Tri-Cities
621 W Albany Ave,Kennewick, WA 99336
$598,000
- 3 Beds
- 4 Baths
- 5,252 sq. ft.
- Single family
- Active
Listed by: clifford martin
Office: real broker, llc.
MLS#:297437
Source:WA_PRMLS
Price summary
- Price:$598,000
- Price per sq. ft.:$95.65
About this home
Welcome to 621 W Albany Ave in Kennewick, WA! Built in 1920, this unique property offers more than a century of character and an exciting opportunity for its next owner. Conveniently located near restaurants, shopping, services, and other amenities.The property formerly was a wedding chapel, reception hall, and it has a separate 3-bedroom, 1.5 bathroom residence. The residence is currently tenant-occupied but property will be delivered VACANT. With multiple structures and a unique layout, this property presents a variety of possibilities. Buyer to perform their own due diligence and contact the City of Kennewick to verify current zoning, permitted uses, development possibilities, and any other property-specific requirements. Contact your favorite Realtor today to schedule a private showing! *** Notes some interior pics were taken previously.
Contact an agent
Home facts
- Year built:1920
- Subdivision & Development:AMONS ADDITION
- Listing ID #:297437
- Added:1 day(s) ago
- Updated:October 27, 2026 at 02:49 AM
Rooms and interior
- Bedrooms:3
- Total bathrooms:4
- Half bathrooms:3
- Flooring:Carpet, Laminate, Vinyl, Wood
- Kitchen Description:Dishwasher, Microwave, Range/Oven
- Basement:Yes
- Basement Description:Cellar, Unfinished
- Living area:5,252 sq. ft.
Heating and cooling
- Cooling:Central Air, Forced Air, Heat Pump
- Heating:Central, Forced Air, Furnace, Heat Pump
- Central air:Yes
Structure and exterior
- Roof:Composition
- Year built:1920
- Building area:5,252 sq. ft.
- Lot area:0.47 Acres
- Construction Materials:Wood Siding
- Exterior Features:Cabana, Fence/Partial, Workshop
- Foundation Description:Slab
- Levels:2 Story
Utilities
- Water:Public
- Sewer:Sewer Connected
Finances and disclosures
- Price:$598,000
- Price per sq. ft.:$95.65
- Tax amount:$5,984 (2026)
Features and amenities
- Appliances:Dishwasher, Microwave, Range/Oven
Parking
- Parking description:2 Car, Detached, RV Access/Parking
New listings near 621 W Albany Ave
- New
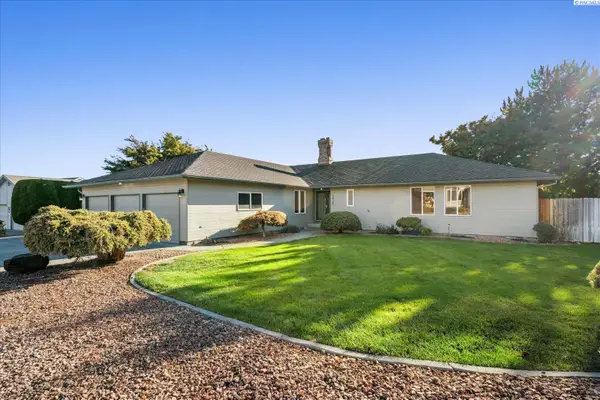 $439,000Active3 beds 2 baths2,092 sq. ft.
2925 S Ledbetter Pl, Kennewick, WA 99337
MLS# 297436Listed by: RETTER AND COMPANY SOTHEBY'S 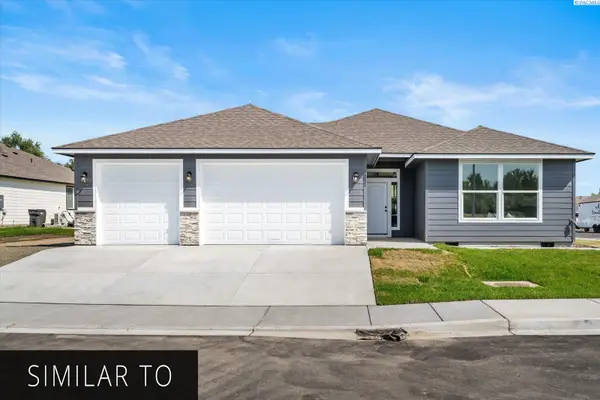 $485,000Pending3 beds 2 baths1,496 sq. ft.
3125 S Alaska St., Kennewick, WA 99338
MLS# 297435Listed by: RETTER AND COMPANY SOTHEBY'S- New
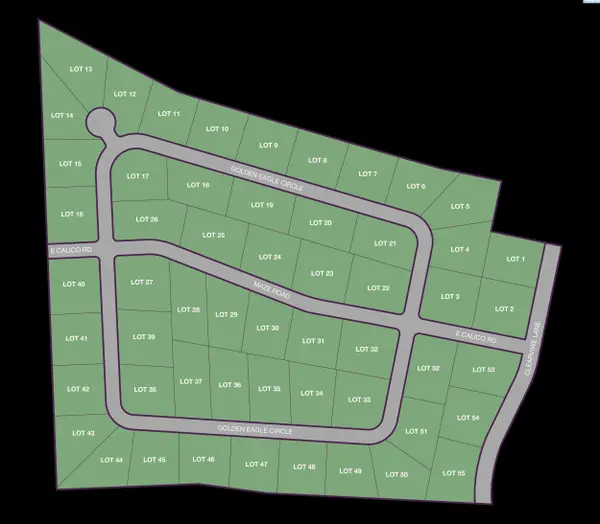 $300,000Active1.34 Acres
NKA Golden Eagle Circle Lot 13, Kennewick, WA 99338
MLS# 297414Listed by: RE/MAX, THE COLLECTIVE - New
 $295,000Active1 Acres
NKA Golden Eagle Circle Lot 14, Kennewick, WA 99338
MLS# 297415Listed by: RE/MAX, THE COLLECTIVE - New
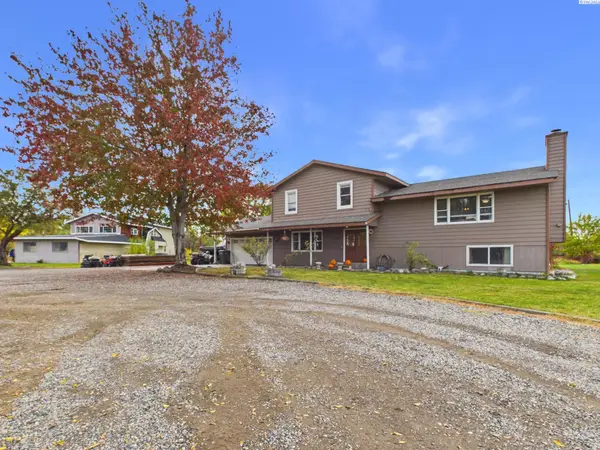 $515,000Active4 beds 3 baths2,080 sq. ft.
14220 S Haney Rd, Kennewick, WA 99337
MLS# 297411Listed by: EXP REALTY, LLC TRI CITIES - New
 $799,000Active5 beds 4 baths2,915 sq. ft.
7374 W 22nd Place, Kennewick, WA 99338
MLS# 2597538Listed by: RICHARD DIGNUM REALTY
- New
 $400,000Active3 beds 2 baths1,408 sq. ft.
2208 S Kellogg Pl, Kennewick, WA 99338
MLS# 297398Listed by: PNW COLLECTIVE / REAL BROKER - New
 $2,037,456Active3.4 Acres
TBD 10th Ave, Kennewick, WA
MLS# 297401Listed by: SVN RETTER & COMPANY - New
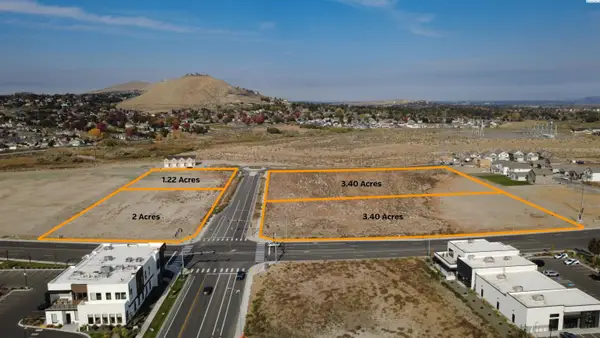
 $797,148Active1.22 Acres
TBD 10th Ave, Kennewick, WA
MLS# 297402Listed by: SVN RETTER & COMPANY


Protect your home and budget from life's surprises with an Assurant Home Warranty, backed by a partner that supports you through every step of homeownership. Explore Plans.
©2026 Century 21 Real Estate LLC. All rights reserved. CENTURY 21®, the CENTURY 21 Logo and C21® are service marks owned by Century 21 Real Estate LLC. Century 21 Real Estate LLC fully supports the principles of the Fair Housing Act and the Equal Opportunity Act. Each office is independently owned and operated. Listing information is deemed reliable but not guaranteed accurate.