6919 W Victoria Ave, Kennewick, WA 99336
Local realty services provided by:CENTURY 21 Tri-Cities
6919 W Victoria Ave,Kennewick, WA 99336
$344,900
- 3 Beds
- 2 Baths
- 1,218 sq. ft.
- Single family
- Pending
Listed by: lana franklin
Office: encore realty, llc.
MLS#:295427
Source:WA_PRMLS
Price summary
- Price:$344,900
- Price per sq. ft.:$283.17
About this home
OPEN HOUSE SUNDAY 9/20 12-2pmMLS# 295427 You'll love where you live in this 3 bedroom 2 bath ranch-style home with attached garage on a 1/3 acre lot. Tucked away within a county neighborhood, the convenience of city amenities are within a few blocks walk - elementary school, restaurants, shopping and services. This well-maintained home has many of the original features and charm: 1950's style stucco exterior, hand-crafted plaster finished interior walls and beautiful hardwood floors. As you enter the home you'll be drawn toward the attractive wood fireplace which anchors the living room. The picture windows provide views of the front and back yards. You'll also notice updates of convenience and quality: energy efficient vinyl windows, updated kitchen with new stainless steel appliances and gorgeous tile backsplash. The bathrooms have also been updated, and throughout the home modern lighting adds an unexpected flair. Relax on the covered patio and enjoy the shade and quiet during the day, and patio lights in the evening for ambiance. The backyard is fully fenced and two sheds provide plenty of storage. Next to the garage is an extra parking area - perfect for boat or RV parking. From top to bottom, many NEW additions include a 50-year roof (including all new sheathing and facia), new HVAC system, new 55 gallon water heater and recently installed moisture barrier in crawl space. This home is ready for you to create new memories....
Contact an agent
Home facts
- Year built:1957
- Subdivision & Development:TRI-CITY HEIGHTS
- Listing ID #:295427
- Added:77 day(s) ago
- Updated:October 25, 2026 at 07:40 AM
Rooms and interior
- Bedrooms:3
- Total bathrooms:2
- Full bathrooms:1
- Half bathrooms:1
- Flooring:Tile, Wood
- Kitchen Description:Dishwasher, Disposal, Microwave, Range/Oven
- Living area:1,218 sq. ft.
Heating and cooling
- Cooling:Central Air, Forced Air
- Heating:Central, Electric, Fireplace(s), Forced Air, Furnace
- Central air:Yes
Structure and exterior
- Roof:Composition
- Year built:1957
- Building area:1,218 sq. ft.
- Lot area:0.29 Acres
- Construction Materials:Stucco
- Exterior Features:Fenced, Irrigation System, Shed(s)
- Foundation Description:Crawl Space
- Levels:1 Story
Utilities
- Water:Public
- Sewer:Septic
Finances and disclosures
- Price:$344,900
- Price per sq. ft.:$283.17
- Tax amount:$2,132 (2026)
Features and amenities
- Appliances:Dishwasher, Disposal, Microwave, Range/Oven, Water Heater
- Amenities:Ceiling Fan(s)
Parking
- Parking description:1 Car, Attached, Off Street, RV Access/Parking
New listings near 6919 W Victoria Ave
- New
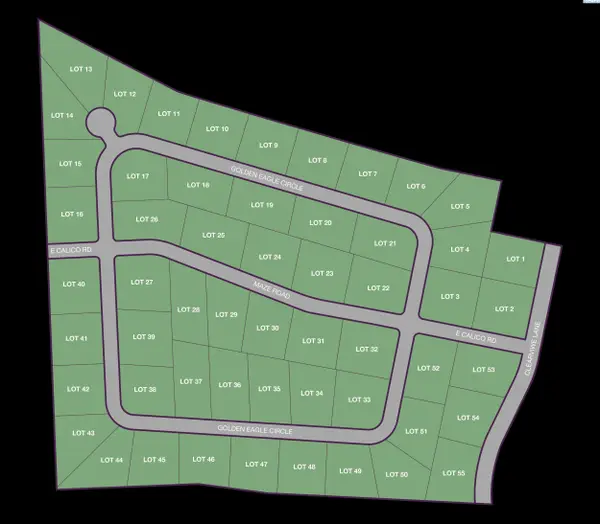 $300,000Active1.34 Acres
NKA Golden Eagle Circle Lot 13, Kennewick, WA 99338
MLS# 297414Listed by: RE/MAX, THE COLLECTIVE - New
 $295,000Active1 Acres
NKA Golden Eagle Circle Lot 14, Kennewick, WA 99338
MLS# 297415Listed by: RE/MAX, THE COLLECTIVE - New
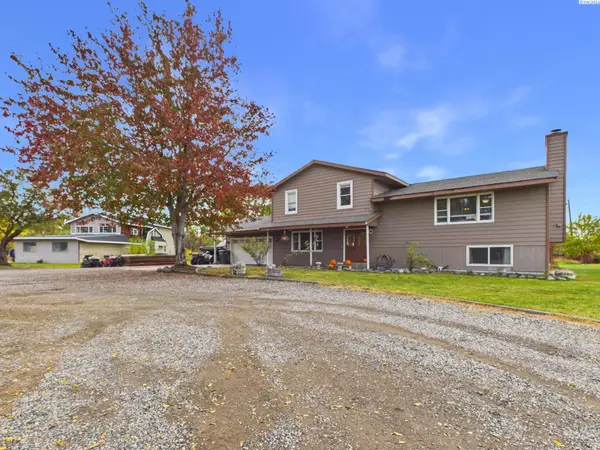 $515,000Active4 beds 3 baths2,080 sq. ft.
14220 S Haney Rd, Kennewick, WA 99337
MLS# 297411Listed by: EXP REALTY, LLC TRI CITIES - New
 $799,000Active5 beds 4 baths2,915 sq. ft.
7374 W 22nd Place, Kennewick, WA 99338
MLS# 2597538Listed by: RICHARD DIGNUM REALTY
- New
 $400,000Active3 beds 2 baths1,408 sq. ft.
2208 S Kellogg Pl, Kennewick, WA 99338
MLS# 297398Listed by: PNW COLLECTIVE / REAL BROKER - New
 $2,037,456Active3.4 Acres
TBD 10th Ave, Kennewick, WA
MLS# 297401Listed by: SVN RETTER & COMPANY - New
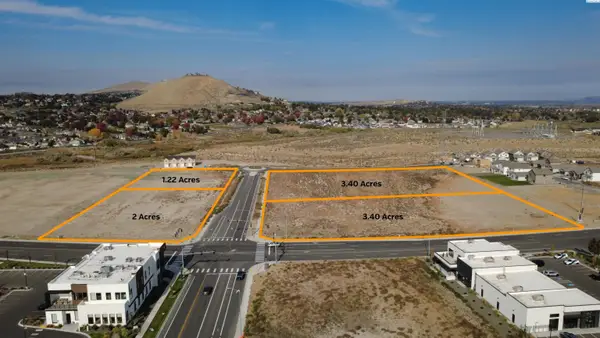
 $797,148Active1.22 Acres
TBD 10th Ave, Kennewick, WA
MLS# 297402Listed by: SVN RETTER & COMPANY - New
 $2,369,664Active3.4 Acres
10840 W Clearwater, Kennewick, WA
MLS# 297403Listed by: SVN RETTER & COMPANY - New
 $464,990Active3 beds 2 baths1,805 sq. ft.
7088 W W 24th Ave., Kennewick, WA 99338
MLS# 297404Listed by: NEW HOME STAR WASHINGTON LLC - Open Sun, 11am to 1pmNew
 $449,999Active3 beds 2 baths1,928 sq. ft.
5717 W 23rd Ave, Kennewick, WA 99338
MLS# 297407Listed by: PNW COLLECTIVE / REAL BROKER


Protect your home and budget from life's surprises with an Assurant Home Warranty, backed by a partner that supports you through every step of homeownership. Explore Plans.
©2026 Century 21 Real Estate LLC. All rights reserved. CENTURY 21®, the CENTURY 21 Logo and C21® are service marks owned by Century 21 Real Estate LLC. Century 21 Real Estate LLC fully supports the principles of the Fair Housing Act and the Equal Opportunity Act. Each office is independently owned and operated. Listing information is deemed reliable but not guaranteed accurate.