7068 W 31st Pl, Kennewick, WA 99338
Local realty services provided by:CENTURY 21 Tri-Cities
7068 W 31st Pl,Kennewick, WA 99338
$525,000
- 3 Beds
- 2 Baths
- 1,870 sq. ft.
- Single family
- Active
Listed by: allyson thiss
Office: homesmart elite brokers
MLS#:297313
Source:WA_PRMLS
Price summary
- Price:$525,000
- Price per sq. ft.:$280.75
About this home
MLS# 297313 Thoughtful upgrades, inviting spaces, and everyday convenience. This 3-bedroom home with a dedicated office/den features a raised ceiling, upgraded luxury vinyl plank flooring, and wood-wrapped windows. Abundant windows throughout welcome natural light, creating a bright, inviting atmosphere. A fireplace with a mantel, flanking cabinets, and floating shelves creates a welcoming focal point with room to display your favorite pieces.The kitchen pairs style with practical storage, featuring quartz surfaces, Huntwood soft-close cabinets, cabinet pullouts, hardwired under-cabinet lighting, and a large pantry with lighting. A gas stove and fingerprint-resistant appliances round out a space ready for everything from morning coffee to weekend dinner plans.Blinds throughout, ceiling fans in every room, and upgraded USB outlets add everyday comfort. The primary bedroom includes USB outlets on both sides of the room, while a bathroom window privacy upgrade adds another thoughtful touch. An owned water softener and heat pump water heater further enhance the home’s features.Outside ,enjoy a fully fenced backyard and a back patio with a gas hookup ready for your grill skip the propane tank shuffle. Exterior improvements include gutters and a newly installed French drain. The finished 3-car garage offers extra insulation and quiet openers on both garage doors.With a home office, generous kitchen storage, and upgrades throughout, this home deserves a spot on your must-see list....
Contact an agent
Home facts
- Year built:2019
- Subdivision & Development:APPLE VALLEY
- Listing ID #:297313
- Added:1 day(s) ago
- Updated:October 22, 2026 at 12:02 PM
Rooms and interior
- Bedrooms:3
- Total bathrooms:2
- Full bathrooms:2
- Flooring:Carpet, Vinyl
- Kitchen Description:Dishwasher, Disposal, Microwave, Range/Oven, Refrigerator
- Living area:1,870 sq. ft.
Heating and cooling
- Cooling:HEPA Air Filter, Heat Pump
- Heating:Fireplace(s), HEPA Air Filter, Natural Gas
Structure and exterior
- Roof:Composition
- Year built:2019
- Building area:1,870 sq. ft.
- Lot area:0.2 Acres
- Construction Materials:Cement Board, Rock
- Exterior Features:Fenced, Irrigation System
- Foundation Description:Crawl Space
- Levels:1 Story
Utilities
- Water:Public
- Sewer:Sewer Connected
Finances and disclosures
- Price:$525,000
- Price per sq. ft.:$280.75
- Tax amount:$3,453 (2026)
Features and amenities
- Appliances:Dishwasher, Disposal, Microwave, Range/Oven, Refrigerator, Water Softener
- Amenities:Drapes/Blinds, Vaulted Ceiling(s)
Parking
- Parking description:3 Car, Attached, Garage Door Opener, Off Street
New listings near 7068 W 31st Pl
- New
 $155,000Active4 beds 2 baths1,512 sq. ft.
203106 E Bowles Rd Unit 66 #66, Kennewick, WA 99337
MLS# 297349Listed by: REAL BROKER, LLC - New
 $155,000Active4 beds 2 baths1,512 sq. ft.
203106 E Bowles #65 Road, Kennewick, WA 99337
MLS# 2597021Listed by: REAL BROKER LLC
- New
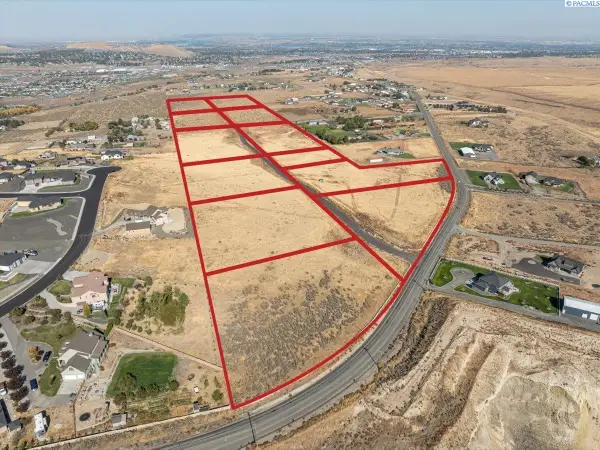 $365,000Active5 Acres
32633 Mammoth Dr, Kennewick, WA 99338
MLS# 297346Listed by: RE/MAX NORTHWEST REALTORS - New
 $375,000Active5 Acres
30655 Mammoth Dr, Kennewick, WA 99338
MLS# 297347Listed by: RE/MAX NORTHWEST REALTORS - New
 $385,000Active6.42 Acres
29148 Mammoth Dr, Kennewick, WA 99338
MLS# 297348Listed by: RE/MAX NORTHWEST REALTORS  $585,655Pending4 beds 2 baths2,100 sq. ft.
7320 W 29th Pl, Kennewick, WA 99338
MLS# 296425Listed by: RETTER AND COMPANY SOTHEBY'S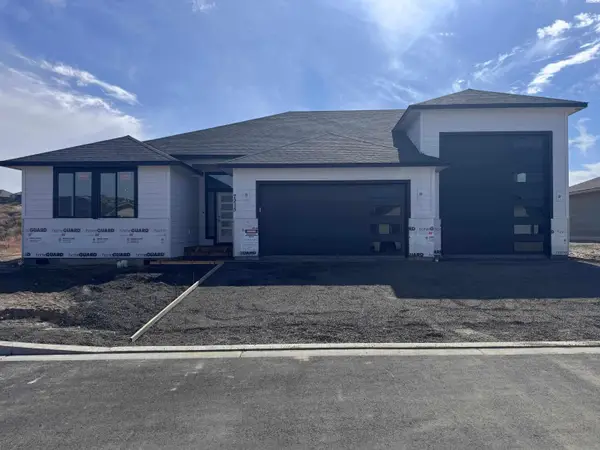 $561,060Pending3 beds 2 baths1,740 sq. ft.
7215 W 31st Pl, Kennewick, WA 99338
MLS# 296692Listed by: RETTER AND COMPANY SOTHEBY'S- New
 $558,000Active6 beds 6 baths2,400 sq. ft.
3513 W 7th Ave, Kennewick, WA 99336
MLS# 297340Listed by: NORTHWEST PROPERTY CONSORTIUM - New
 $155,000Active4 beds 2 baths1,512 sq. ft.
203106 E Bowles Rd Unit 65 #65, Kennewick, WA 99337
MLS# 297341Listed by: REAL BROKER, LLC - New

 $525,000Active4 beds 4 baths3,437 sq. ft.
3406 W 42nd Ave, Kennewick, WA 99337
MLS# 297330Listed by: CENTURY 21-TRI-CITIES


Protect your home and budget from life's surprises with an Assurant Home Warranty, backed by a partner that supports you through every step of homeownership. Explore Plans.
©2026 Century 21 Real Estate LLC. All rights reserved. CENTURY 21®, the CENTURY 21 Logo and C21® are service marks owned by Century 21 Real Estate LLC. Century 21 Real Estate LLC fully supports the principles of the Fair Housing Act and the Equal Opportunity Act. Each office is independently owned and operated. Listing information is deemed reliable but not guaranteed accurate.