
7132 W 31st Pl., Kennewick, WA 99338
Local realty services provided by:CENTURY 21 Tri-Cities
7132 W 31st Pl.,Kennewick, WA 99338
$566,900
- 4 Beds
- 2 Baths
- 2,100 sq. ft.
- Single family
- Active
Listed by: kristin sweesy
Office: retter and company sotheby's
MLS#:296240
Source:WA_PRMLS
Price summary
- Price:$566,900
- Price per sq. ft.:$269.95
About this home
MLS# 296240 Photos shown are of a previously built home with the same floor plan. Estimated completion: December 2026.Beautifully designed single-story home in the desirable Apple Valley community, offering a functional layout with quality finishes throughout. The open-concept great room flows seamlessly into the kitchen, where an expansive quartz island provides plenty of space for everyday living, entertaining, and gathering.The thoughtfully designed floor plan features 3 bedrooms plus a versatile den that can serve as a 4th bedroom, home office, or flex space, along with 2 well-appointed bathrooms. The private primary suite offers a relaxing retreat with a spa-inspired tile shower.Enjoy outdoor living year-round from the spacious covered patio overlooking the backyard. Conveniently located near parks, shopping, schools, and everyday amenities, this home combines modern finishes, comfortable living spaces, and a layout designed for the way you live.
Contact an agent
Home facts
- Year built:2026
- Subdivision & Development:APPLE VALLEY
- Listing ID #:296240
- Added:23 day(s) ago
- Updated:October 01, 2026 at 07:19 PM
Rooms and interior
- Bedrooms:4
- Total bathrooms:2
- Full bathrooms:1
- Flooring:Carpet, Laminate, Tile
- Kitchen Description:Dishwasher, Disposal, Microwave, Range/Oven
- Living area:2,100 sq. ft.
Heating and cooling
- Cooling:Central Air, Heat Pump
- Heating:Central, Heat Pump
- Central air:Yes
Structure and exterior
- Roof:Composition
- Year built:2026
- Building area:2,100 sq. ft.
- Lot area:0.18 Acres
- Construction Materials:Cement Board
- Exterior Features:Fence/Partial, Solar
- Foundation Description:Crawl Space
- Levels:1 Story
Utilities
- Water:Public
- Sewer:Sewer Connected
Finances and disclosures
- Price:$566,900
- Price per sq. ft.:$269.95
Features and amenities
- Appliances:Dishwasher, Disposal, Microwave, Range/Oven, Water Heater
- Amenities:Ceiling Fan(s), Raised Ceiling(s)
Parking
- Parking description:3 Car, Attached, Garage Door Opener
New listings near 7132 W 31st Pl.
- Coming Soon
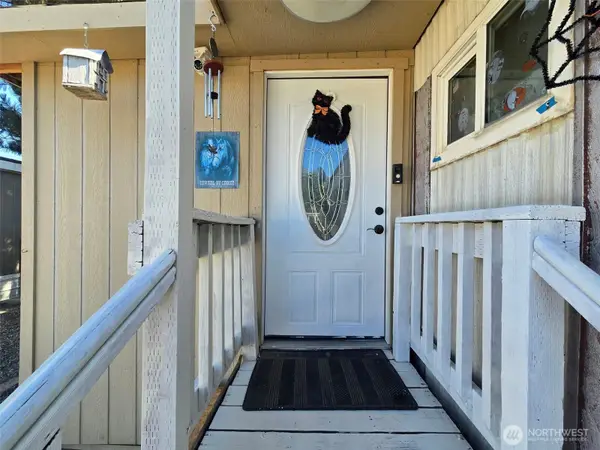 $55,000First Look4 beds 2 baths968 sq. ft.
3407 W Hood Avenue #22, Kennewick, WA 99336
MLS# 2589123Listed by: EXP REALTY
- New
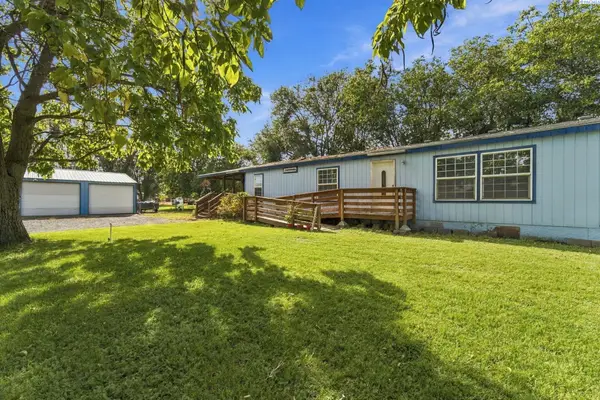 $380,000Active3 beds 2 baths1,848 sq. ft.
39606 S 2180 Pr Se, Kennewick, WA 99337
MLS# 296853Listed by: WINDERMERE GROUP ONE/TRI-CITIES - New
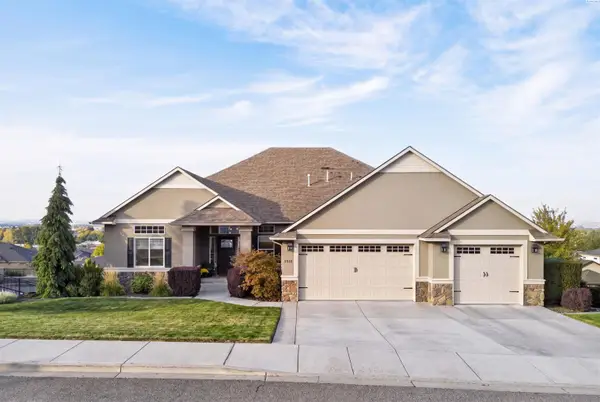 $925,000Active5 beds 3 baths4,284 sq. ft.
2410 W 51st Ave, Kennewick, WA 99337
MLS# 296858Listed by: AMPLIFY REAL ESTATE SERVICES - New
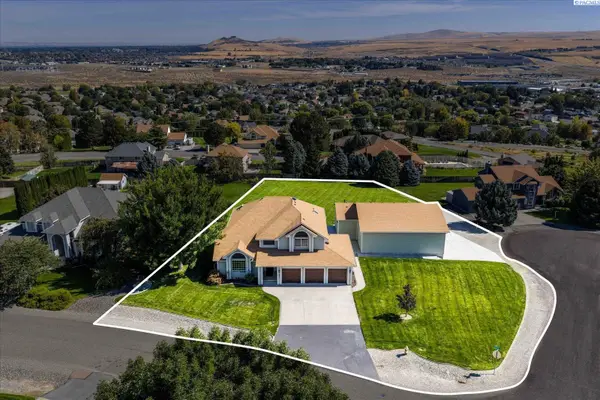 $750,000Active4 beds 4 baths2,821 sq. ft.
225 Sarah Road, Kennewick, WA 99338
MLS# 296863Listed by: RETTER AND COMPANY SOTHEBY'S - New
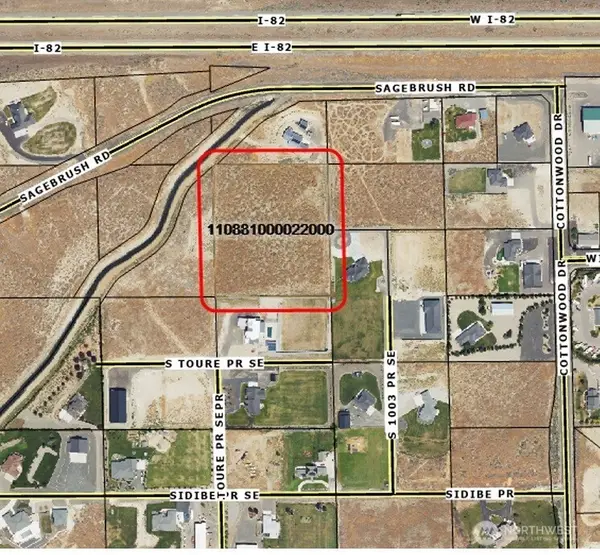 $799,950Active5.08 Acres
0 S Undetermined Street, Kennewick, WA 99338
MLS# 2589155Listed by: RE/MAX NORTHWEST - New
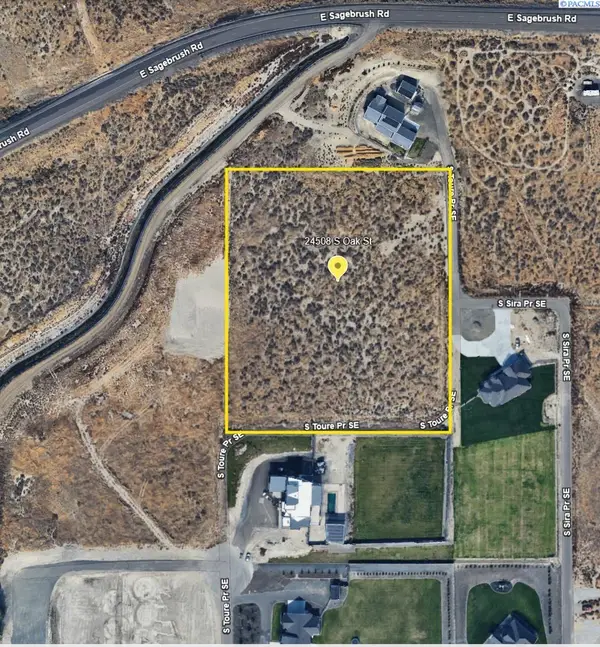 $799,950Active5.08 Acres
Undetermined, Kennewick, WA 99338
MLS# 296826Listed by: RE/MAX NORTHWEST REALTORS - New
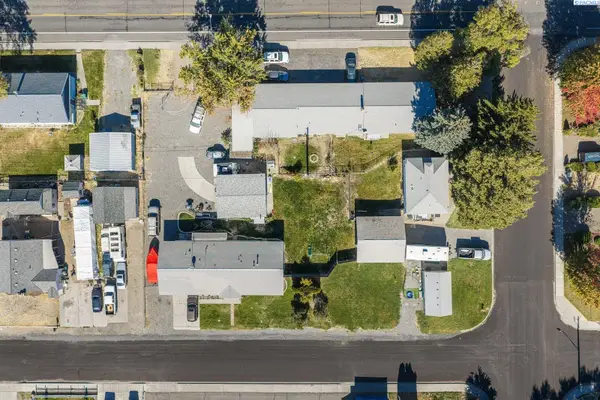 $750,000Active11 beds 3 baths5,778 sq. ft.
1616 W 4th Place, Kennewick, WA 99336
MLS# 296842Listed by: WINDERMERE GROUP ONE/TRI-CITIES - New
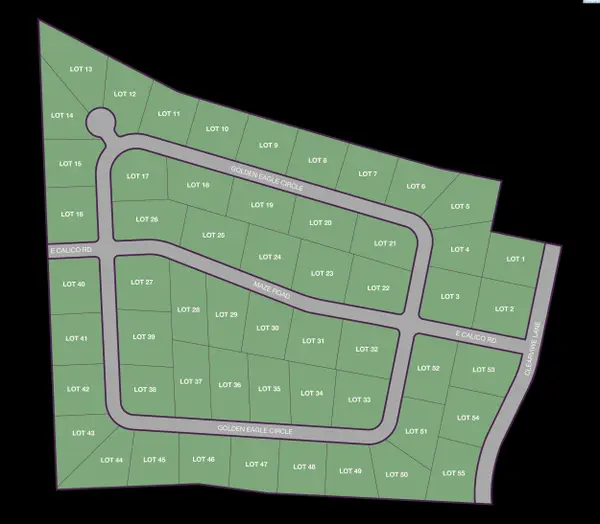 $330,000Active1.04 Acres
NKA Maze Rd Lot 24, Kennewick, WA 99338
MLS# 296838Listed by: RE/MAX, THE COLLECTIVE - New
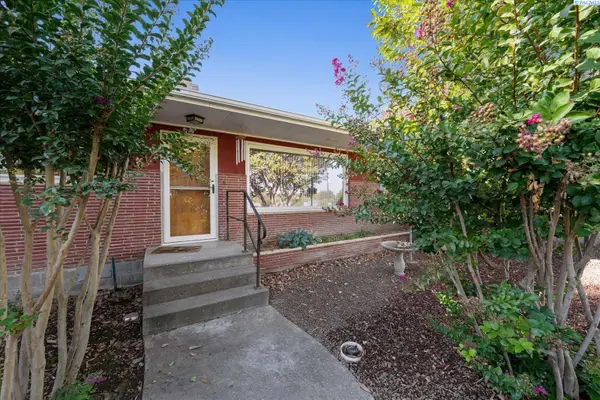 $420,000Active3 beds 2 baths2,282 sq. ft.
1723 W 7th Place, Kennewick, WA 99336
MLS# 296832Listed by: RETTER AND COMPANY SOTHEBY'S - New
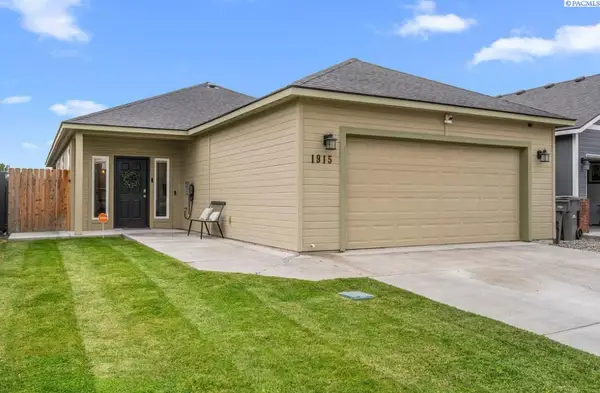 $399,900Active3 beds 2 baths1,401 sq. ft.
1915 S Neel St, Kennewick, WA 99338
MLS# 296828Listed by: MLS4OWNERS.COM


Protect your home and budget from life's surprises with an Assurant Home Warranty, backed by a partner that supports you through every step of homeownership. Explore Plans.
©2026 Century 21 Real Estate LLC. All rights reserved. CENTURY 21®, the CENTURY 21 Logo and C21® are service marks owned by Century 21 Real Estate LLC. Century 21 Real Estate LLC fully supports the principles of the Fair Housing Act and the Equal Opportunity Act. Each office is independently owned and operated. Listing information is deemed reliable but not guaranteed accurate.