
7403 Haystack Street, Kennewick, WA 99338
Local realty services provided by:CENTURY 21 Tri-Cities
7403 Haystack Street,Kennewick, WA 99338
$1,195,000
- 4 Beds
- 4 Baths
- 3,220 sq. ft.
- Mobile / Manufactured
- Active
Office: windermere group one/tri-cities
MLS#:296402
Source:WA_PRMLS
Price summary
- Price:$1,195,000
- Price per sq. ft.:$371.12
About this home
MLS# 296402 Stunning home on 1 acre in Harvest Ridge! This newly completed home is quality built with attention to detail! One Story with Bonus room floorplan, 4 spacious bedrooms, 4 bathrooms, Great room design with custom kitchen cabinets, huge Island and Butler's Pantry, that features an additional dishwasher and sink. Bonus room has a mini split for added comfort and half bath with full length mirror on the backside of the door. All bedroom closets have built in shelving. Corner lot is landscaped on the front and side to leave room for adding a pool and/or shop. 4 Car Garage, side loading, is fully insulated and finished with sensor lighting. Lots of room for RVs!
Contact an agent
Home facts
- Year built:2026
- Subdivision & Development:Kennewick SW
- Listing ID #:296402
- Added:1 day(s) ago
- Updated:September 15, 2026 at 04:48 AM
Rooms and interior
- Bedrooms:4
- Total bathrooms:4
- Full bathrooms:2
- Half bathrooms:2
- Flooring:Laminate, Tile
- Kitchen Description:Cooktop, Dishwasher, Microwave, Oven
- Living area:3,220 sq. ft.
Heating and cooling
- Cooling:Electric, Electronic Air Filter, Forced Air, Heat Pump, Zoned
- Heating:Electric, Electric Air Filter, Forced Air, Furnace, Heat Pump, Zoned
Structure and exterior
- Roof:Composition
- Year built:2026
- Building area:3,220 sq. ft.
- Lot area:1.03 Acres
- Lot Features:Corner Lot, Seller Will Not Divide
- Construction Materials:Frame, Lap Siding, Rock, Wood Siding
- Exterior Features:Fence/Partial, Irrigation System
- Foundation Description:Concrete, Crawl Space
- Levels:1 Story
Utilities
- Water:Public
- Sewer:Septic Tank
Finances and disclosures
- Price:$1,195,000
- Price per sq. ft.:$371.12
Features and amenities
- Appliances:Cooktop, Dishwasher, Microwave, Oven
- Amenities:Ceiling Fan(s), Raised Ceiling(s)
Parking
- Parking description:4 Car, Attached, Finished, Garage Door Opener, Off Street, RV Access/Parking
New listings near 7403 Haystack Street
- New
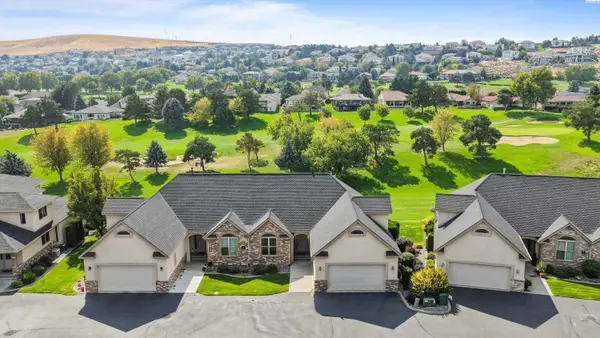 $399,900Active3 beds 2 baths1,880 sq. ft.
3710 W Canyon Lakes Dr #G-102, Kennewick, WA 99337
MLS# 296400Listed by: 1TRIPLE7-1.777% / HOMESMART ELITE BROKERS - New
 $445,000Active4 beds 3 baths3,384 sq. ft.
2610 S Fruitland, Kennewick, WA 99337
MLS# 296389Listed by: WINDERMERE GROUP ONE/TRI-CITIES - New
 $445,000Active3 beds 2 baths2,145 sq. ft.
3009 S Yelm St, Kennewick, WA 99337
MLS# 296394Listed by: RETTER AND COMPANY SOTHEBY'S - New
 $600,000Active4 beds 2 baths2,748 sq. ft.
508 S Manzanita Ct, Kennewick, WA 99338-9348
MLS# 296395Listed by: WINDERMERE GROUP ONE/TRI-CITIES - New
 $420,000Active3 beds 2 baths1,280 sq. ft.
5715 W Victoria Ave, Kennewick, WA 99336
MLS# 296387Listed by: MLS4OWNERS.COM - New
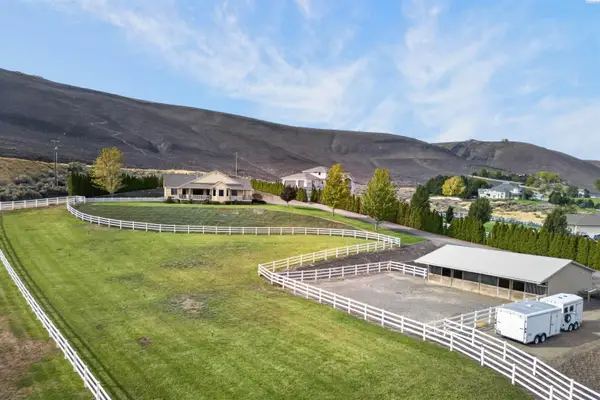 $875,000Active3 beds 2 baths2,107 sq. ft.
30436 S 984 Pr Se, Kennewick, WA 99338
MLS# 296384Listed by: EXP REALTY, LLC TRI CITIES - New
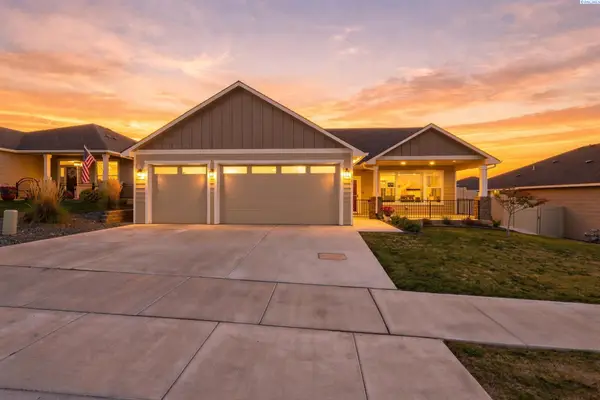 $471,000Active3 beds 2 baths1,498 sq. ft.
3742 S Van Buren Pl, Kennewick, WA 99338
MLS# 296375Listed by: NORTHWEST PROPERTY CONSORTIUM - New
 $485,000Active3 beds 3 baths1,924 sq. ft.
1207 S Delaware St., Kennewick, WA 99338
MLS# 296370Listed by: HOMESMART ELITE BROKERS - New
 $1,900,000Active4 beds 4 baths3,639 sq. ft.
104423 E Addison Ave, Kennewick, WA 99338
MLS# 296365Listed by: WINDERMERE GROUP ONE/TRI-CITIES


Protect your home and budget from life's surprises with an Assurant Home Warranty, backed by a partner that supports you through every step of homeownership. Explore Plans.
©2026 Century 21 Real Estate LLC. All rights reserved. CENTURY 21®, the CENTURY 21 Logo and C21® are service marks owned by Century 21 Real Estate LLC. Century 21 Real Estate LLC fully supports the principles of the Fair Housing Act and the Equal Opportunity Act. Each office is independently owned and operated. Listing information is deemed reliable but not guaranteed accurate.