
8130 Harvest Ridge Loop, Kennewick, WA 99338
Local realty services provided by:CENTURY 21 Tri-Cities
8130 Harvest Ridge Loop,Kennewick, WA 99338
$735,000
- 3 Beds
- 2 Baths
- 2,260 sq. ft.
- Single family
- Active
Listed by: shina spurlock
Office: realty one group ignite
MLS#:291620
Source:WA_PRMLS
Price summary
- Price:$735,000
- Price per sq. ft.:$325.22
About this home
MLS# 291620 Welcome to Harvest Ridge, where quality craftsmanship meets country living. Located on an acre lot. This to-be-built single-story home by Malhirs Construction LLC offers a thoughtfully designed floor plan featuring 3 bedrooms, 2 bathrooms, a dedicated office, and a spacious bonus room—perfect for today’s flexible lifestyle.Situated on a full acre, this property provides plenty of room to live, work, and play. Enjoy outdoor living year-round with a covered patio, ideal for entertaining or relaxing while taking in the peaceful surroundings. For those needing extra space, the site has already been approved for a 56x36 shop, featuring two 12-foot bay doors and one 14-foot bay door—available as an upgrade for an additional cost. Construction is scheduled to begin in mid-March with an anticipated completion in mid-September. Starting at $735,000, this is your chance to build your dream home with modern comfort, functional design, and room to grow. Renderings and elevations are conceptual and for reference only. Actual construction details, dimensions, materials, and finishes may vary....
Contact an agent
Home facts
- Year built:2026
- Subdivision & Development:HARVEST RIDGE
- Listing ID #:291620
- Added:135 day(s) ago
- Updated:October 01, 2026 at 07:19 PM
Rooms and interior
- Bedrooms:3
- Total bathrooms:2
- Full bathrooms:2
- Flooring:Carpet, Vinyl
- Kitchen Description:Dishwasher, Range/Oven
- Living area:2,260 sq. ft.
Heating and cooling
- Cooling:Central Air
- Heating:Central, Electric
- Central air:Yes
Structure and exterior
- Roof:Composition
- Year built:2026
- Building area:2,260 sq. ft.
- Lot area:1.04 Acres
- Foundation Description:Crawl Space
- Levels:1 Story
Utilities
- Sewer:Sewer Available, Sewer Connected
Finances and disclosures
- Price:$735,000
- Price per sq. ft.:$325.22
Features and amenities
- Appliances:Dishwasher, Range/Oven
- Amenities:Utilities in Garage
Parking
- Parking description:2 Car
New listings near 8130 Harvest Ridge Loop
- Coming Soon
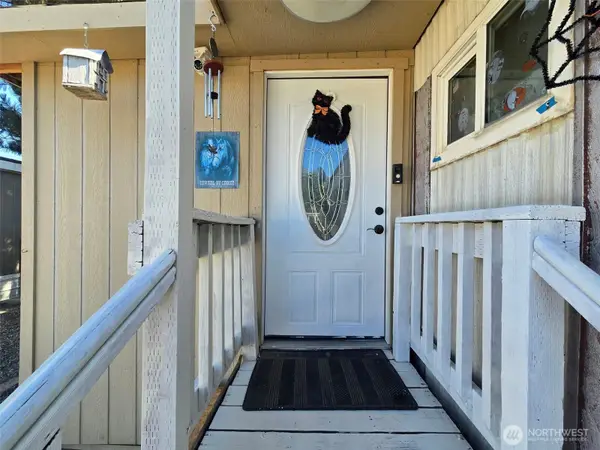 $55,000First Look4 beds 2 baths968 sq. ft.
3407 W Hood Avenue #22, Kennewick, WA 99336
MLS# 2589123Listed by: EXP REALTY
- New
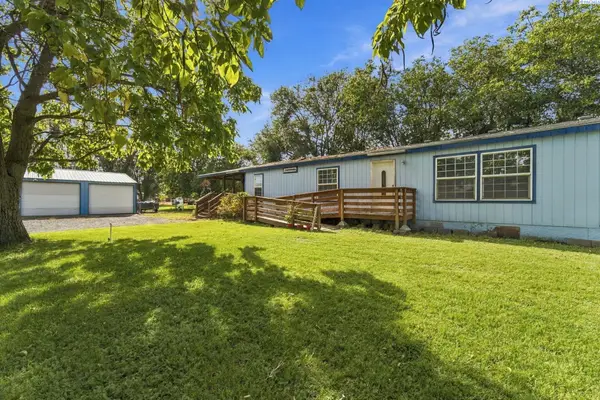 $380,000Active3 beds 2 baths1,848 sq. ft.
39606 S 2180 Pr Se, Kennewick, WA 99337
MLS# 296853Listed by: WINDERMERE GROUP ONE/TRI-CITIES - New
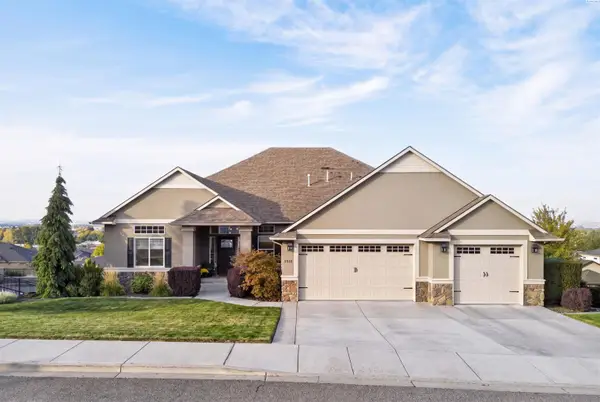 $925,000Active5 beds 3 baths4,284 sq. ft.
2410 W 51st Ave, Kennewick, WA 99337
MLS# 296858Listed by: AMPLIFY REAL ESTATE SERVICES - New
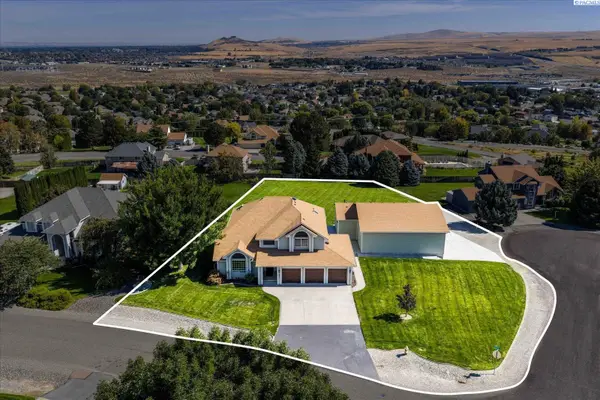 $750,000Active4 beds 4 baths2,821 sq. ft.
225 Sarah Road, Kennewick, WA 99338
MLS# 296863Listed by: RETTER AND COMPANY SOTHEBY'S - New
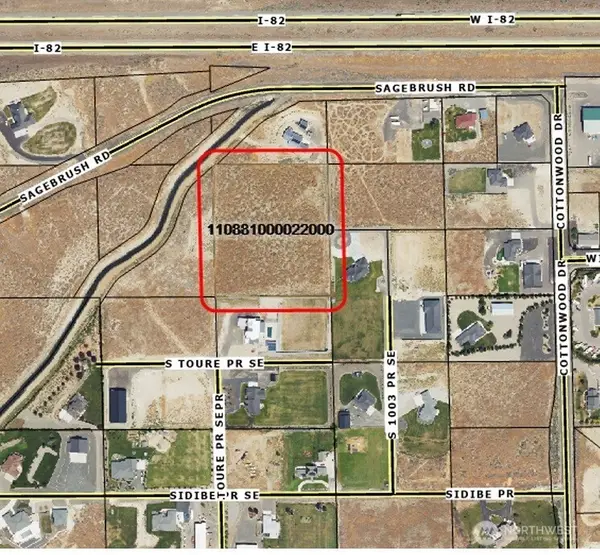 $799,950Active5.08 Acres
0 S Undetermined Street, Kennewick, WA 99338
MLS# 2589155Listed by: RE/MAX NORTHWEST - New
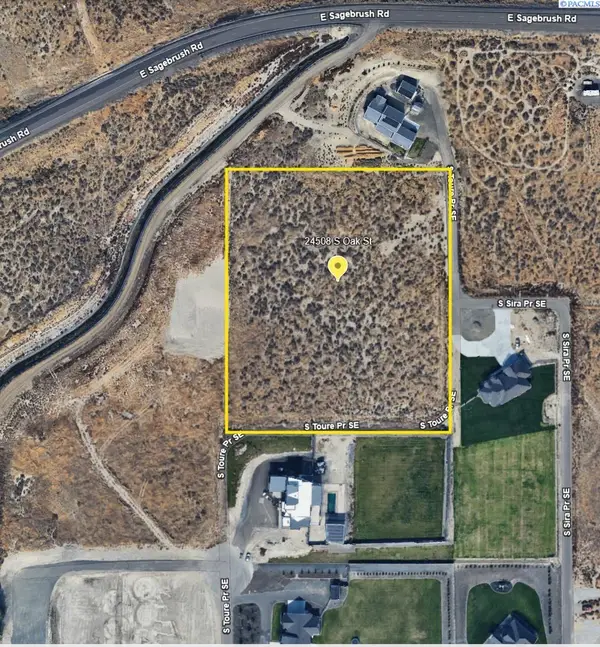 $799,950Active5.08 Acres
Undetermined, Kennewick, WA 99338
MLS# 296826Listed by: RE/MAX NORTHWEST REALTORS - New
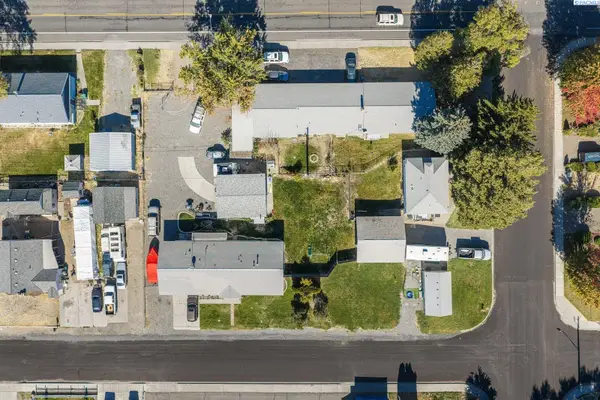 $750,000Active11 beds 3 baths5,778 sq. ft.
1616 W 4th Place, Kennewick, WA 99336
MLS# 296842Listed by: WINDERMERE GROUP ONE/TRI-CITIES - New
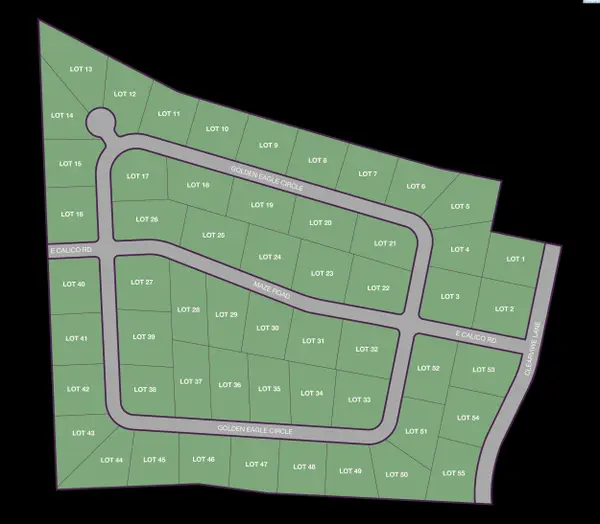 $330,000Active1.04 Acres
NKA Maze Rd Lot 24, Kennewick, WA 99338
MLS# 296838Listed by: RE/MAX, THE COLLECTIVE - New
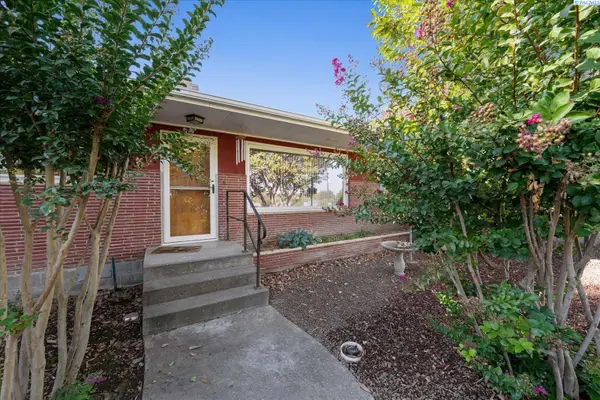 $420,000Active3 beds 2 baths2,282 sq. ft.
1723 W 7th Place, Kennewick, WA 99336
MLS# 296832Listed by: RETTER AND COMPANY SOTHEBY'S - New
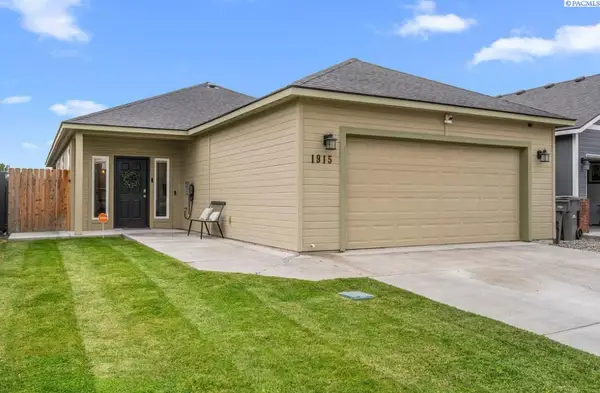 $399,900Active3 beds 2 baths1,401 sq. ft.
1915 S Neel St, Kennewick, WA 99338
MLS# 296828Listed by: MLS4OWNERS.COM


Protect your home and budget from life's surprises with an Assurant Home Warranty, backed by a partner that supports you through every step of homeownership. Explore Plans.
©2026 Century 21 Real Estate LLC. All rights reserved. CENTURY 21®, the CENTURY 21 Logo and C21® are service marks owned by Century 21 Real Estate LLC. Century 21 Real Estate LLC fully supports the principles of the Fair Housing Act and the Equal Opportunity Act. Each office is independently owned and operated. Listing information is deemed reliable but not guaranteed accurate.