
10626 SE 213th Court, Kent, WA 98031
Local realty services provided by:CENTURY 21 Lund, Realtors
Listed by: mike stover, jesse michael stover
Office: emerald real estate group inc.
MLS#:2564326
Source:NWMLS
10626 SE 213th Court,Kent, WA 98031
$650,000
- 3 Beds
- 2 Baths
- - sq. ft.
- Single family
- Sold
Sorry, we are unable to map this address
Price summary
- Price:$650,000
- Monthly HOA dues:$37.5
About this home
Move-in ready 3 bed, 2 bath rambler (1,600 sq ft) with brand-new luxury vinyl plank flooring and fresh interior paint throughout! This open-concept home features vaulted ceilings and abundant natural light, a spacious family room with a cozy gas fireplace, and a kitchen with tall cabinetry and pantry storage. The primary suite includes a private en-suite bath, and a second full bath serves the rest of the home. Outside, enjoy a fully fenced backyard with a covered patio — perfect for relaxing or entertaining — all set on a quiet cul-de-sac. Big-ticket upgrades are already done for you: owned solar panels keep energy costs low, and a brand-new roof is being installed at the end of August, giving buyers extra peace of mind. Located in the desirable Stonepine East community in Kent's Panther Lake neighborhood, with quick access to Highway 167 (connecting easily to I-405 and I-5), plus nearby shopping, dining, and everyday conveniences just minutes away. Don't miss this beautifully updated home — schedule your showing today!...
Contact an agent
Home facts
- Year built:1994
- Subdivision & Development:Garrison Creek
- Listing ID #:2564326
- Updated:September 18, 2026 at 06:15 AM
Rooms and interior
- Bedrooms:3
- Total bathrooms:2
- Full bathrooms:2
- Flooring:Vinyl Floor, Vinyl Plank
- Kitchen Description:Dishwasher, Disposal, Microwave, Refrigerator
- Bedroom Description:Main Level Bedrooms : 3
- Basement:Yes
Heating and cooling
- Cooling:90%+ High Efficiency
- Heating:90%+ High Efficiency
- Central air:Yes
Structure and exterior
- Roof:Composition
- Year built:1994
- Lot Features:Cul-De-Sac, Curbed Lot, Paved, Sidewalk
- Construction Materials:Cement Planked
- Exterior Features:Fenced-Partially, Patio
- Foundation Description:None
- Levels:1 Story
Schools
- High school:Kentridge High
- Middle school:Meeker Jnr High
- Elementary school:Panther Lake Elem
Utilities
- Water:Public
- Sewer:Sewer Connected
Finances and disclosures
- Price:$650,000
- Tax amount:$6,662 (2026)
Features and amenities
- Appliances:Dishwasher, Refrigerator, Washer
- Laundry features:Dryer, Washer
- Amenities:Ceiling Fan(s), High Speed Internet, Skylight(s), Vaulted Ceiling(s), Walk-In Closet(s), Water Heater
Parking
- Total parking spaces:2
- Parking description:Attached Garage, RV Parking
- Garage:Yes
 Listings courtesy of Northwest MLS as distributed by MLS GRID. Based on information submitted to the MLS GRID as of September 18, 2026. All data is obtained from various sources and may not have been verified by broker or MLS GRID. Supplied Open House Information is subject to change without notice. All information should be independently reviewed and verified for accuracy. Properties may or may not be listed by the office/agent presenting the information. Listing information is provided for consumers' personal, non-commercial use, solely to identify prospective properties for potential purchase; all other use is strictly prohibited and may violate relevant federal and state law. Information deemed reliable but not guaranteed. Copyright © 2026 MLS GRID. All Rights Reserved. NWMLS Member Broker: Greg Lund
New listings near 10626 SE 213th Court
- Coming SoonOpen Sat, 10am to 12pm
 $724,950First Look6 beds 3 baths2,184 sq. ft.
4228 S 250th Street, Kent, WA 98032
MLS# 2579320Listed by: JOHN L. SCOTT R.E. LAKE TAPPS - Coming Soon
 $415,000First Look2 beds 3 baths1,148 sq. ft.
6231 S 233rd Street #25-2, Kent, WA 98032
MLS# 2580466Listed by: HEATON DAINARD, LLC - Coming Soon
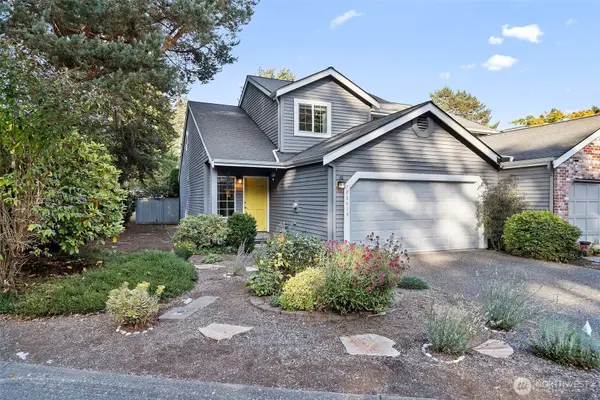 $455,000First Look2 beds 3 baths1,440 sq. ft.
23414 130th Avenue Se, Kent, WA 98031
MLS# 2580410Listed by: REDFIN - Coming Soon
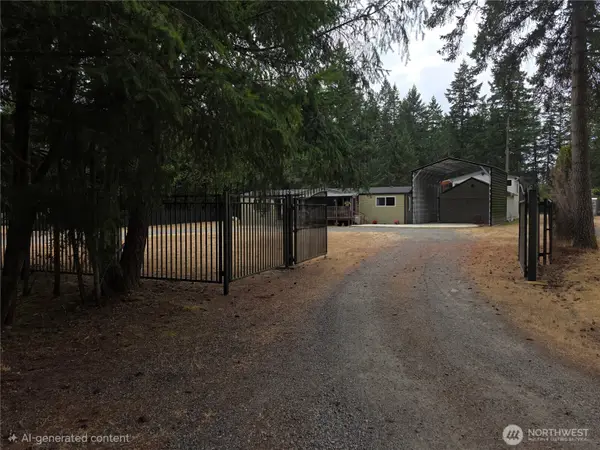 $465,000First Look3 beds 2 baths1,840 sq. ft.
15635 SE 303 Place, Kent, WA 98042
MLS# 2578505Listed by: BETTER PROPERTIES KENT LLC - New
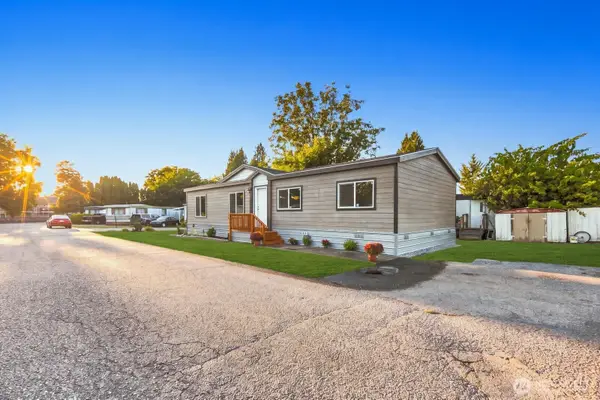 $187,500Active3 beds 2 baths1,260 sq. ft.
1540 Maple Lane S #33, Kent, WA 98030
MLS# 2582878Listed by: COMPASS - New
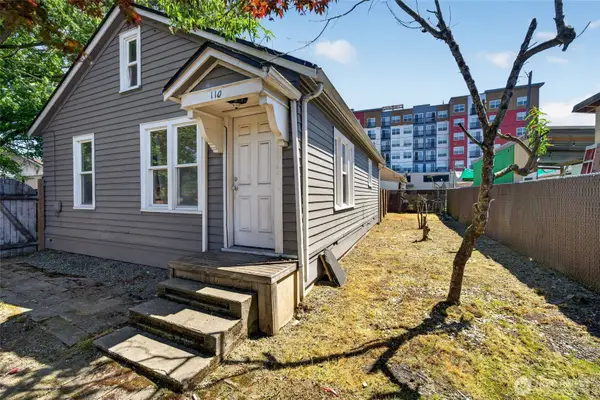 $349,000Active2 beds 1 baths740 sq. ft.
110 Lincoln Avenue, Kent, WA 98032
MLS# 2581811Listed by: KW LAKE WASHINGTON SO - Open Sat, 12 to 2pmNew
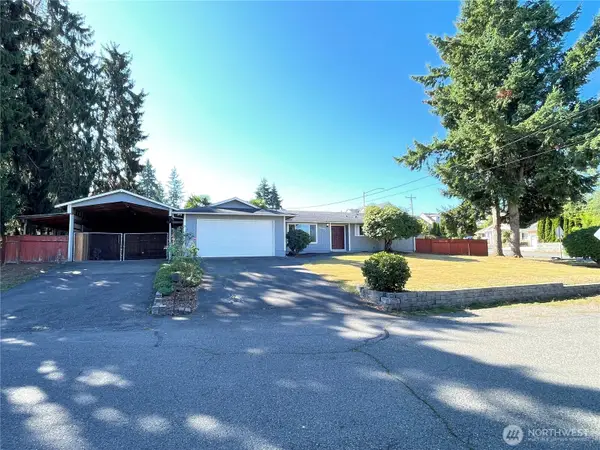 $549,000Active3 beds 1 baths1,430 sq. ft.
12405 SE 270th Street, Kent, WA 98030
MLS# 2579217Listed by: WASHINGTON FIRST PROPERTIES - Open Fri, 5 to 7amNew
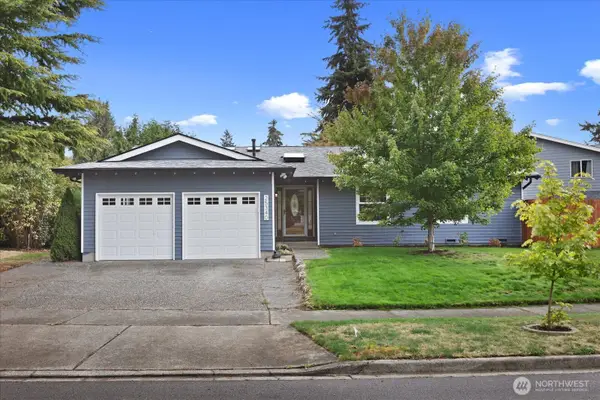 $650,000Active3 beds 2 baths1,570 sq. ft.
25340 36th Place S, Kent, WA 98032
MLS# 2582995Listed by: WINDERMERE R.E. NORTHEAST, INC - New
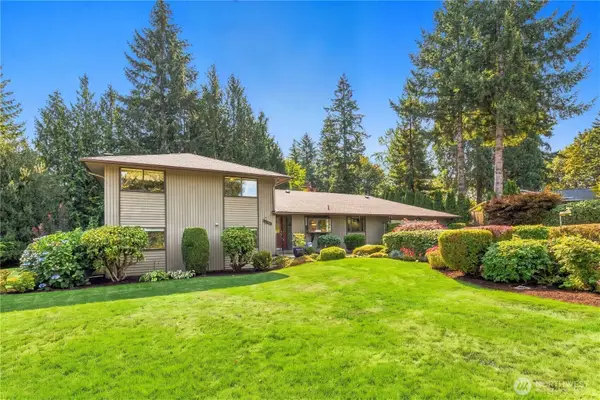 $760,000Active4 beds 3 baths2,290 sq. ft.
12231 SE 233rd Street, Kent, WA 98031
MLS# 2583862Listed by: WINDERMERE REAL ESTATE/EAST - New
 $449,950Active4 beds 3 baths1,690 sq. ft.
13708 SE 268th Street, Kent, WA 98042
MLS# 2584139Listed by: KELLER WILLIAMS RTY TACOMA


Protect your home and budget from life's surprises with an Assurant Home Warranty, backed by a partner that supports you through every step of homeownership. Explore Plans.
©2026 Century 21 Real Estate LLC. All rights reserved. CENTURY 21®, the CENTURY 21 Logo and C21® are service marks owned by Century 21 Real Estate LLC. Century 21 Real Estate LLC fully supports the principles of the Fair Housing Act and the Equal Opportunity Act. Each office is independently owned and operated. Listing information is deemed reliable but not guaranteed accurate.