
11221 SE 216th Street, Kent, WA 98031
Local realty services provided by:CENTURY 21 Tri-Cities
Listed by: cameron beyer
Office: epique realty
MLS#:2511613
Source:NWMLS
11221 SE 216th Street,Kent, WA 98031
$799,950
- 5 Beds
- 3 Baths
- 2,355 sq. ft.
- Single family
- Active
Price summary
- Price:$799,950
- Price per sq. ft.:$339.68
About this home
Assumable VA Loan at 2.25% Available! Seller Offering Home Warranty! Spacious 5-bedroom, 2.5-bath Craftsman-style home in desirable West Creek Court with no HOA and a private driveway providing plenty of parking. The versatile main level features a bright great room with gas fireplace, dining area, office/den, additional bedroom, and guest bath. The kitchen offers granite tile countertops, newer stainless steel appliances, and a convenient butler’s pantry. Upstairs, retreat to the spacious primary suite with walk-in closet and 5-piece bath, plus three additional bedrooms, full bath, and large utility room. Recent improvements include a new furnace in 2025, newer main-floor windows, newer carpet, new 7-foot slider opening to the deck, impressive 7-foot double entry doors, upgraded electrical with exterior RV outlet, and recently painted exterior. Furnace, A/C, and hot water tank have all been recently serviced. Additional features include Hardie plank siding, stone accents, a welcoming covered front porch, and 9-foot ceilings. A spacious, well-appointed home with room to live, work, entertain, and grow!...
Contact an agent
Home facts
- Year built:2006
- Subdivision & Development:Kent
- Listing ID #:2511613
- Updated:September 17, 2026 at 12:33 AM
Rooms and interior
- Bedrooms:5
- Total bathrooms:3
- Full bathrooms:2
- Half bathrooms:1
- Flooring:Carpet, Hardwood, Vinyl Floor
- Kitchen Description:Dishwasher, Disposal, Microwave, Refrigerator
- Bedroom Description:Main Level Bedrooms : 1, Upper Level Bedrooms : 4
- Basement:Yes
- Living area:2,355 sq. ft.
Heating and cooling
- Heating:Heat Pump
- Central air:Yes
Structure and exterior
- Roof:Composition
- Year built:2006
- Building area:2,355 sq. ft.
- Lot area:0.13 Acres
- Lot Features:Curbed Lot, Dead-end Street, Paved, Secluded, Sidewalk
- Architectural Style:Craftsman
- Construction Materials:Cement Planked, Stone Exterior Finish, Wood Products Exterior Finish
- Exterior Features:Deck, Fenced-Fully
- Foundation Description:None
- Levels:2 Story
Schools
- High school:Kentridge High
- Middle school:Meeker Jnr High
- Elementary school:Emerald Park Elem
Utilities
- Water:Public
- Sewer:Sewer Connected
Finances and disclosures
- Price:$799,950
- Price per sq. ft.:$339.68
- Tax amount:$7,161 (2025)
Features and amenities
- Appliances:Dishwasher, Refrigerator, Washer
- Laundry features:Dryer, Washer
- Amenities:Cable TV, Ceiling Fan(s), French Doors, Gas Available, High Speed Internet, Pantry, Walk-In Closet(s)
Parking
- Total parking spaces:2
- Parking description:Attached Garage, RV Parking
- Garage:Yes
 Listings courtesy of Northwest MLS as distributed by MLS GRID. Based on information submitted to the MLS GRID as of September 17, 2026. All data is obtained from various sources and may not have been verified by broker or MLS GRID. Supplied Open House Information is subject to change without notice. All information should be independently reviewed and verified for accuracy. Properties may or may not be listed by the office/agent presenting the information. Listing information is provided for consumers' personal, non-commercial use, solely to identify prospective properties for potential purchase; all other use is strictly prohibited and may violate relevant federal and state law. Information deemed reliable but not guaranteed. Copyright © 2026 MLS GRID. All Rights Reserved. NWMLS Member Broker: Vicki Monteagudo
New listings near 11221 SE 216th Street
- Coming Soon
 $415,000First Look2 beds 3 baths1,148 sq. ft.
6231 S 233rd Street #25-2, Kent, WA 98032
MLS# 2580466Listed by: HEATON DAINARD, LLC - Coming Soon
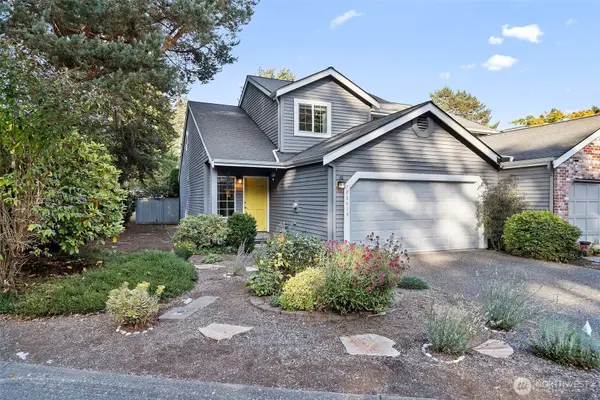 $455,000First Look2 beds 3 baths1,440 sq. ft.
23414 130th Avenue Se, Kent, WA 98031
MLS# 2580410Listed by: REDFIN - Coming Soon
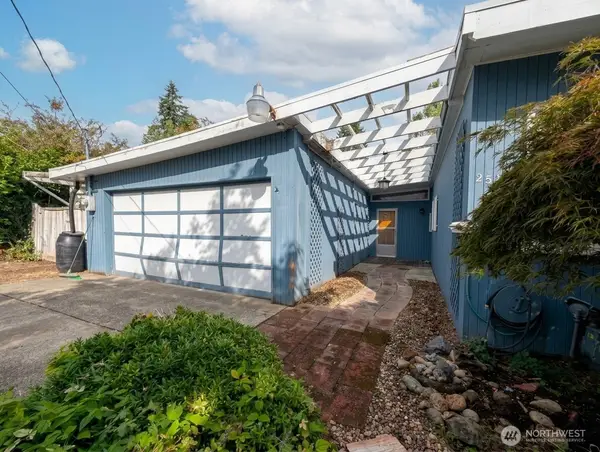 $529,000First Look3 beds 2 baths1,630 sq. ft.
25708 135th Place Se, Kent, WA 98042
MLS# 2578369Listed by: KELLER WILLIAMS EASTSIDE - Open Sat, 1 to 3pmNew
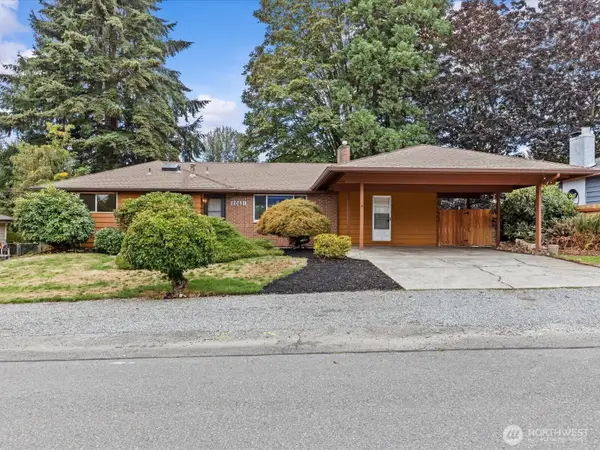 $725,000Active5 beds 3 baths2,880 sq. ft.
20631 120th Avenue Se, Kent, WA 98031
MLS# 2580784Listed by: RE/MAX NORTHWEST - Open Sat, 11am to 1pmNew
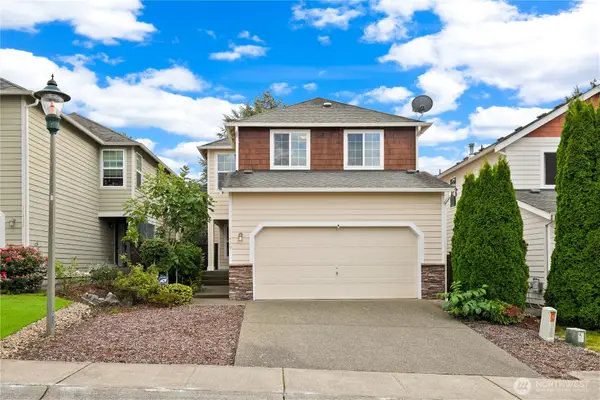 $649,990Active4 beds 3 baths1,714 sq. ft.
11429 SE 195th Place, Kent, WA 98031
MLS# 2582545Listed by: REDFIN - New
 $700,000Active-- beds -- baths3,720 sq. ft.
1609 Maple Lane #C5-C8, Kent, WA 98030
MLS# 2581755Listed by: WINDERMERE REAL ESTATE JS - New
 $455,000Active4 beds 2 baths1,440 sq. ft.
26901 35th Ave S, Kent, WA 98032
MLS# 2582657Listed by: ELITE PROPERTIES - New
 $125,000Active2 beds 2 baths960 sq. ft.
11436 SE 208th Street #131, Kent, WA 98031
MLS# 2582373Listed by: RE/MAX REALTY SOUTH - New
 $575,000Active4 beds 3 baths2,000 sq. ft.
29704 217th Place Se, Kent, WA 98042
MLS# 2580400Listed by: BETTER PROPERTIES KENT LLC - New
 $595,000Active3 beds 3 baths1,890 sq. ft.
21636 SE 298th Pl, Kent, WA 98042
MLS# 2582068Listed by: WINDERMERE REAL ESTATE/PSR INC


Protect your home and budget from life's surprises with an Assurant Home Warranty, backed by a partner that supports you through every step of homeownership. Explore Plans.
©2026 Century 21 Real Estate LLC. All rights reserved. CENTURY 21®, the CENTURY 21 Logo and C21® are service marks owned by Century 21 Real Estate LLC. Century 21 Real Estate LLC fully supports the principles of the Fair Housing Act and the Equal Opportunity Act. Each office is independently owned and operated. Listing information is deemed reliable but not guaranteed accurate.