
11225 SE 254th Street, Kent, WA 98030
Local realty services provided by:CENTURY 21 Tri-Cities
Listed by: terry vo
Office: john l. scott, inc425-227-9200
MLS#:2600571
Source:NWMLS
Price summary
- Price:$874,950
- Price per sq. ft.:$296.59
- Monthly HOA dues:$130
About this home
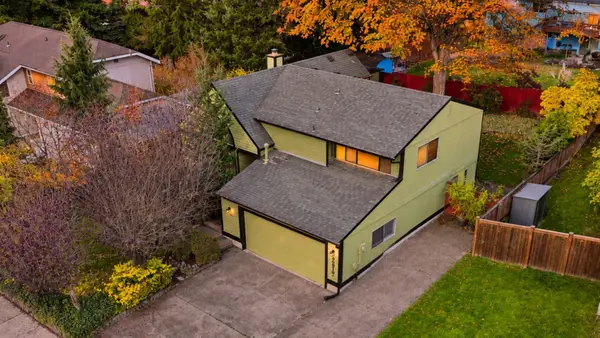
Experience luxury living in this stunning 2,950 sq. ft. Northwest Contemporary home by Datta Homes, featuring 5 bedrooms, 2.75 baths, and exceptional craftsmanship throughout. Soaring 10-ft ceilings, expansive windows, and an open-concept design fill the home with natural light. The gourmet chef’s kitchen showcases premium Bosch stainless steel appliances, quartz countertops, glass tile backsplash, European frameless cabinetry, and a spacious walk-in pantry. The inviting great room flows seamlessly to an outdoor patio, perfect for entertaining. A main-floor bedroom with a ¾ bath and dedicated office offer flexible living options. Retreat to the luxurious primary suite featuring a spa-inspired 5-piece bath, Toto bidet, and generous walk-in closet. Designer fixtures by Grohe, Kohler, DXV, and Toto elevate every detail. Enjoy central A/C, tankless water heater, smart home technology with Alexa and Ring, and a fully insulated 2-car garage with EV charging. Modern sophistication meets everyday comfort! Thoughtfully designed for both everyday living and memorable gatherings, this home offers a seamless blend of elegance, functionality, and comfort. The main-level guest bedroom and nearby bath provide convenience for visitors or multigenerational living, while the dedicated office creates a private space to work from home....
Contact an agent
Home facts
- Year built:2021
- Subdivision & Development:East Hill
- Listing ID #:2600571
- Updated:November 07, 2026 at 01:04 PM
Rooms and interior
- Bedrooms:5
- Total bathrooms:3
- Full bathrooms:2
- Flooring:Carpet, Ceramic Tile Floor, Laminate, Vinyl Plank
- Kitchen Description:Dishwasher, Disposal, Microwave, Refrigerator
- Bedroom Description:Main Level Bedrooms : 1, Upper Level Bedrooms : 4
- Living area:2,950 sq. ft.
Heating and cooling
- Heating:90%+ High Efficiency, Heat Pump
- Central air:Yes
Structure and exterior
- Roof:Composition
- Year built:2021
- Building area:2,950 sq. ft.
- Lot area:0.1 Acres
- Lot Features:Corner, Curbed Lot, Dead-end Street, Paved, Sidewalk
- Architectural Style:Contemporary
- Construction Materials:Cement Planked
- Exterior Features:Fenced-Fully
- Levels:2 Story
Schools
- High school:Kent-Meridian High
- Middle school:Meeker Jnr High
- Elementary school:George T. Daniel Ele
Utilities
- Water:Public
- Sewer:Sewer Connected
Finances and disclosures
- Price:$874,950
- Price per sq. ft.:$296.59
- Tax amount:$9,222 (2026)
Features and amenities
- Appliances:Dishwasher, Refrigerator, Washer
- Laundry features:Dryer, Washer
- Amenities:Cable TV, Electric Car Charging, Gas Available, High Speed Internet, SMART Wired, Walk-In Closet(s), Water Heater
- Smart home:Yes
Parking
- Total parking spaces:4
- Parking description:Attached Garage, Driveway, Off Street Parking
- Garage:Yes
 Listings courtesy of Northwest MLS as distributed by MLS GRID. Based on information submitted to the MLS GRID as of November 7, 2026. All data is obtained from various sources and may not have been verified by broker or MLS GRID. Supplied Open House Information is subject to change without notice. All information should be independently reviewed and verified for accuracy. Properties may or may not be listed by the office/agent presenting the information. Listing information is provided for consumers' personal, non-commercial use, solely to identify prospective properties for potential purchase; all other use is strictly prohibited and may violate relevant federal and state law. Information deemed reliable but not guaranteed. Copyright © 2026 MLS GRID. All Rights Reserved. NWMLS Member Broker: Vicki Monteagudo
New listings near 11225 SE 254th Street
- Coming SoonOpen Sat, 10am to 1pm
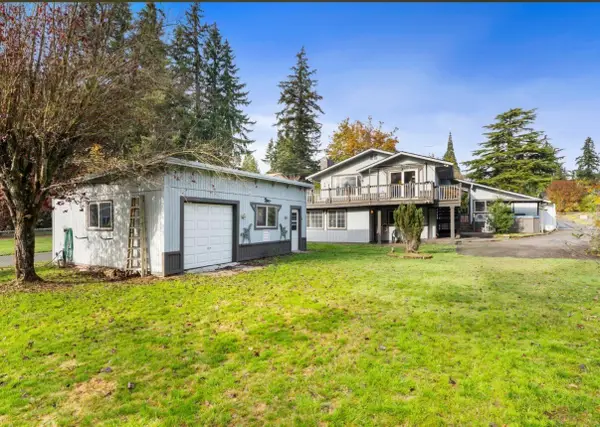 $575,000First Look4 beds 2 baths2,050 sq. ft.
14701 SE 263rd Street, Kent, WA 98042
MLS# 2601234Listed by: EXP REALTY - Coming SoonOpen Sat, 12 to 2pm
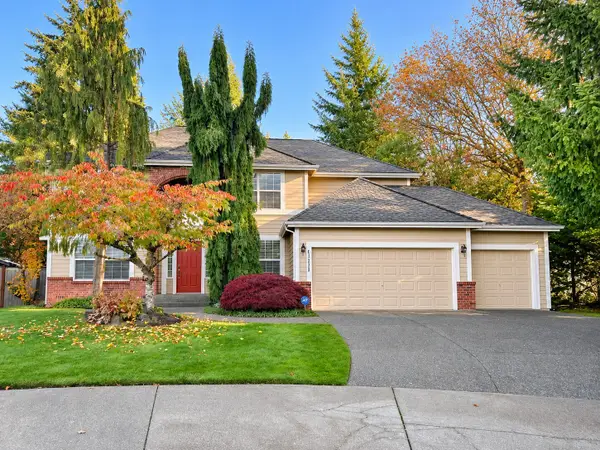 $799,950First Look5 beds 3 baths2,741 sq. ft.
14734 SE 244th Street, Kent, WA 98042
MLS# 2601015Listed by: THE AMBER BILLS GROUP - Coming SoonOpen Sat, 1 to 5pm
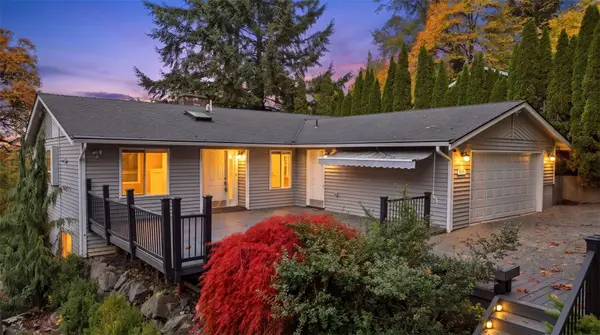 $725,000First Look4 beds 3 baths3,220 sq. ft.
414 Kennebeck Avenue S, Kent, WA 98030
MLS# 2600713Listed by: KW LAKE WASHINGTON SO - Coming Soon
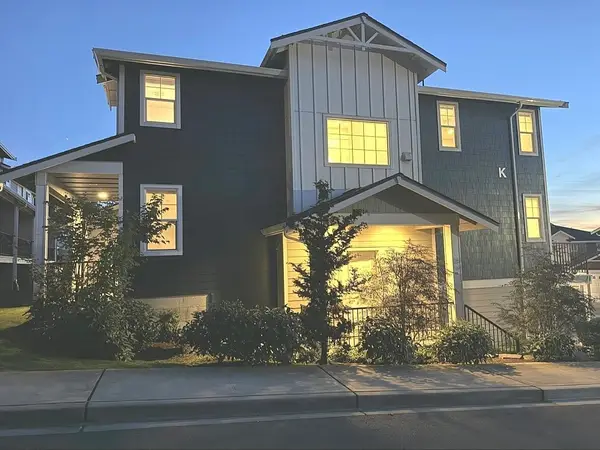 $649,000First Look4 beds 5 baths2,028 sq. ft.
22328 88th Way S #K101, Kent, WA 98031
MLS# 2597118Listed by: ROB GASCA REAL ESTATE GROUP - Coming Soon
 $735,000First Look4 beds 3 baths2,160 sq. ft.
11451 SE 266th Street, Kent, WA 98030
MLS# 2597108Listed by: SKYLINE PROPERTIES, INC. - Open Sat, 2 to 4pmNew
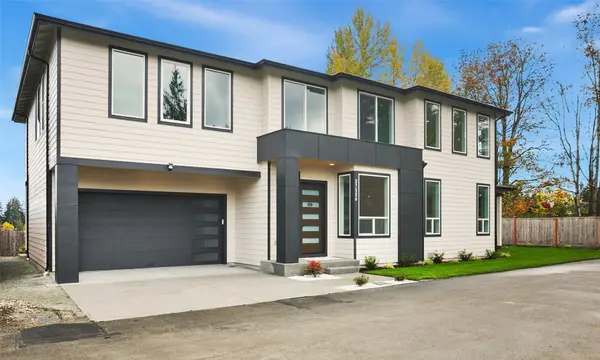 $1,050,000Active4 beds 4 baths2,780 sq. ft.
27526 148th Avenue Se, Kent, WA 98042
MLS# 2601076Listed by: REDFIN - Open Sat, 11am to 5pmNew
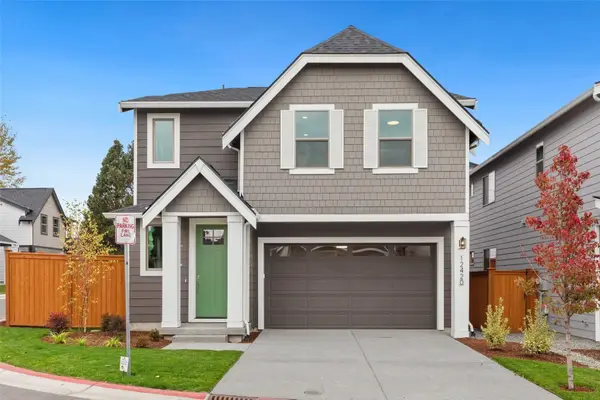 $699,900Active3 beds 3 baths1,910 sq. ft.
12420 SE 256th Place #14, Kent, WA 98030
MLS# 2601989Listed by: BERKSHIRE HATHAWAY HS SSP - Open Sat, 11am to 5pmNew
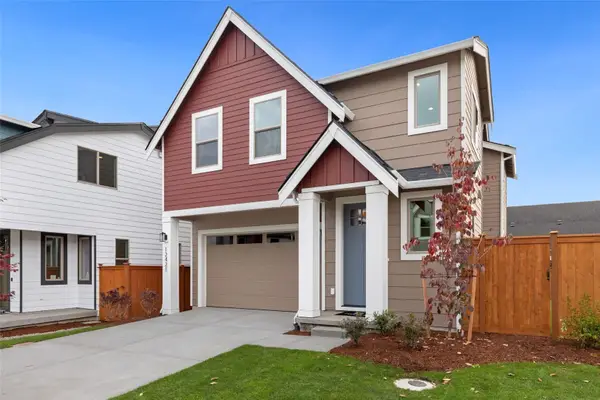 $714,900Active3 beds 3 baths1,910 sq. ft.
12421 SE 256th Place #1, Kent, WA 98030
MLS# 2602001Listed by: BERKSHIRE HATHAWAY HS SSP - Open Sat, 11am to 5pmNew
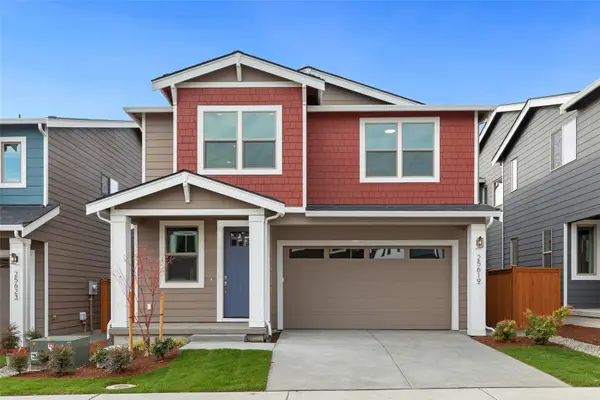 $761,000Active4 beds 3 baths2,400 sq. ft.
25619 124th Place Se #19, Kent, WA 98030
MLS# 2602016Listed by: BERKSHIRE HATHAWAY HS SSP - Open Sat, 11am to 1pmNew
 $629,900Active3 beds 3 baths1,630 sq. ft.
11912 SE 211th Place, Kent, WA 98031
MLS# 2601795Listed by: KW LAKE WASHINGTON SO


Protect your home and budget from life's surprises with an Assurant Home Warranty, backed by a partner that supports you through every step of homeownership. Explore Plans.
©2026 Century 21 Real Estate LLC. All rights reserved. CENTURY 21®, the CENTURY 21 Logo and C21® are service marks owned by Century 21 Real Estate LLC. Century 21 Real Estate LLC fully supports the principles of the Fair Housing Act and the Equal Opportunity Act. Each office is independently owned and operated. Listing information is deemed reliable but not guaranteed accurate.