
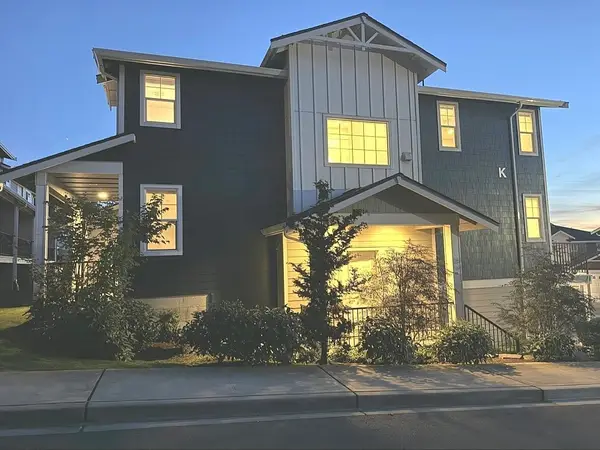
11436 SE 208th Street #96, Kent, WA 98031
Local realty services provided by:CENTURY 21 North Homes Realty
Listed by: chris gurnee, ciaran melly
Office: exp realty
MLS#:2598371
Source:NWMLS
Price summary
- Price:$199,000
- Price per sq. ft.:$171.4
About this home
Discover the perfect blend of style and easy living in this inviting home nestled within a desirable 55+ community in Kent! Step inside to a bright, open-concept floor plan where vaulted ceilings, expansive windows, and abundant natural light create an airy, welcoming atmosphere. The spacious living and dining areas flow seamlessly into the kitchen, featuring crisp white cabinetry, granite-style countertops, stainless steel appliances, and a convenient breakfast bar with pendant lighting. Attractive plank flooring adds warmth to the main living areas, while plush carpeting extends into the bedrooms. Spacious, light-filled bedrooms and well-appointed bathrooms complete the thoughtfully designed single-level layout. Outside, enjoy a covered entry porch and low-maintenance landscaping. Conveniently located near Kent Station, shopping, dining, parks, and everyday amenities, with easy access to Hwy 167 and major commuting routes.
Contact an agent
Home facts
- Year built:2026
- Subdivision & Development:Benson Hill
- Listing ID #:2598371
- Updated:October 28, 2026 at 12:01 PM
Rooms and interior
- Bedrooms:3
- Total bathrooms:2
- Full bathrooms:2
- Flooring:Carpet, Vinyl Plank
- Dining Description:Dining Room
- Kitchen Description:Microwave, Refrigerator
- Living area:1,161 sq. ft.
Heating and cooling
- Heating:Forced Air
Structure and exterior
- Roof:Composition
- Year built:2026
- Building area:1,161 sq. ft.
- Lot Features:Corner
- Construction Materials:Metal/Vinyl Exterior Finish
- Levels:1 Story
Utilities
- Water:Public
Finances and disclosures
- Price:$199,000
- Price per sq. ft.:$171.4
Features and amenities
- Appliances:Refrigerator
- Amenities:Water Heater
Parking
- Parking description:Carport
 Listings courtesy of Northwest MLS as distributed by MLS GRID. Based on information submitted to the MLS GRID as of October 28, 2026. All data is obtained from various sources and may not have been verified by broker or MLS GRID. Supplied Open House Information is subject to change without notice. All information should be independently reviewed and verified for accuracy. Properties may or may not be listed by the office/agent presenting the information. Listing information is provided for consumers' personal, non-commercial use, solely to identify prospective properties for potential purchase; all other use is strictly prohibited and may violate relevant federal and state law. Information deemed reliable but not guaranteed. Copyright © 2026 MLS GRID. All Rights Reserved. NWMLS Member Broker: Michael Killmer
New listings near 11436 SE 208th Street #96
- Coming Soon
 $649,000First Look4 beds 5 baths2,028 sq. ft.
22328 88th Way S #K101, Kent, WA 98031
MLS# 2597118Listed by: ROB GASCA REAL ESTATE GROUP - Coming Soon
 $735,000First Look4 beds 3 baths2,160 sq. ft.
11451 SE 266th Street, Kent, WA 98030
MLS# 2597108Listed by: SKYLINE PROPERTIES, INC.  $655,000Active4 beds 3 baths1,912 sq. ft.
21517 48th Court S, Kent, WA 98032
MLS# 2568121Listed by: COMPASS $655,000Active4 beds 3 baths1,912 sq. ft.
21517 48th Court S #182, Kent, WA 98032
MLS# 2567903Listed by: COMPASS- Open Sat, 1 to 4pmNew
 $599,000Active3 beds 3 baths1,690 sq. ft.
15326 SE 307th Street, Kent, WA 98042
MLS# 2598652Listed by: JOHN L. SCOTT, INC. - New
 $1,400,000Active0.7 Acres
8425 S 216 Street, Kent, WA 98032
MLS# 2598757Listed by: KELLER WILLIAMS REALTY PS - New
 $919,999Active7 beds 4 baths3,460 sq. ft.
27120 117th Place Se, Kent, WA 98030
MLS# 2598603Listed by: CONGRESS REALTY - Open Sat, 11am to 1pmNew
 $825,000Active4 beds 3 baths1,820 sq. ft.
21220 SE 284th Street, Kent, WA 98042
MLS# 2598657Listed by: COMPASS - New
 $199,000Active3 beds 2 baths1,572 sq. ft.
11436 SE 208th Street #121, Kent, WA 98031
MLS# 2598377Listed by: EXP REALTY


Protect your home and budget from life's surprises with an Assurant Home Warranty, backed by a partner that supports you through every step of homeownership. Explore Plans.
©2026 Century 21 Real Estate LLC. All rights reserved. CENTURY 21®, the CENTURY 21 Logo and C21® are service marks owned by Century 21 Real Estate LLC. Century 21 Real Estate LLC fully supports the principles of the Fair Housing Act and the Equal Opportunity Act. Each office is independently owned and operated. Listing information is deemed reliable but not guaranteed accurate.