
11831 SE 206th Street, Kent, WA 98031
Local realty services provided by:CENTURY 21 Van Dorm Realty
Listed by: rache c. boston
Office: john l. scott, inc
MLS#:2559123
Source:NWMLS
11831 SE 206th Street,Kent, WA 98031
$675,000
- 3 Beds
- 3 Baths
- 1,910 sq. ft.
- Single family
- Active
Price summary
- Price:$675,000
- Price per sq. ft.:$353.4
About this home
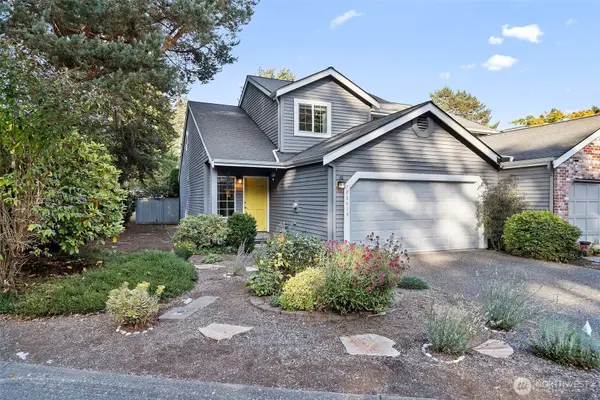
Nestled at the end of a quiet cul-de-sac, this beautifully maintained tri-level home offers timeless sophistication and exceptional livability. The professionally landscaped grounds feature a sculpted rock wall, mature plantings, and a flourishing rose garden that create an elegant first impression. Inside, bright and cheerful living spaces flow seamlessly for both everyday comfort and elevated entertaining. The kitchen showcases granite countertops and opens to a double-tiered deck overlooking the tiered lot—perfect for outdoor gatherings and relaxed evenings. The formal dining room includes a built-in buffet, while the inviting family room centers around a gas fireplace ideal for cozy nights in. The luxurious primary suite offers a five-piece bath with a soaking tub, providing a serene, spa-like retreat. Generous storage throughout the kitchen and garage ensures effortless organization, and spacious living areas make hosting a delight. This home blends charm, comfort, and refined design in a highly desirable setting....
Contact an agent
Home facts
- Year built:1997
- Subdivision & Development:Kentridge
- Listing ID #:2559123
- Updated:September 14, 2026 at 11:13 AM
Rooms and interior
- Bedrooms:3
- Total bathrooms:3
- Full bathrooms:2
- Half bathrooms:1
- Flooring:Carpet, Hardwood, Vinyl Floor
- Kitchen Description:Dishwasher, Disposal, Refrigerator
- Bedroom Description:Upper Level Bedrooms : 3
- Basement:Yes
- Living area:1,910 sq. ft.
Heating and cooling
- Heating:Forced Air
- Central air:Yes
Structure and exterior
- Roof:Composition
- Year built:1997
- Building area:1,910 sq. ft.
- Lot area:0.17 Acres
- Lot Features:Cul-De-Sac, Curbed Lot, Paved, Sidewalk
- Architectural Style:Contemporary
- Construction Materials:Brick Exterior Finish, Wood Exterior Finish
- Exterior Features:Deck, Fenced-Partially, Sprinkler System
- Foundation Description:None
- Levels:3 or More Stories
Schools
- High school:Kentridge High
- Middle school:Meeker Jnr High
- Elementary school:Glenridge Elem
Utilities
- Water:Public
- Sewer:Sewer Connected
Finances and disclosures
- Price:$675,000
- Price per sq. ft.:$353.4
- Tax amount:$1,077 (2026)
Features and amenities
- Appliances:Dishwasher, Refrigerator
- Amenities:Cable TV, High Speed Internet, Security System, Sprinkler System, Vaulted Ceiling(s), Walk-In Closet(s)
Parking
- Total parking spaces:2
- Parking description:Attached Garage
- Garage:Yes
 Listings courtesy of Northwest MLS as distributed by MLS GRID. Based on information submitted to the MLS GRID as of September 14, 2026. All data is obtained from various sources and may not have been verified by broker or MLS GRID. Supplied Open House Information is subject to change without notice. All information should be independently reviewed and verified for accuracy. Properties may or may not be listed by the office/agent presenting the information. Listing information is provided for consumers' personal, non-commercial use, solely to identify prospective properties for potential purchase; all other use is strictly prohibited and may violate relevant federal and state law. Information deemed reliable but not guaranteed. Copyright © 2026 MLS GRID. All Rights Reserved. NWMLS Member Broker: Jeffrey Pust
New listings near 11831 SE 206th Street
- Coming Soon
 $415,000First Look2 beds 3 baths1,148 sq. ft.
6231 S 233rd Street #25-2, Kent, WA 98032
MLS# 2580466Listed by: HEATON DAINARD, LLC - Coming Soon
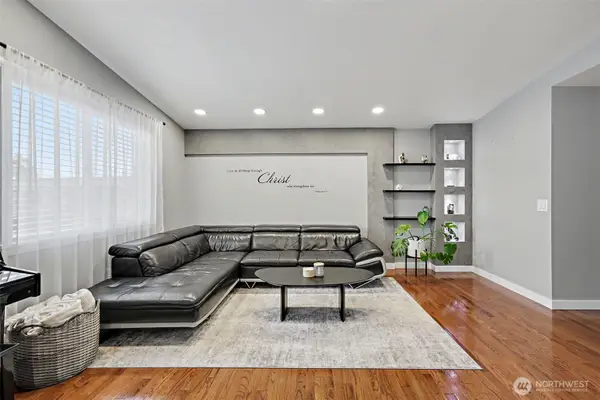
 $455,000First Look2 beds 3 baths1,440 sq. ft.
23414 130th Avenue Se, Kent, WA 98031
MLS# 2580410Listed by: REDFIN - Coming Soon
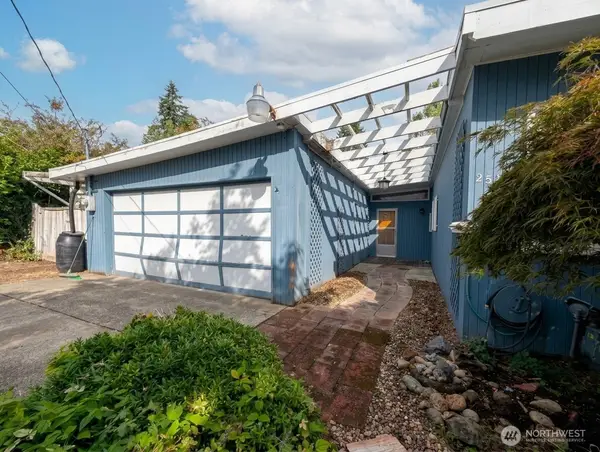
 $199,999First Look3 beds 2 baths1,440 sq. ft.
15232 SE 272 Street #6, Kent, WA 98042
MLS# 2578792Listed by: KW MOUNTAINS TO SOUND REALTY - Coming Soon
 $529,000First Look3 beds 2 baths1,630 sq. ft.
25708 SE 135th Pl Se Place Se, Kent, WA 98042
MLS# 2578369Listed by: KELLER WILLIAMS EASTSIDE - New
 $75,000Active2 beds 1 baths760 sq. ft.
25739 135th Avenue Se #27, Kent, WA 98042
MLS# 2581332Listed by: WASHINGTON FIRST PROPERTIES - New
 $449,944Active3 beds 2 baths1,100 sq. ft.
23213 116th Avenue Se, Kent, WA 98031
MLS# 2581915Listed by: KW LAKE WASHINGTON SO - New
 $779,000Active5 beds 3 baths2,685 sq. ft.
21820 45th Place S #73, Kent, WA 98032
MLS# 2581920Listed by: HEATON DAINARD, LLC - New
 $479,995Active3 beds 1 baths920 sq. ft.
24924 35th Avenue S, Kent, WA 98032
MLS# 2580893Listed by: SENSIBLE HOME MANAGEMENT LLC - New
 $749,900Active4 beds 3 baths2,130 sq. ft.
10021 SE 245th Place, Kent, WA 98030
MLS# 2581830Listed by: JOHN L. SCOTT, INC - New
 $499,000Active3 beds 3 baths1,247 sq. ft.
5508 S 236th Place #8-4, Kent, WA 98032
MLS# 2568737Listed by: BETTER PROPERTIES SOUNDVIEW


Protect your home and budget from life's surprises with an Assurant Home Warranty, backed by a partner that supports you through every step of homeownership. Explore Plans.
©2026 Century 21 Real Estate LLC. All rights reserved. CENTURY 21®, the CENTURY 21 Logo and C21® are service marks owned by Century 21 Real Estate LLC. Century 21 Real Estate LLC fully supports the principles of the Fair Housing Act and the Equal Opportunity Act. Each office is independently owned and operated. Listing information is deemed reliable but not guaranteed accurate.