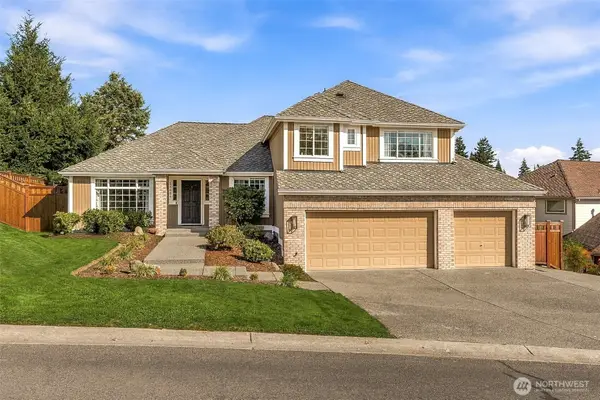
12612 SE 261st Street, Kent, WA 98030
Local realty services provided by:CENTURY 21 North Homes Realty
Listed by: ken williams
Office: john l. scott, inc
MLS#:2553241
Source:NWMLS
Price summary
- Price:$1,098,996
- Price per sq. ft.:$424.32
About this home
Privacy. Acreage. Possibility. Welcome to a rare opportunity to own 2.65 private acres in Kent, where peaceful living meets endless potential. Whether you're looking for a private estate, multi-generational living, or exploring possible additional building opportunities (buyer to verify), this exceptional property offers space, flexibility, and room to grow. A dramatic two-story entry welcomes you into a thoughtfully designed home featuring a private French-door den, an expansive great room, and a chef-inspired kitchen with premium appliances, a gas range, and double wall ovens. Multiple patios and an expansive deck provide the perfect setting for entertaining or simply relaxing while enjoying the privacy of your own park-like surroundings. Additional features include a 3-car garage, abundant storage, dedicated RV/boat parking with 50-amp hookup, no HOA, central A/C, central vacuum, a new 30-year roof, fresh interior paint, updated kitchen vent, and a security system (2023). Enjoy the tranquility of country-style living while remaining just minutes from shopping, dining, schools, and major commuting routes. A rare opportunity to own acreage, privacy, and convenience all in one exceptional property....
Contact an agent
Home facts
- Year built:2001
- Subdivision & Development:Kent
- Listing ID #:2553241
- Updated:October 08, 2026 at 11:27 AM
Rooms and interior
- Bedrooms:5
- Total bathrooms:3
- Full bathrooms:2
- Half bathrooms:1
- Flooring:Carpet, Hardwood
- Kitchen Description:Dishwasher, Disposal, Double Oven, Microwave, Refrigerator
- Bedroom Description:Upper Level Bedrooms : 5
- Living area:2,590 sq. ft.
Heating and cooling
- Heating:Forced Air
Structure and exterior
- Roof:Composition
- Year built:2001
- Building area:2,590 sq. ft.
- Lot area:2.65 Acres
- Lot Features:Paved
- Construction Materials:Stucco Exterior Finish, Wood Exterior Finish
- Exterior Features:Deck, Patio
- Foundation Description:None
- Levels:2 Story
Schools
- High school:Kent-Meridian High
- Middle school:Meridian Jnr High
- Elementary school:Martin Sortun Elem
Utilities
- Water:Public
- Sewer:Sewer Connected
Finances and disclosures
- Price:$1,098,996
- Price per sq. ft.:$424.32
- Tax amount:$9,052 (2025)
Features and amenities
- Appliances:Dishwasher, Refrigerator, Washer
- Laundry features:Dryer, Washer
- Amenities:Cable TV, Electric Car Charging, High Speed Internet, Water Heater
Parking
- Total parking spaces:9
- Parking description:Attached Carport, RV Parking
- Carport spaces:3
 Listings courtesy of Northwest MLS as distributed by MLS GRID. Based on information submitted to the MLS GRID as of October 8, 2026. All data is obtained from various sources and may not have been verified by broker or MLS GRID. Supplied Open House Information is subject to change without notice. All information should be independently reviewed and verified for accuracy. Properties may or may not be listed by the office/agent presenting the information. Listing information is provided for consumers' personal, non-commercial use, solely to identify prospective properties for potential purchase; all other use is strictly prohibited and may violate relevant federal and state law. Information deemed reliable but not guaranteed. Copyright © 2026 MLS GRID. All Rights Reserved. NWMLS Member Broker: Michael Killmer
New listings near 12612 SE 261st Street
- Coming Soon
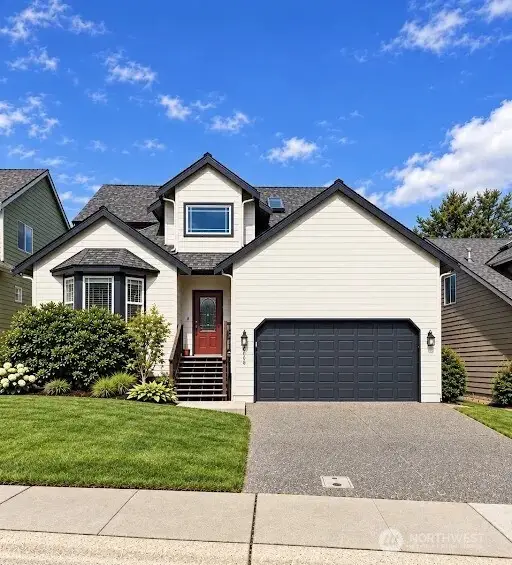 $635,000First Look4 beds 3 baths1,810 sq. ft.
10890 SE 214th Place, Kent, WA 98031
MLS# 2589576Listed by: EXP REALTY - Coming Soon
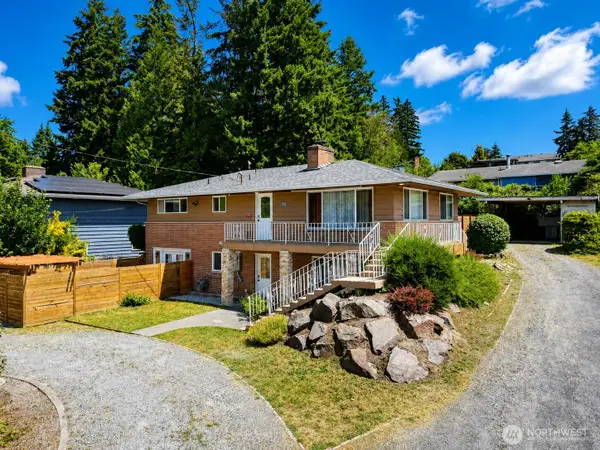
 $725,000First Look5 beds 2 baths2,000 sq. ft.
23922 94th Avenue S, Kent, WA 98031
MLS# 2583850Listed by: CENTURY 21 NORTH HOMES REALTY - Open Sat, 1 to 3pmNew
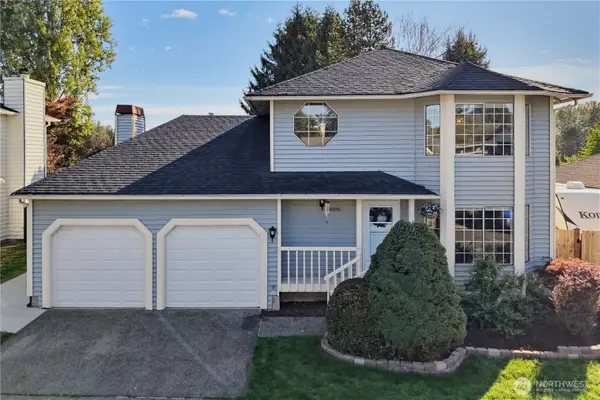 $615,000Active3 beds 3 baths1,910 sq. ft.
28026 129th Place Se, Kent, WA 98030
MLS# 2591708Listed by: MARKETPLACE SOTHEBY'S INTL RTY - Open Sat, 12 to 3pmNew
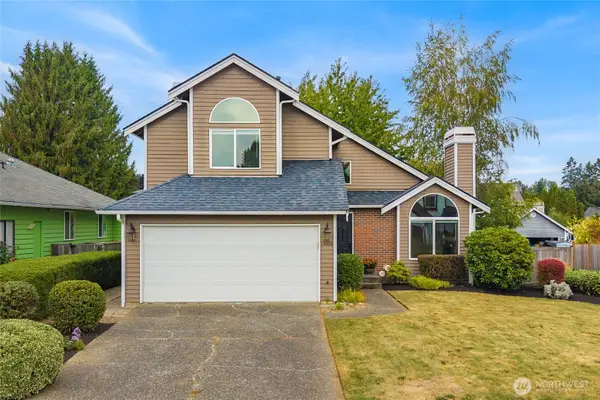 $635,000Active3 beds 3 baths1,580 sq. ft.
13006 SE 282nd Way, Kent, WA 98030
MLS# 2590326Listed by: BERKSHIRE HATHAWAY HS NW - New
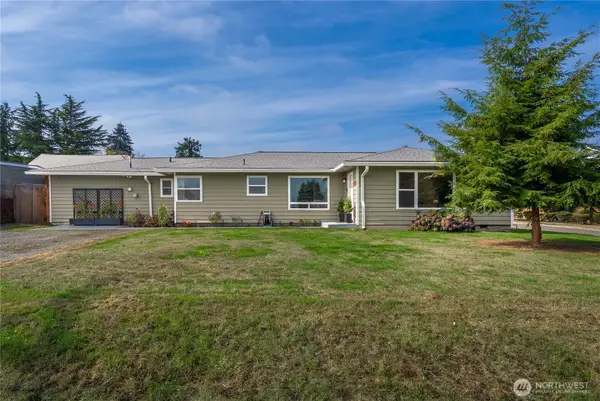 $624,990Active5 beds 2 baths1,759 sq. ft.
27205 124th Avenue Se, Kent, WA 98030
MLS# 2590860Listed by: KELLY RIGHT RE OF SEATTLE LLC - New
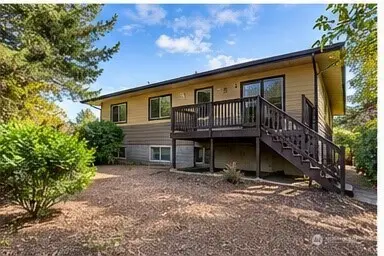 $499,950Active4 beds 2 baths2,040 sq. ft.
3433 S 229th Place, SeaTac, WA 98198
MLS# 2591216Listed by: EXP REALTY - New
 $74,999Active0 Acres
27229 SE 116th Pl, Other, WA 98030
MLS# 202625352Listed by: EXP REALTY, LLC - New
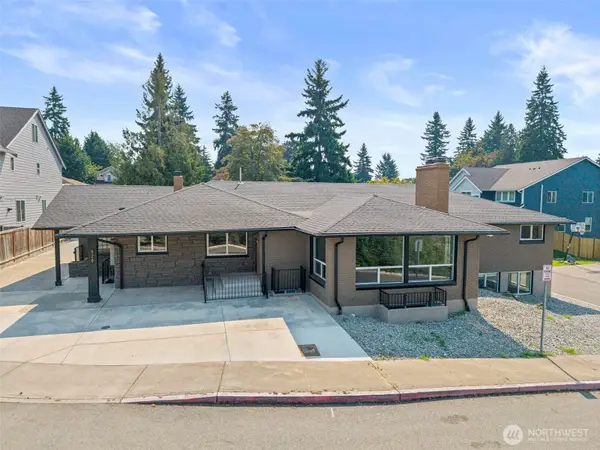 $1,600,000Active12 beds 5 baths5,380 sq. ft.
1008 E Guiberson Street, Kent, WA 98030
MLS# 2590571Listed by: KW LAKE WASHINGTON SO 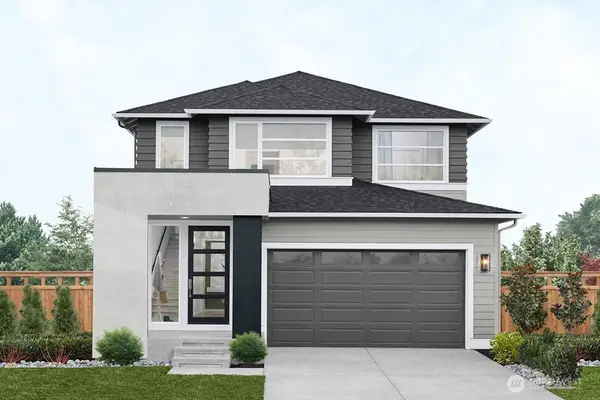 $989,995Pending4 beds 3 baths2,110 sq. ft.
12232 SE 255th Street, Kent, WA 98042
MLS# 2590521Listed by: TEAMBUILDER KW- New
 $939,950Active4 beds 3 baths2,650 sq. ft.
14624 SE 246th Place, Kent, WA 98042
MLS# 2588847Listed by: JOHN L. SCOTT, INC.


Protect your home and budget from life's surprises with an Assurant Home Warranty, backed by a partner that supports you through every step of homeownership. Explore Plans.
©2026 Century 21 Real Estate LLC. All rights reserved. CENTURY 21®, the CENTURY 21 Logo and C21® are service marks owned by Century 21 Real Estate LLC. Century 21 Real Estate LLC fully supports the principles of the Fair Housing Act and the Equal Opportunity Act. Each office is independently owned and operated. Listing information is deemed reliable but not guaranteed accurate.