
12827 SE 242nd Court, Kent, WA 98030
Local realty services provided by:CENTURY 21 North Homes Realty
Listed by: marti reeder
Office: john l. scott, inc.
MLS#:2578179
Source:NWMLS
Upcoming open houses
- Sat, Sep 1212:00 pm - 03:00 pm
- Sun, Sep 1312:00 pm - 03:00 pm
Price summary
- Price:$974,950
- Price per sq. ft.:$302.78
About this home
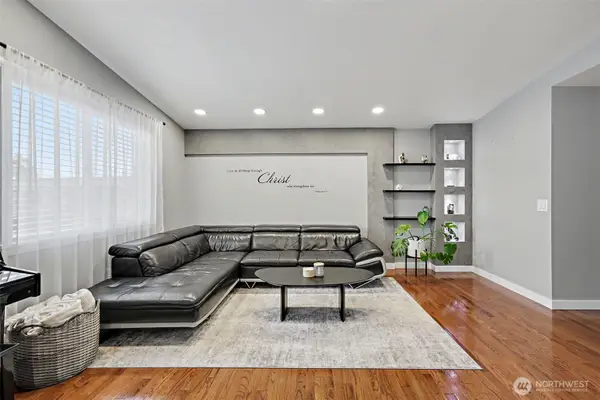
A RARE BACKYARD BONUS! A private gate connects the fully fenced backyard directly to Clark Lake Park—150 acres of scenic trails, open space & natural beauty. Along with a permanent greenbelt and evergreen backdrop, you'll enjoy quick access for recreation, fishing & dog walking! Tucked at the back of a cul-de-sac, this freshly-painted, stately brick beauty—one of the largest homes in the neighborhood—rests on an impressive 1/3+ acre lot. With four bedrooms upstairs, a main-floor bedroom or den and three bathrooms, there truly is room for everyone! Architectural detail abounds incl vaulted ceilings & skylights creating a bright, airy welcome in the entry, living room and main stairway. The refreshed kitchen features new quartz countertops, a new cooktop and double oven, garden window and walk-in pantry. Fresh paint in the common areas, refinished hardwoods, new living & dining room carpets add move-in-ready appeal. Every upstairs bedroom offers a walk-in closet, while the generous primary suite boasts two walk-in closets + a remodeled bath w/skylight and private toilet room. The primary ensuite was beautifully remodeled in 2018 and the upstairs main bath in 2025. Enjoy year-round comfort with A/C & gas heat. Outside, relax or entertain on the TimberTech deck w/Trex railing while enjoying the private, peaceful, park-like setting. Also featuring 2025 exterior paint, Cascade Mountain views, a custom garden shed, central vacuum, a new gas water heater and abundant attic storage!...
Contact an agent
Home facts
- Year built:1992
- Subdivision & Development:East Hill
- Listing ID #:2578179
- Updated:September 10, 2026 at 11:21 AM
Rooms and interior
- Bedrooms:5
- Total bathrooms:3
- Full bathrooms:1
- Half bathrooms:1
- Flooring:Carpet, Ceramic Tile Floor, Hardwood
- Kitchen Description:Dishwasher, Disposal, Double Oven, Microwave, Refrigerator
- Bedroom Description:Main Level Bedrooms : 1, Upper Level Bedrooms : 4
- Basement:Yes
- Living area:3,220 sq. ft.
Heating and cooling
- Heating:Forced Air
- Central air:Yes
Structure and exterior
- Roof:Composition
- Year built:1992
- Building area:3,220 sq. ft.
- Lot area:0.36 Acres
- Lot Features:Adjacent to Public Land, Cul-De-Sac, Curbed Lot, Paved
- Construction Materials:Brick Exterior Finish, Wood Exterior Finish
- Exterior Features:Deck, Fenced-Fully
- Foundation Description:None
- Levels:3 or More Stories
Schools
- High school:Kentwood High
- Middle school:Meridian Jnr High
- Elementary school:Martin Sortun Elem
Utilities
- Water:Public
- Sewer:Sewer Connected
Finances and disclosures
- Price:$974,950
- Price per sq. ft.:$302.78
- Tax amount:$9,379 (2026)
Features and amenities
- Appliances:Dishwasher, Refrigerator, Washer
- Laundry features:Dryer, Washer
- Amenities:Built-In Vacuum, French Doors, Gas Available, High Speed Internet, Pantry, Security System, Skylight(s), Vaulted Ceiling(s), Walk-In Closet(s), Water Heater
Parking
- Total parking spaces:7
- Parking description:Attached Garage, Off Street Parking
- Garage:Yes
 Listings courtesy of Northwest MLS as distributed by MLS GRID. Based on information submitted to the MLS GRID as of September 10, 2026. All data is obtained from various sources and may not have been verified by broker or MLS GRID. Supplied Open House Information is subject to change without notice. All information should be independently reviewed and verified for accuracy. Properties may or may not be listed by the office/agent presenting the information. Listing information is provided for consumers' personal, non-commercial use, solely to identify prospective properties for potential purchase; all other use is strictly prohibited and may violate relevant federal and state law. Information deemed reliable but not guaranteed. Copyright © 2026 MLS GRID. All Rights Reserved. NWMLS Member Broker: Michael Killmer
New listings near 12827 SE 242nd Court
- Coming SoonOpen Sat, 4 to 6pm
 $850,000First Look5 beds 3 baths2,830 sq. ft.
9620 S 203rd Street, Kent, WA 98031
MLS# 2571821Listed by: WINDERMERE REAL ESTATE/EAST - Coming Soon
 $199,999First Look3 beds 2 baths1,440 sq. ft.
15232 SE 272 Street #6, Kent, WA 98042
MLS# 2578792Listed by: KW MOUNTAINS TO SOUND REALTY - Coming Soon
 $500,000First Look3 beds 2 baths1,630 sq. ft.
25708 SE 135th Pl Se Place Se, Kent, WA 98042
MLS# 2578369Listed by: KELLER WILLIAMS EASTSIDE - New
 $199,999Active2 beds 1 baths804 sq. ft.
25720 114th Avenue Se #F307, Kent, WA 98030
MLS# 2580461Listed by: SKYLINE PROPERTIES, INC. - New
 $354,999Active2 beds 2 baths1,012 sq. ft.
12404 SE 272nd Place #C, Kent, WA 98030
MLS# 2578677Listed by: RAIN TOWN REALTY + JPAR - Open Sat, 11am to 1pmNew
 $950,000Active5 beds 4 baths3,120 sq. ft.
10819 SE 236th Street, Kent, WA 98031
MLS# 2580469Listed by: OASIS PROPERTIES - New
 $699,000Active4 beds 3 baths1,810 sq. ft.
13329 SE 227th Place, Kent, WA 98042
MLS# 2579199Listed by: HOMESMART REAL ESTATE ASSOC - Open Sat, 1 to 4pmNew
 $285,000Active2 beds 2 baths1,186 sq. ft.
136 Summit Avenue N #B8, Kent, WA 98030
MLS# 2574333Listed by: WINDERMERE BELLEVUE COMMONS - New
 $365,000Active2 beds 2 baths1,005 sq. ft.
25044 Lake Fenwick Road #32, Kent, WA 98032
MLS# 2572667Listed by: LOTSIDE


Protect your home and budget from life's surprises with an Assurant Home Warranty, backed by a partner that supports you through every step of homeownership. Explore Plans.
©2026 Century 21 Real Estate LLC. All rights reserved. CENTURY 21®, the CENTURY 21 Logo and C21® are service marks owned by Century 21 Real Estate LLC. Century 21 Real Estate LLC fully supports the principles of the Fair Housing Act and the Equal Opportunity Act. Each office is independently owned and operated. Listing information is deemed reliable but not guaranteed accurate.