
13223 SE 256th Street #G2, Kent, WA 98042
Local realty services provided by:CENTURY 21 Van Dorm Realty
Listed by: karla sullivan
Office: windermere real estate midtown
MLS#:2579567
Source:NWMLS
13223 SE 256th Street #G2,Kent, WA 98042
$299,000
- 2 Beds
- 2 Baths
- 993 sq. ft.
- Condominium
- Active
Upcoming open houses
- Sun, Sep 1312:00 pm - 02:00 pm
Price summary
- Price:$299,000
- Price per sq. ft.:$301.11
- Monthly HOA dues:$556
About this home
Why rent when you can own at desirable Natural Trails! This updated, turnkey, townhome-style condo offers convenient living in the Lake Meridian community, surrounded by miles of trails and nearby parks. The modern kitchen features stainless steel appliances and quartz countertops, delivering both style and function for today's lifestyle. LVP flooring flows throughout the main living spaces and both bedrooms.Enjoy a great floor plan with open-concept living on the main level, complete with a cozy wood-burning fireplace. Upstairs, you'll find two bedrooms, a full bathroom, and convenient in-unit laundry. Step outside to your own private patio and garden area—perfect for grilling, entertaining, and enjoying fall sports!A large attached carport provides additional storage, plus plenty of open parking throughout the community. Pet-friendly with no rental cap, this is a fantastic opportunity for homeowners or investors. The well-run HOA stays on top of building maintenance and upgrades, offering added peace of mind. Conveniently located near shopping, dining, transit, and major commuting routes, making it easy to get where you need to go. Enjoy low-maintenance living with the perfect combination of comfort, convenience, and outdoor recreation!...
Contact an agent
Home facts
- Year built:1980
- Subdivision & Development:Lake Meridian
- Listing ID #:2579567
- Updated:September 10, 2026 at 04:16 PM
Rooms and interior
- Bedrooms:2
- Total bathrooms:2
- Full bathrooms:1
- Half bathrooms:1
- Flooring:Carpet, Ceramic Tile Floor, Laminate
- Kitchen Description:Dishwasher, Disposal, Microwave, Refrigerator
- Bedroom Description:Upper Level Bedrooms : 2
- Living area:993 sq. ft.
Heating and cooling
- Heating:Baseboard
Structure and exterior
- Roof:Composition
- Year built:1980
- Building area:993 sq. ft.
- Lot Features:Paved
- Architectural Style:Townhouse
- Construction Materials:Wood Exterior Finish
- Exterior Features:Garden Space, Trails
- Levels:2 Story
Finances and disclosures
- Price:$299,000
- Price per sq. ft.:$301.11
- Tax amount:$3,273 (2026)
Features and amenities
- Appliances:Dishwasher, Refrigerator, Washer
- Laundry features:Dryer, Electric Dryer Hookup, Washer, Washer Hookup
- Amenities:Trails, Water Heater
Parking
- Total parking spaces:1
- Parking description:Carport
 Listings courtesy of Northwest MLS as distributed by MLS GRID. Based on information submitted to the MLS GRID as of September 10, 2026. All data is obtained from various sources and may not have been verified by broker or MLS GRID. Supplied Open House Information is subject to change without notice. All information should be independently reviewed and verified for accuracy. Properties may or may not be listed by the office/agent presenting the information. Listing information is provided for consumers' personal, non-commercial use, solely to identify prospective properties for potential purchase; all other use is strictly prohibited and may violate relevant federal and state law. Information deemed reliable but not guaranteed. Copyright © 2026 MLS GRID. All Rights Reserved. NWMLS Member Broker: Jeffrey Pust
New listings near 13223 SE 256th Street #G2
- Coming SoonOpen Sat, 4 to 6pm
 $850,000First Look5 beds 3 baths2,830 sq. ft.
9620 S 203rd Street, Kent, WA 98031
MLS# 2571821Listed by: WINDERMERE REAL ESTATE/EAST - Coming Soon
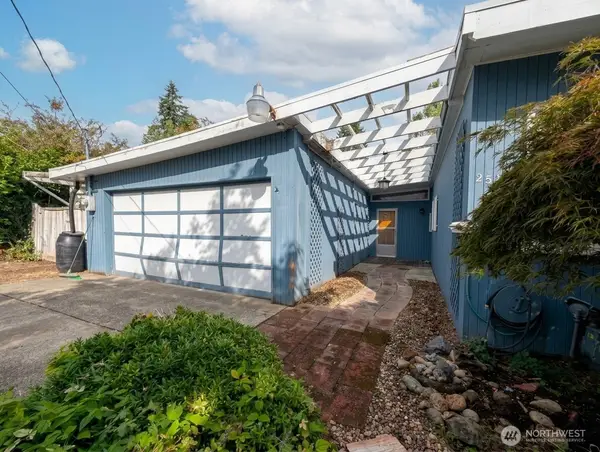
 $199,999First Look3 beds 2 baths1,440 sq. ft.
15232 SE 272 Street #6, Kent, WA 98042
MLS# 2578792Listed by: KW MOUNTAINS TO SOUND REALTY - Coming Soon
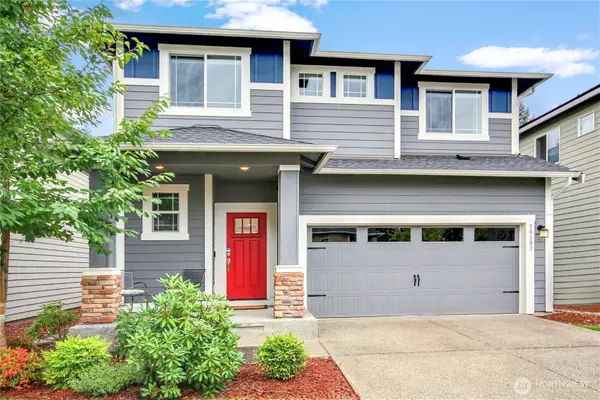
 $500,000First Look3 beds 2 baths1,630 sq. ft.
25708 SE 135th Pl Se Place Se, Kent, WA 98042
MLS# 2578369Listed by: KELLER WILLIAMS EASTSIDE - Open Sun, 10am to 12pmNew
 $769,950Active4 beds 3 baths2,400 sq. ft.
30103 219th Place Se, Kent, WA 98042
MLS# 2579376Listed by: DAWN RUSHTON REAL ESTATE GROUP - Open Fri, 4 to 6pmNew
 $745,000Active4 beds 3 baths2,290 sq. ft.
20160 111th Way Se, Kent, WA 98031
MLS# 2579755Listed by: JOHN L. SCOTT, INC. - New
 $199,999Active2 beds 1 baths804 sq. ft.
25720 114th Avenue Se #F307, Kent, WA 98030
MLS# 2580461Listed by: SKYLINE PROPERTIES, INC. - New
 $354,999Active2 beds 2 baths1,012 sq. ft.
12404 SE 272nd Place #C, Kent, WA 98030
MLS# 2578677Listed by: RAIN TOWN REALTY + JPAR - Open Sat, 11am to 1pmNew
 $950,000Active5 beds 4 baths3,120 sq. ft.
10819 SE 236th Street, Kent, WA 98031
MLS# 2580469Listed by: OASIS PROPERTIES - New
 $699,000Active3 beds 3 baths1,810 sq. ft.
13329 SE 227th Place, Kent, WA 98042
MLS# 2579199Listed by: HOMESMART REAL ESTATE ASSOC


Protect your home and budget from life's surprises with an Assurant Home Warranty, backed by a partner that supports you through every step of homeownership. Explore Plans.
©2026 Century 21 Real Estate LLC. All rights reserved. CENTURY 21®, the CENTURY 21 Logo and C21® are service marks owned by Century 21 Real Estate LLC. Century 21 Real Estate LLC fully supports the principles of the Fair Housing Act and the Equal Opportunity Act. Each office is independently owned and operated. Listing information is deemed reliable but not guaranteed accurate.