
14121 SE 228th Street, Kent, WA 98042
Local realty services provided by:CENTURY 21 North Homes Realty
Listed by: arnie arnevick, julie a. arnevick
Office: windermere real estate/east
MLS#:2546627
Source:NWMLS
14121 SE 228th Street,Kent, WA 98042
$1,100,000
- 3 Beds
- 3 Baths
- - sq. ft.
- Single family
- Sold
Sorry, we are unable to map this address
Price summary
- Price:$1,100,000
About this home
Peaceful Country Living: Escape to your own private retreat on over 5 acres, tucked away at the end of a private drive and backing to a greenbelt with access to the Soos Creek Trail. This beautiful home offers the perfect balance of privacy and convenience, just minutes from shopping, schools, and commuter routes. Inside, the light-filled 2600sf home features new Andersen windows, laminate flooring, carpet, and fresh paint. The spacious floor plan includes three upstairs bedrooms plus an office w/closet, while the main level offers a large kitchen, family room, formal living room, and separate dining room—perfect for everyday living and entertaining. Solar panels offset nearly all of the home's annual electrical use, complemented by a newer heat pump, wood stove, and 240V EV charging in the garage. Private well & septic further increase utility independence. Outside, gardeners and hobby farmers will love the greenhouse, raised-bed kitchen garden, large vegetable garden area, fruit trees, and berry bushes. Animal amenities include a fully fenced pasture with shelter, large chicken coop, two-stall barn (with room for a third stall), and detached shop for storage, livestock, or projects. Covered storage provided for farm equipment or RV. The property is enrolled in King County's farm/ag program, offering potential property tax savings. A rare opportunity to enjoy peaceful country living with modern updates, sustainable features, & exceptional outdoor amenities....
Contact an agent
Home facts
- Year built:1985
- Subdivision & Development:Kent
- Listing ID #:2546627
- Updated:September 12, 2026 at 07:32 AM
Rooms and interior
- Bedrooms:3
- Total bathrooms:3
- Full bathrooms:2
- Half bathrooms:1
- Flooring:Carpet, Ceramic Tile Floor, Laminate, Vinyl Plank
- Kitchen Description:Dishwasher, Disposal, Microwave
- Bedroom Description:Upper Level Bedrooms : 3
- Basement:Yes
Heating and cooling
- Heating:Forced Air, Heat Pump
Structure and exterior
- Roof:Composition
- Year built:1985
- Lot Features:Adjacent to Public Land, Dead-end Street, Open Space, Paved, Secluded
- Construction Materials:Wood Exterior Finish
- Exterior Features:Barn, Deck, Fenced-Fully, Fenced-Partially, Stable
- Foundation Description:None
- Levels:2 Story
Schools
- High school:Kentwood High
- Middle school:Northwood Jnr High
- Elementary school:Lake Youngs Elem
Utilities
- Water:Individual Well
- Sewer:Septic Tank
Finances and disclosures
- Price:$1,100,000
- Tax amount:$9,892 (2026)
Features and amenities
- Appliances:Dishwasher
- Amenities:Ceiling Fan(s), Electric Car Charging, Green House, High Speed Internet, Shop, Skylight(s), Vaulted Ceiling(s), Walk-In Closet(s), Water Heater, Wired for Generator
Parking
- Total parking spaces:5
- Parking description:Attached Garage, Detached Carport, Off Street Parking, RV Parking
- Garage:Yes
 Listings courtesy of Northwest MLS as distributed by MLS GRID. Based on information submitted to the MLS GRID as of September 12, 2026. All data is obtained from various sources and may not have been verified by broker or MLS GRID. Supplied Open House Information is subject to change without notice. All information should be independently reviewed and verified for accuracy. Properties may or may not be listed by the office/agent presenting the information. Listing information is provided for consumers' personal, non-commercial use, solely to identify prospective properties for potential purchase; all other use is strictly prohibited and may violate relevant federal and state law. Information deemed reliable but not guaranteed. Copyright © 2026 MLS GRID. All Rights Reserved. NWMLS Member Broker: Michael Killmer
New listings near 14121 SE 228th Street
- Coming Soon
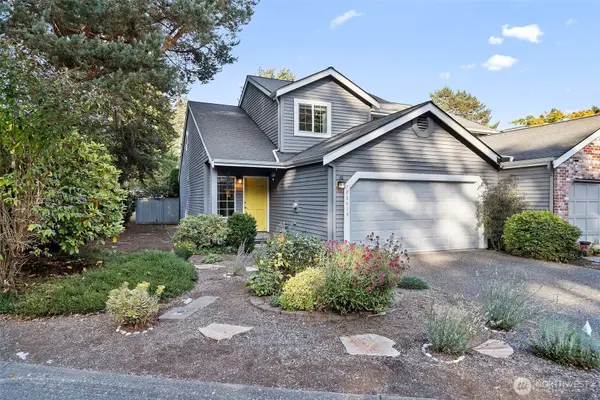
 $650,000First Look3 beds 2 baths1,890 sq. ft.
13240 SE 235th Street, Kent, WA 98042
MLS# 2580839Listed by: COMPASS - Coming Soon
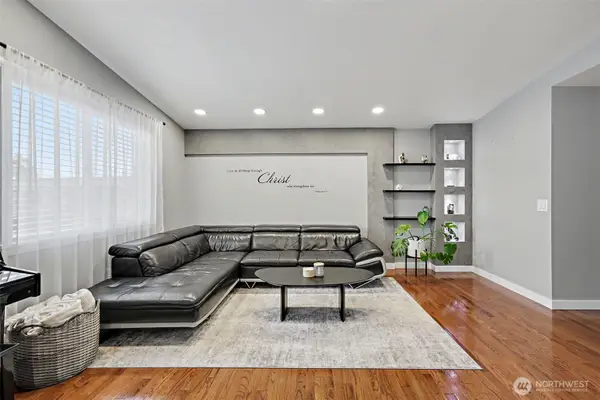
 $455,000First Look2 beds 3 baths1,440 sq. ft.
23414 130th Avenue Se, Kent, WA 98031
MLS# 2580410Listed by: REDFIN - Coming Soon
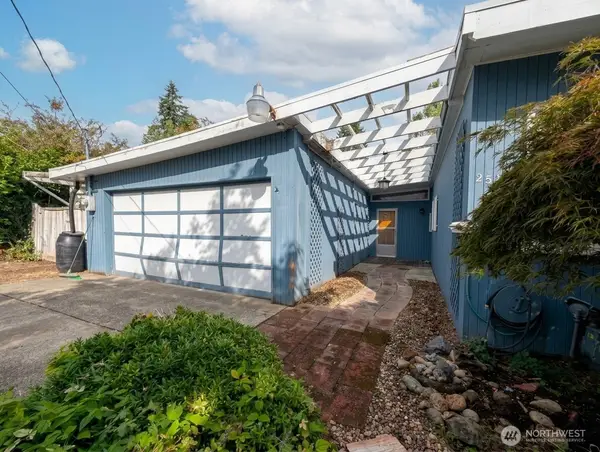
 $199,999First Look3 beds 2 baths1,440 sq. ft.
15232 SE 272 Street #6, Kent, WA 98042
MLS# 2578792Listed by: KW MOUNTAINS TO SOUND REALTY - Coming Soon
 $529,000First Look3 beds 2 baths1,630 sq. ft.
25708 SE 135th Pl Se Place Se, Kent, WA 98042
MLS# 2578369Listed by: KELLER WILLIAMS EASTSIDE - New
 $749,900Active4 beds 3 baths2,130 sq. ft.
10021 SE 245th Place, Kent, WA 98030
MLS# 2581830Listed by: JOHN L. SCOTT, INC - Open Sat, 11am to 2pmNew
 $499,000Active3 beds 3 baths1,247 sq. ft.
5508 S 236th Place #8-4, Kent, WA 98032
MLS# 2568737Listed by: BETTER PROPERTIES SOUNDVIEW - Open Sun, 12 to 2pmNew
 $545,000Active3 beds 2 baths1,470 sq. ft.
26312 Woodland Way S, Kent, WA 98030
MLS# 2580798Listed by: WINDERMERE RE NORTH, INC. - Open Sat, 1 to 3pmNew
 $315,000Active2 beds 1 baths919 sq. ft.
24912 110th Place Se #4B, Kent, WA 98030
MLS# 2580995Listed by: REAL BROKER LLC - New
 $1,163,995Active4 beds 3 baths3,001 sq. ft.
10804 SE 216th Street, Kent, WA 98031
MLS# 2581212Listed by: TEAMBUILDER KW - New
 $1,774,900Active5 beds 3 baths3,783 sq. ft.
26132 134th Avenue Se, Kent, WA 98042
MLS# 2581413Listed by: RENAISSANCE REAL ESTATE LLC


Protect your home and budget from life's surprises with an Assurant Home Warranty, backed by a partner that supports you through every step of homeownership. Explore Plans.
©2026 Century 21 Real Estate LLC. All rights reserved. CENTURY 21®, the CENTURY 21 Logo and C21® are service marks owned by Century 21 Real Estate LLC. Century 21 Real Estate LLC fully supports the principles of the Fair Housing Act and the Equal Opportunity Act. Each office is independently owned and operated. Listing information is deemed reliable but not guaranteed accurate.