
19514 SE 277th Street, Kent, WA 98042
Local realty services provided by:CENTURY 21 Real Estate Center
Listed by: jennifer gilbert-smith
Office: leading advantage realty
MLS#:2560229
Source:NWMLS
Price summary
- Price:$824,950
- Price per sq. ft.:$335.35
- Monthly HOA dues:$19.58
About this home
Tucked away at the end of a long private driveway, this beautifully updated home offers exceptional privacy on a spacious, landscaped, wooded lot in sought-after Winterwood Estates. Hardwood floors span the main level while soaring vaulted ceilings, skylights, and abundant windows fill the home with natural light. The remodeled kitchen features stainless steel appliances, a gas range, double oven, under-cabinet lighting, soft-close drawers with charging stations, a beverage refrigerator, bright eating nook, and an open design ideal for everyday living and entertaining. Relax in the family room with custom built-ins and a gas fireplace. All bathrooms have been updated, including a freshly finished full bath. Upstairs you'll find newer carpet and a generously sized primary suite. Enjoy year-round outdoor living on the expansive deck with gas available, overlooking the beautiful 30,000-gallon in-ground pool featuring a new heater and pump. Pool furniture is included, and there's also dedicated garden space to enjoy. Additional highlights providing peace of mind include a newer 50-year roof, gas furnace, central air conditioning, new gas water heater, and a new septic distribution box and drain field will be installed prior to closing. Winterwood Estates is known for its spacious lots nestled among mature trees and offers two community parks, including one with a playground, sport court, gazebo, and riding arena. All conveniently located just minutes from everything in Covington!...
Contact an agent
Home facts
- Year built:1985
- Subdivision & Development:Winterwood
- Listing ID #:2560229
- Updated:October 26, 2026 at 11:13 AM
Rooms and interior
- Bedrooms:4
- Total bathrooms:3
- Full bathrooms:1
- Half bathrooms:1
- Flooring:Carpet, Ceramic Tile Floor, Hardwood, Laminate
- Kitchen Description:Dishwasher, Disposal, Double Oven, Microwave, Refrigerator
- Bedroom Description:Upper Level Bedrooms : 4
- Living area:2,460 sq. ft.
Heating and cooling
- Heating:Forced Air
- Central air:Yes
Structure and exterior
- Roof:Composition
- Year built:1985
- Building area:2,460 sq. ft.
- Lot area:0.81 Acres
- Lot Features:Paved
- Construction Materials:Stone Exterior Finish, Wood Exterior Finish
- Exterior Features:Deck, Fenced-Partially
- Foundation Description:None
- Levels:2 Story
Schools
- High school:Kentlake High
- Middle school:Cedar Heights Jnr Hi
- Elementary school:Grass Lake Elem
Utilities
- Water:Public
- Sewer:Septic Tank
Finances and disclosures
- Price:$824,950
- Price per sq. ft.:$335.35
- Tax amount:$9,225 (2026)
Features and amenities
- Appliances:Dishwasher, Refrigerator, Washer
- Laundry features:Dryer, Washer
- Amenities:Cable TV, Gas Available, High Speed Internet, Skylight(s), Vaulted Ceiling(s), Walk-In Closet(s), Water Heater
Parking
- Total parking spaces:6
- Parking description:Attached Garage, Driveway
- Garage:Yes
 Listings courtesy of Northwest MLS as distributed by MLS GRID. Based on information submitted to the MLS GRID as of October 26, 2026. All data is obtained from various sources and may not have been verified by broker or MLS GRID. Supplied Open House Information is subject to change without notice. All information should be independently reviewed and verified for accuracy. Properties may or may not be listed by the office/agent presenting the information. Listing information is provided for consumers' personal, non-commercial use, solely to identify prospective properties for potential purchase; all other use is strictly prohibited and may violate relevant federal and state law. Information deemed reliable but not guaranteed. Copyright © 2026 MLS GRID. All Rights Reserved.
New listings near 19514 SE 277th Street
- Coming Soon
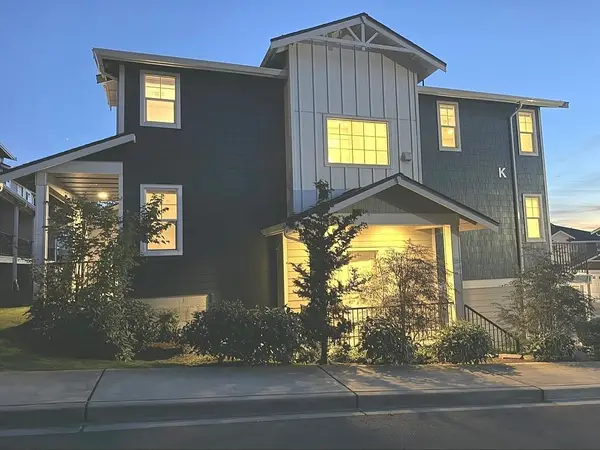 $649,000First Look4 beds 5 baths2,028 sq. ft.
22328 88th Way S #K101, Kent, WA 98031
MLS# 2597118Listed by: ROB GASCA REAL ESTATE GROUP - Coming Soon
 $735,000First Look4 beds 3 baths2,160 sq. ft.
11451 SE 266th Street, Kent, WA 98030
MLS# 2597108Listed by: SKYLINE PROPERTIES, INC. - Coming Soon
 $599,950First Look3 beds 3 baths1,480 sq. ft.
22310 117th Avenue Se, Kent, WA 98031
MLS# 2596202Listed by: JOHN L. SCOTT, INC. - Coming Soon
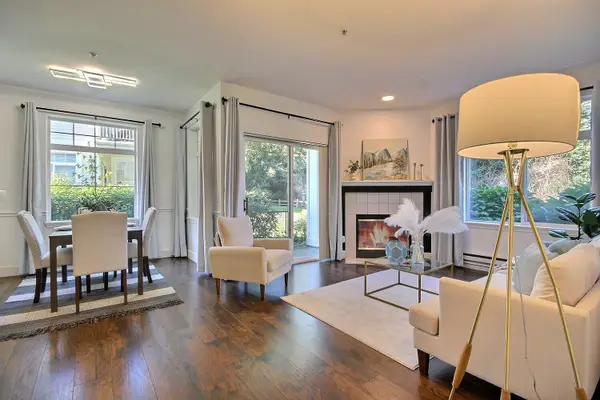 $345,000First Look2 beds 2 baths995 sq. ft.
23524 55th Avenue S #14-1, Kent, WA 98032
MLS# 2596252Listed by: WINDERMERE REAL ESTATE/PSR INC - Coming Soon
 $365,000First Look2 beds 2 baths1,024 sq. ft.
11130 SE 208th St #M-202, Kent, WA 98031
MLS# 2595018Listed by: RSVP BROKERS ERA - Coming Soon
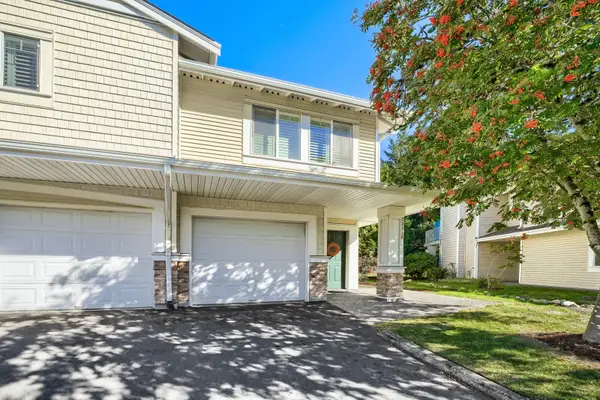 $379,000First Look2 beds 2 baths1,149 sq. ft.
23108 59th Place S #17-5, Kent, WA 98032
MLS# 2594855Listed by: RSVP BROKERS ERA  $655,000Active4 beds 3 baths1,912 sq. ft.
21517 48th Court S #182, Kent, WA 98032
MLS# 2567903Listed by: COMPASS $655,000Active4 beds 3 baths1,912 sq. ft.
21517 48th Court S, Kent, WA 98032
MLS# 2568121Listed by: COMPASS $330,000Pending4 beds 2 baths2,300 sq. ft.
26809 108th Avenue Se, Kent, WA 98030
MLS# 2597809Listed by: RE/MAX GATEWAY- New
 $122,922Active2 beds 2 baths924 sq. ft.
25739 135th Avenue Se, Kent, WA 98042
MLS# 2597878Listed by: KEY HOMESELLERS


Protect your home and budget from life's surprises with an Assurant Home Warranty, backed by a partner that supports you through every step of homeownership. Explore Plans.
©2026 Century 21 Real Estate LLC. All rights reserved. CENTURY 21®, the CENTURY 21 Logo and C21® are service marks owned by Century 21 Real Estate LLC. Century 21 Real Estate LLC fully supports the principles of the Fair Housing Act and the Equal Opportunity Act. Each office is independently owned and operated. Listing information is deemed reliable but not guaranteed accurate.