
20160 111th Way Se, Kent, WA 98031
Local realty services provided by:CENTURY 21 Real Estate Center
Listed by: ankie stroes, dana parnello
Office: john l. scott, inc.
MLS#:2579755
Source:NWMLS
20160 111th Way Se,Kent, WA 98031
$745,000
- 4 Beds
- 3 Baths
- 2,290 sq. ft.
- Single family
- Active
Upcoming open houses
- Fri, Sep 1104:00 pm - 06:00 pm
- Sat, Sep 1201:00 pm - 04:00 pm
- Sun, Sep 1312:00 pm - 02:00 pm
Price summary
- Price:$745,000
- Price per sq. ft.:$325.33
- Monthly HOA dues:$56
About this home
Welcome home to this impeccably maintained DR Horton home in Vila Real! Walk through the covered front porch to a home with a fresh perspective. The stunning kitchen remodel boasts a modern look with its elegant backsplash and huge quartz island, efficiently replacing the need for a breakfast nook. The new orientation opens to the large family room, offering plenty of space for lounging and entertaining. A separate dining room accommodates formal or casual dining from 4 to 12 - or more. Perfect for the holidays. Think flex space and convert the area to a home office, den or library. A spacious primary suite has lovely views of the park and open space beyond. The ensuite bath includes a large soaking tub, shower, double vanities plus a large walk-in closet. The rest of the upstairs is bathed in natural light. It includes 3 more spacious bedrooms, the laundry and a large bonus room. Outside, the fully-fenced yard is tidy and easy to maintain. The adjacent park and open space trail are perfect for those needing some outdoor activity. This lovely home offers an efficient floor plan that accommodates multiple living styles. Located conveniently close to shops, schools, health care, and dining. Proximity to the commute routes is an extra bonus....
Contact an agent
Home facts
- Year built:2010
- Subdivision & Development:Maple Valley
- Listing ID #:2579755
- Updated:September 10, 2026 at 04:57 PM
Rooms and interior
- Bedrooms:4
- Total bathrooms:3
- Full bathrooms:2
- Half bathrooms:1
- Flooring:Carpet, Hardwood, Vinyl Floor, Vinyl Plank
- Kitchen Description:Dishwasher, Disposal, Microwave, Refrigerator
- Bedroom Description:Upper Level Bedrooms : 4
- Basement:Yes
- Living area:2,290 sq. ft.
Heating and cooling
- Heating:90%+ High Efficiency, Forced Air
Structure and exterior
- Roof:Composition
- Year built:2010
- Building area:2,290 sq. ft.
- Lot area:0.1 Acres
- Lot Features:Corner, Cul-De-Sac, Curbed Lot, Paved, Sidewalk
- Architectural Style:Craftsman
- Construction Materials:Cement Planked, Stone Exterior Finish
- Exterior Features:Fenced-Fully, Patio
- Foundation Description:None
- Levels:2 Story
Schools
- High school:Buyer To Verify
- Middle school:Buyer To Verify
- Elementary school:Buyer To Verify
Utilities
- Water:Public
- Sewer:Sewer Connected
Finances and disclosures
- Price:$745,000
- Price per sq. ft.:$325.33
- Tax amount:$7,575 (2026)
Features and amenities
- Appliances:Dishwasher, Refrigerator, Washer
- Laundry features:Dryer, Washer
- Amenities:Ceiling Fan(s), Electric Car Charging, Gas Available, High Speed Internet, Pantry, Walk-In Closet(s), Water Heater
Parking
- Total parking spaces:4
- Parking description:Attached Garage, Driveway, Off Street Parking
- Garage:Yes
 Listings courtesy of Northwest MLS as distributed by MLS GRID. Based on information submitted to the MLS GRID as of September 10, 2026. All data is obtained from various sources and may not have been verified by broker or MLS GRID. Supplied Open House Information is subject to change without notice. All information should be independently reviewed and verified for accuracy. Properties may or may not be listed by the office/agent presenting the information. Listing information is provided for consumers' personal, non-commercial use, solely to identify prospective properties for potential purchase; all other use is strictly prohibited and may violate relevant federal and state law. Information deemed reliable but not guaranteed. Copyright © 2026 MLS GRID. All Rights Reserved.
New listings near 20160 111th Way Se
- Coming SoonOpen Sat, 4 to 6pm
 $850,000First Look5 beds 3 baths2,830 sq. ft.
9620 S 203rd Street, Kent, WA 98031
MLS# 2571821Listed by: WINDERMERE REAL ESTATE/EAST - Coming Soon
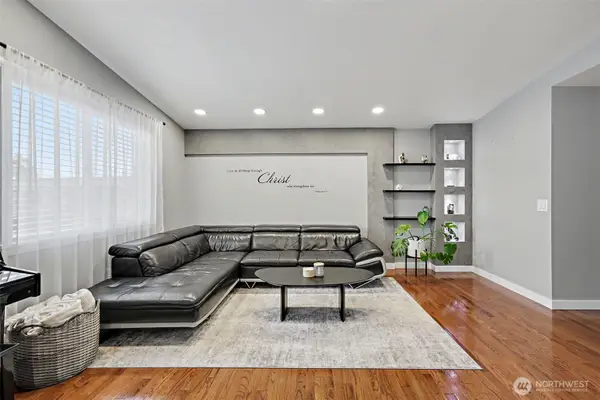 $199,999First Look3 beds 2 baths1,440 sq. ft.
15232 SE 272 Street #6, Kent, WA 98042
MLS# 2578792Listed by: KW MOUNTAINS TO SOUND REALTY - Coming Soon
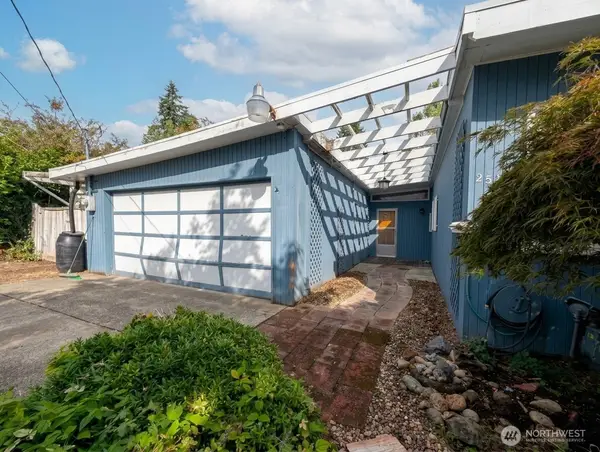 $500,000First Look3 beds 2 baths1,630 sq. ft.
25708 SE 135th Pl Se Place Se, Kent, WA 98042
MLS# 2578369Listed by: KELLER WILLIAMS EASTSIDE - Open Sun, 10am to 12pmNew
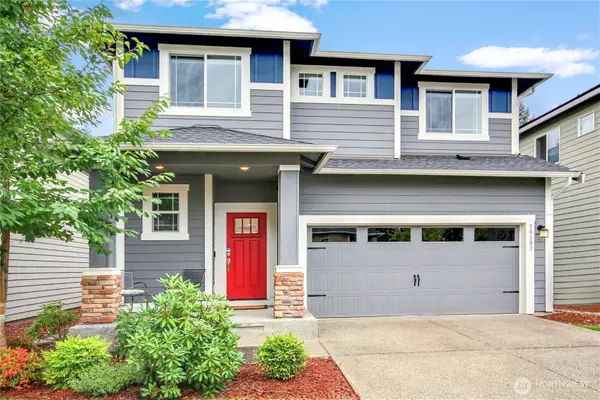 $769,950Active4 beds 3 baths2,400 sq. ft.
30103 219th Place Se, Kent, WA 98042
MLS# 2579376Listed by: DAWN RUSHTON REAL ESTATE GROUP - Open Sat, 11 to 1amNew
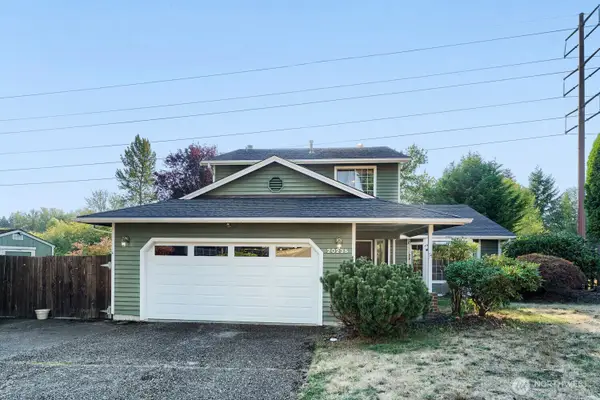 $699,999Active3 beds 3 baths1,860 sq. ft.
20235 137th Avenue Se, Kent, WA 98042
MLS# 2574748Listed by: JOHN L. SCOTT, INC - Open Sun, 12 to 2pmNew
 $299,000Active2 beds 2 baths993 sq. ft.
13223 SE 256th Street #G2, Kent, WA 98042
MLS# 2579567Listed by: WINDERMERE REAL ESTATE MIDTOWN - New
 $199,999Active2 beds 1 baths804 sq. ft.
25720 114th Avenue Se #F307, Kent, WA 98030
MLS# 2580461Listed by: SKYLINE PROPERTIES, INC. - New
 $354,999Active2 beds 2 baths1,012 sq. ft.
12404 SE 272nd Place #C, Kent, WA 98030
MLS# 2578677Listed by: RAIN TOWN REALTY + JPAR - Open Sat, 11am to 1pmNew
 $950,000Active5 beds 4 baths3,120 sq. ft.
10819 SE 236th Street, Kent, WA 98031
MLS# 2580469Listed by: OASIS PROPERTIES


Protect your home and budget from life's surprises with an Assurant Home Warranty, backed by a partner that supports you through every step of homeownership. Explore Plans.
©2026 Century 21 Real Estate LLC. All rights reserved. CENTURY 21®, the CENTURY 21 Logo and C21® are service marks owned by Century 21 Real Estate LLC. Century 21 Real Estate LLC fully supports the principles of the Fair Housing Act and the Equal Opportunity Act. Each office is independently owned and operated. Listing information is deemed reliable but not guaranteed accurate.