20721 122nd Place Se, Kent, WA 98031
Local realty services provided by:CENTURY 21 Real Estate Center
Listed by: gerardo r alencastro
Office: compass
MLS#:2577024
Source:NWMLS
20721 122nd Place Se,Kent, WA 98031
$724,950
- 4 Beds
- 3 Baths
- 1,900 sq. ft.
- Single family
- Active
Price summary
- Price:$724,950
- Price per sq. ft.:$381.55
About this home
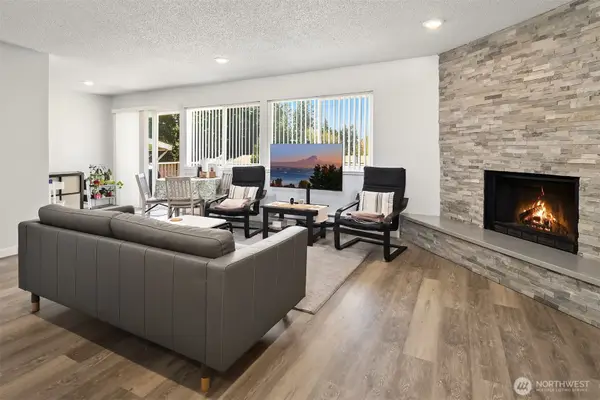
Beautifully refreshed and move-in ready, this 4-bedroom Kent home offers 1,900 sq ft, a rare 3-car garage, central AC, and no HOA. The open, connected layout gives you plenty of room to gather and spread out. The kitchen features shaker cabinets, quartz countertops, stainless steel appliances, and a skylit breakfast nook, while a second living area centers on a wood-burning fireplace. Outside, enjoy a fully fenced 7,600+ sq ft lot with mature fruit trees and a professionally wired covered gazebo with built-in power for year-round outdoor living and entertainment. Upstairs, the primary suite features a walk-in closet and private bath, plus three additional bedrooms with ceiling fans and custom blackout shades. The 3-car garage includes a certified EV charging outlet. Recent improvements include the furnace, central AC, roof, gutters, water heater, and fresh interior and exterior paint. A one-year home warranty adds extra peace of mind. Now offered at $724,950, this is a lot of home for the price!...
Contact an agent
Home facts
- Year built:1994
- Subdivision & Development:Kent
- Listing ID #:2577024
- Updated:October 01, 2026 at 12:04 PM
Rooms and interior
- Bedrooms:4
- Total bathrooms:3
- Full bathrooms:2
- Half bathrooms:1
- Flooring:Laminate, Vinyl Plank
- Kitchen Description:Dishwasher, Disposal, Microwave, Refrigerator
- Bedroom Description:Upper Level Bedrooms : 4
- Basement:Yes
- Living area:1,900 sq. ft.
Heating and cooling
- Heating:Heat Pump
- Central air:Yes
Structure and exterior
- Roof:Composition
- Year built:1994
- Building area:1,900 sq. ft.
- Lot area:0.17 Acres
- Lot Features:Corner, Cul-De-Sac, Curbed Lot, Dead-end Street, Paved
- Architectural Style:Contemporary
- Construction Materials:Cement Planked
- Exterior Features:Cabana/Gazebo, Fenced-Fully
- Foundation Description:None
- Levels:2 Story
Schools
- High school:Kentridge High
- Middle school:Meeker Jnr High
- Elementary school:Glenridge Elem
Utilities
- Water:Public
- Sewer:Sewer Connected
Finances and disclosures
- Price:$724,950
- Price per sq. ft.:$381.55
- Tax amount:$7,940 (2026)
Features and amenities
- Appliances:Dishwasher, Refrigerator, Washer
- Laundry features:Dryer, Washer
- Amenities:Ceiling Fan(s), Electric Car Charging, Gas Available, Vaulted Ceiling(s), Walk-In Closet(s), Water Heater
Parking
- Total parking spaces:5
- Parking description:Attached Garage, Off Street Parking
- Garage:Yes
 Listings courtesy of Northwest MLS as distributed by MLS GRID. Based on information submitted to the MLS GRID as of October 1, 2026. All data is obtained from various sources and may not have been verified by broker or MLS GRID. Supplied Open House Information is subject to change without notice. All information should be independently reviewed and verified for accuracy. Properties may or may not be listed by the office/agent presenting the information. Listing information is provided for consumers' personal, non-commercial use, solely to identify prospective properties for potential purchase; all other use is strictly prohibited and may violate relevant federal and state law. Information deemed reliable but not guaranteed. Copyright © 2026 MLS GRID. All Rights Reserved.
New listings near 20721 122nd Place Se
- Coming Soon
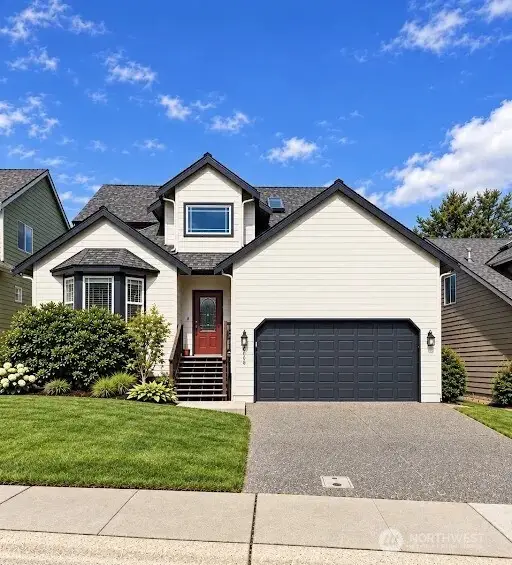 $635,000First Look4 beds 3 baths1,810 sq. ft.
10890 SE 214th Place, Kent, WA 98031
MLS# 2589576Listed by: EXP REALTY - Coming Soon
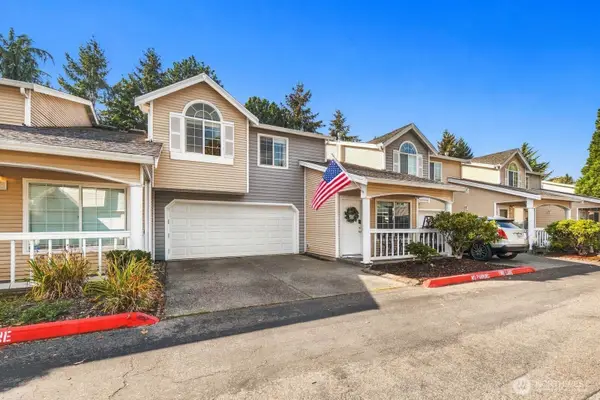 $549,000First Look3 beds 3 baths1,633 sq. ft.
23425 62nd Avenue S #C102, Kent, WA 98032
MLS# 2587254Listed by: COMPASS - Coming Soon
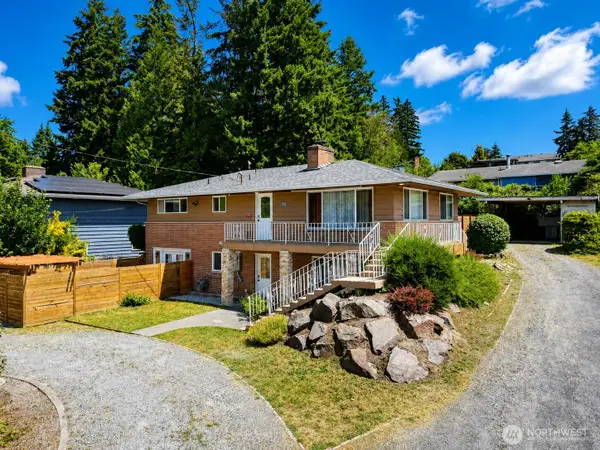
 $725,000First Look5 beds 2 baths2,000 sq. ft.
23922 94th Avenue S, Kent, WA 98031
MLS# 2583850Listed by: CENTURY 21 NORTH HOMES REALTY - Coming Soon
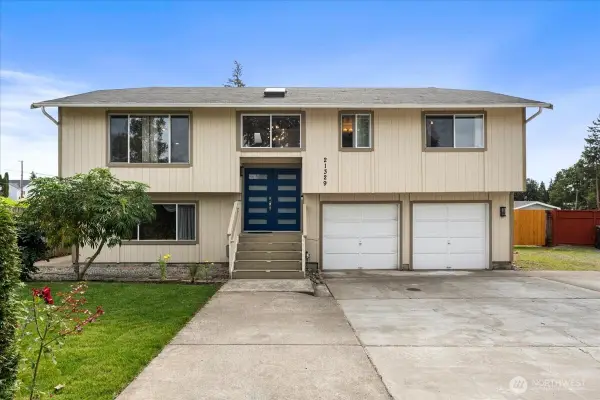 $724,950First Look3 beds 3 baths1,720 sq. ft.
21329 108th Avenue Se, Kent, WA 98031
MLS# 2586827Listed by: JOHN L. SCOTT, INC - Coming Soon
 $415,000First Look2 beds 3 baths1,148 sq. ft.
6231 S 233rd Street #25-2, Kent, WA 98032
MLS# 2580466Listed by: HEATON DAINARD, LLC - Open Sat, 10am to 12pmNew
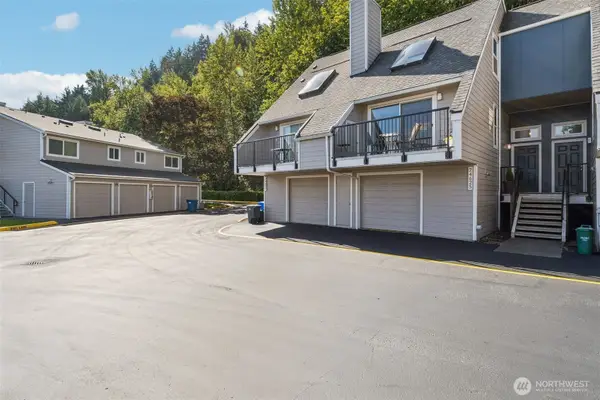 $385,000Active2 beds 3 baths1,180 sq. ft.
24625 45th Place S #20F2, Kent, WA 98032
MLS# 2584102Listed by: REDFIN - Open Sat, 2 to 4pmNew
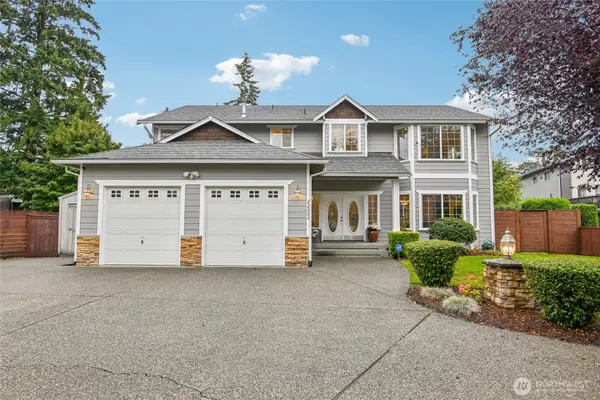 $825,000Active5 beds 3 baths2,900 sq. ft.
22024 102nd Place Se, Kent, WA 98031
MLS# 2585623Listed by: REDFIN - New
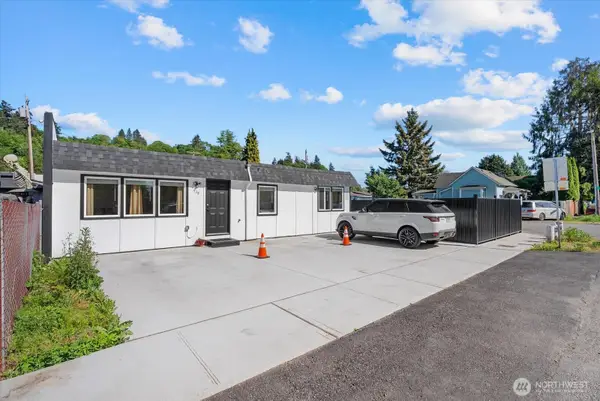 $774,888Active2 beds 2 baths1,100 sq. ft.
538 Railroad Avenue S, Kent, WA 98032
MLS# 2589555Listed by: JOHN L. SCOTT, INC - New
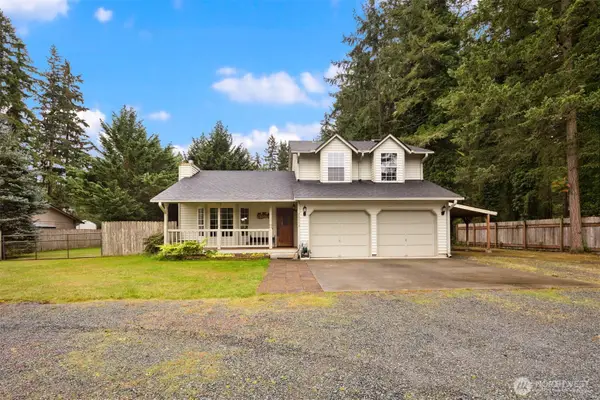 $814,950Active3 beds 3 baths1,650 sq. ft.
20003 SE 287th Street, Kent, WA 98042
MLS# 2587343Listed by: COMPASS - New
 $261,000Active2 beds 1 baths892 sq. ft.
9623 248th Street #B12, Kent, WA 98030
MLS# 2588174Listed by: COMPASS


Protect your home and budget from life's surprises with an Assurant Home Warranty, backed by a partner that supports you through every step of homeownership. Explore Plans.
©2026 Century 21 Real Estate LLC. All rights reserved. CENTURY 21®, the CENTURY 21 Logo and C21® are service marks owned by Century 21 Real Estate LLC. Century 21 Real Estate LLC fully supports the principles of the Fair Housing Act and the Equal Opportunity Act. Each office is independently owned and operated. Listing information is deemed reliable but not guaranteed accurate.