
22612 97th Avenue S, Kent, WA 98031
Local realty services provided by:CENTURY 21 Van Dorm Realty
Listed by: sandy walsh
Office: re/max metro realty, inc.
MLS#:2506913
Source:NWMLS
22612 97th Avenue S,Kent, WA 98031
$769,000
- 3 Beds
- 3 Baths
- 2,490 sq. ft.
- Single family
- Pending Inspection
Price summary
- Price:$769,000
- Price per sq. ft.:$308.84
- Monthly HOA dues:$37.5
About this home
Tucked into the bottom of a quiet cul-de-sac in rarely available Rosemary Glen, this Kent home has the kind of presence that is hard to capture in a checklist. The two-story entry is flooded with natural light from an oversized skylight above the graceful curved staircase, creating an immediate sense of space and warmth. The main level offers formal living and dining rooms, oak hardwood floors, a private office and an open kitchen and family room that work equally well for everyday life and entertaining. Granite counters, abundant cabinetry and an island with seating anchor the kitchen, while the adjoining family room with brick fireplace opens to the expansive deck. Large windows throughout keep the home connected to the surrounding greenery and bring natural light into nearly every room. Upstairs, a flexible loft adds room for work, reading or play. The spacious primary suite features vaulted ceilings, a walk-in closet and five-piece bath, with two additional bedrooms and a full bath nearby. Outside, multiple deck levels create distinct places to dine, gather or unwind while overlooking a private, terraced backyard with mature trees, lawn, garden space and a storage shed. Backing to Rosemary Glen-owned greenspace, the nearly one-third-acre lot offers a sense of privacy that is increasingly difficult to find, while the location remains convenient to Kent shopping, dining, recreation and Highway 167. Fiber internet is also coming to Rosmary Glen....
Contact an agent
Home facts
- Year built:1990
- Subdivision & Development:East Hill
- Listing ID #:2506913
- Updated:September 14, 2026 at 08:16 AM
Rooms and interior
- Bedrooms:3
- Total bathrooms:3
- Full bathrooms:2
- Half bathrooms:1
- Flooring:Carpet, Ceramic Tile Floor, Engineered Hardwood, Hardwood, Laminate
- Kitchen Description:Dishwasher, Disposal, Microwave, Refrigerator
- Bedroom Description:Upper Level Bedrooms : 3
- Living area:2,490 sq. ft.
Heating and cooling
- Heating:High Efficiency (Unspecified)
Structure and exterior
- Roof:Composition
- Year built:1990
- Building area:2,490 sq. ft.
- Lot area:0.29 Acres
- Lot Features:Cul-De-Sac, Curbed Lot, Open Space, Paved, Sidewalk
- Architectural Style:Traditional
- Construction Materials:Brick Exterior Finish, Wood Products Exterior Finish
- Exterior Features:Deck, Fenced-Partially, Patio, Sprinkler System
- Levels:2 Story
Schools
- High school:Buyer To Verify
- Middle school:Buyer To Verify
- Elementary school:Buyer To Verify
Utilities
- Water:Public
- Sewer:Sewer Connected
Finances and disclosures
- Price:$769,000
- Price per sq. ft.:$308.84
- Tax amount:$7,522 (2025)
Features and amenities
- Appliances:Dishwasher, Refrigerator, Washer
- Laundry features:Dryer, Washer
- Amenities:Ceiling Fan(s), Gas Available, Irrigation, Security System, Skylight(s), Vaulted Ceiling(s), Walk-In Closet(s)
Parking
- Total parking spaces:4
- Parking description:Attached Garage
- Garage:Yes
 Listings courtesy of Northwest MLS as distributed by MLS GRID. Based on information submitted to the MLS GRID as of September 14, 2026. All data is obtained from various sources and may not have been verified by broker or MLS GRID. Supplied Open House Information is subject to change without notice. All information should be independently reviewed and verified for accuracy. Properties may or may not be listed by the office/agent presenting the information. Listing information is provided for consumers' personal, non-commercial use, solely to identify prospective properties for potential purchase; all other use is strictly prohibited and may violate relevant federal and state law. Information deemed reliable but not guaranteed. Copyright © 2026 MLS GRID. All Rights Reserved. NWMLS Member Broker: Jeffrey Pust
New listings near 22612 97th Avenue S
- Coming Soon
 $415,000First Look2 beds 3 baths1,148 sq. ft.
6231 S 233rd Street #25-2, Kent, WA 98032
MLS# 2580466Listed by: HEATON DAINARD, LLC - Coming Soon
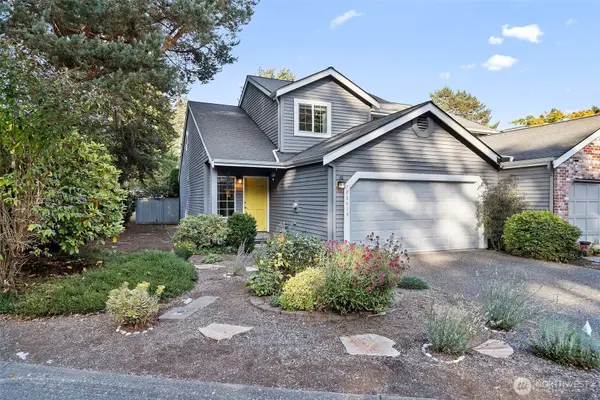 $455,000First Look2 beds 3 baths1,440 sq. ft.
23414 130th Avenue Se, Kent, WA 98031
MLS# 2580410Listed by: REDFIN - Coming Soon
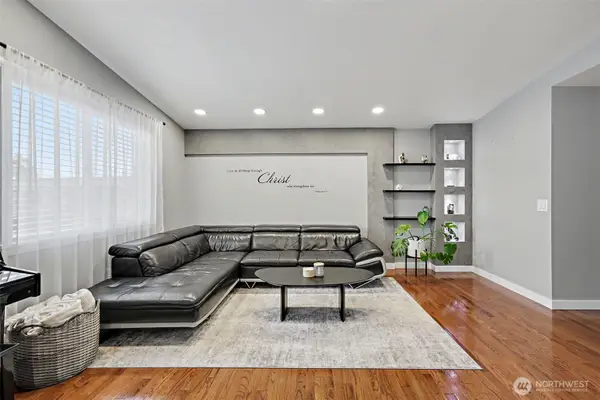 $199,999First Look3 beds 2 baths1,440 sq. ft.
15232 SE 272 Street #6, Kent, WA 98042
MLS# 2578792Listed by: KW MOUNTAINS TO SOUND REALTY - Coming Soon
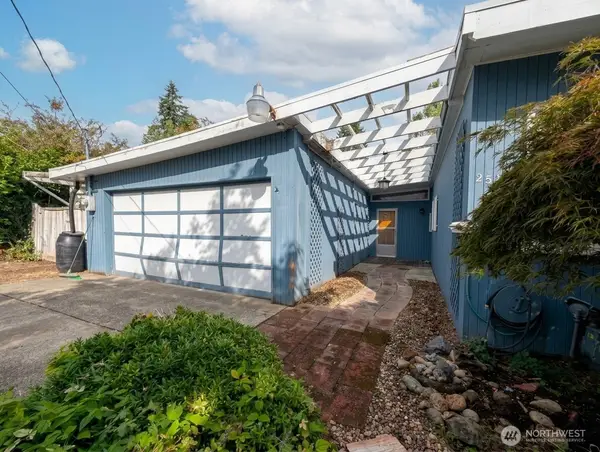 $529,000First Look3 beds 2 baths1,630 sq. ft.
25708 SE 135th Pl Se Place Se, Kent, WA 98042
MLS# 2578369Listed by: KELLER WILLIAMS EASTSIDE - New
 $75,000Active2 beds 1 baths760 sq. ft.
25739 135th Avenue Se #27, Kent, WA 98042
MLS# 2581332Listed by: WASHINGTON FIRST PROPERTIES - New
 $449,944Active3 beds 2 baths1,100 sq. ft.
23213 116th Avenue Se, Kent, WA 98031
MLS# 2581915Listed by: KW LAKE WASHINGTON SO - New
 $779,000Active5 beds 3 baths2,685 sq. ft.
21820 45th Place S #73, Kent, WA 98032
MLS# 2581920Listed by: HEATON DAINARD, LLC - New
 $479,995Active3 beds 1 baths920 sq. ft.
24924 35th Avenue S, Kent, WA 98032
MLS# 2580893Listed by: SENSIBLE HOME MANAGEMENT LLC - New
 $749,900Active4 beds 3 baths2,130 sq. ft.
10021 SE 245th Place, Kent, WA 98030
MLS# 2581830Listed by: JOHN L. SCOTT, INC - New
 $499,000Active3 beds 3 baths1,247 sq. ft.
5508 S 236th Place #8-4, Kent, WA 98032
MLS# 2568737Listed by: BETTER PROPERTIES SOUNDVIEW


Protect your home and budget from life's surprises with an Assurant Home Warranty, backed by a partner that supports you through every step of homeownership. Explore Plans.
©2026 Century 21 Real Estate LLC. All rights reserved. CENTURY 21®, the CENTURY 21 Logo and C21® are service marks owned by Century 21 Real Estate LLC. Century 21 Real Estate LLC fully supports the principles of the Fair Housing Act and the Equal Opportunity Act. Each office is independently owned and operated. Listing information is deemed reliable but not guaranteed accurate.